
Search results for "Https:" in Home Design Ideas


 houseology
Philip Lauterbach
Design ideas for a small scandinavian open plan living room in Dublin with a reading nook, white walls, light hardwood flooring, a wood burning stove, a plastered fireplace surround, no tv and brown floors.
Design ideas for a small scandinavian open plan living room in Dublin with a reading nook, white walls, light hardwood flooring, a wood burning stove, a plastered fireplace surround, no tv and brown floors.
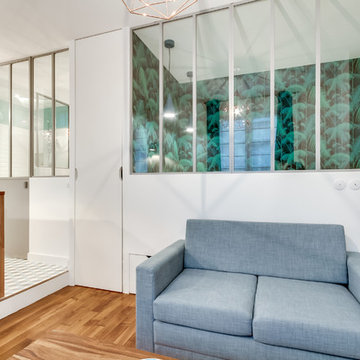
 Anne Chemineau - Decor Interieur
Le projet : Aux Batignolles, un studio parisien de 25m2 laissé dans son jus avec une minuscule cuisine biscornue dans l’entrée et une salle de bains avec WC, vieillotte en plein milieu de l’appartement.
La jeune propriétaire souhaite revoir intégralement les espaces pour obtenir un studio très fonctionnel et clair.
Notre solution : Nous allons faire table rase du passé et supprimer tous les murs. Grâce à une surélévation partielle du plancher pour les conduits sanitaires, nous allons repenser intégralement l’espace tout en tenant compte de différentes contraintes techniques.
Une chambre en alcôve surélevée avec des rangements tiroirs dissimulés en dessous, dont un avec une marche escamotable, est créée dans l’espace séjour. Un dressing coulissant à la verticale complète les rangements et une verrière laissera passer la lumière. La salle de bains est équipée d’une grande douche à l’italienne et d’un plan vasque sur-mesure avec lave-linge encastré. Les WC sont indépendants. La cuisine est ouverte sur le séjour et est équipée de tout l’électroménager nécessaire avec un îlot repas très convivial. Un meuble d’angle menuisé permet de ranger livres et vaisselle.

 Nice Home Barcelona
This is an example of a small traditional single-wall kitchen/diner in Barcelona with flat-panel cabinets, white cabinets, wood worktops, multi-coloured splashback, ceramic splashback, stainless steel appliances, light hardwood flooring, no island, beige floors and a built-in sink.

Inspiration for a small contemporary open plan living room with a reading nook, white walls, medium hardwood flooring, a wood burning stove, a stone fireplace surround, a wall mounted tv, brown floors and feature lighting.

 Studio ido
La cuisine est fonctionnelle et conviviale. Avec une organisation optimale en U, tout est rapidement à portée de main. Famille et amis se réunissent autour du plan de travail qui se prolonge en un bel espace, à la fois lieu de préparation, de repas et de discussion. Agencement dessiné en collaboration avec le cabinet d'habitat KOPO. Ebéniste, marbrier, métallier, tapissier et décorateur ont réuni leur savoir-faire pour cette réalisation haute couture, du sur-mesure, en passant par la matérialisation de la structure en métal, par l'équilibre des nuances de gris et l'harmonie des teintes du chêne des étagères et du parquet. Cette cuisine est une invitation à un moment de partage.
stylisme: Aurélie Lesage, crédit photo: Germain Herriau MIRA espace boutique : lampe ORORI Atelier Polyhedre , céramique Mini Téséo STUDIO LA CUEVA, DODÉ: Bouteille Double Paroi SERAX, Maison Simone: Tabouret haut Chêne L'Atelier du Petit Parc: bougeoir et saladier en bois Ferronnerie : Evan Antzenberger Peinture: Peintures Ressource

 Gleba+Störmer
monochrom: Wände, Fenster, Esstisch und sogar der Boden sind in demselben hellen Grauton gestrichen bzw. lackiert.
(fotografiert von Hejm Berlin)
Design ideas for a small scandinavian dining room in Berlin with white walls, lino flooring and feature lighting.
Design ideas for a small scandinavian dining room in Berlin with white walls, lino flooring and feature lighting.

 Mia Mortensen Photography
© 2017 Houzz
Inspiration for a medium sized scandinavian enclosed living room feature wall in Aarhus with grey walls, painted wood flooring, white floors and a feature wall.
Inspiration for a medium sized scandinavian enclosed living room feature wall in Aarhus with grey walls, painted wood flooring, white floors and a feature wall.

 HEIKESCHWARZFISCHER | INTERIOR. DESIGN.
Das offene Regal und der Schrank unterhalb des Hochbetts bieten, wie das raumhohe Möbel, genügend Stauraum für Bücher, CDs, Kleidung und Spielsachen.
Design: Heike Schwarzfischer, Fotos: Alexey Testov

 BESPOKE Interior Design & Production
Inspiration for a medium sized contemporary cloakroom in Munich with open cabinets, a wall mounted toilet, grey tiles, ceramic tiles, grey walls, medium hardwood flooring, a console sink, solid surface worktops and brown floors.

 Tallon Perry Interiors
Adam Carter Photography & Philippa Spearing Styling
Medium sized traditional enclosed living room in Berkshire with white walls, vinyl flooring, no fireplace, a freestanding tv and brown floors.
Medium sized traditional enclosed living room in Berkshire with white walls, vinyl flooring, no fireplace, a freestanding tv and brown floors.
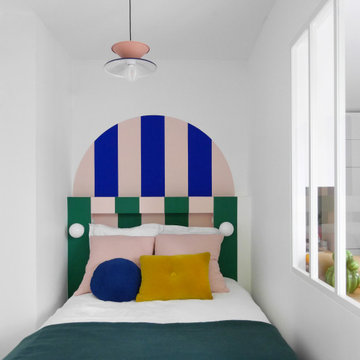
 AGENCE MARN DÉCO
Création d'un coin nuit semi fermé dans un studio
Small modern master bedroom in Paris with multi-coloured walls.
Small modern master bedroom in Paris with multi-coloured walls.

 Fishpools Furniture Store & Interior Designers
This gorgeous open plan kitchen/living/dining space is brought to life with a carefully curated selection of neutrals. The added variation of texture, from the smooth glass table to the velvet occasional chair add further design elements to the space. The pop of colour keeps the look fun and thoroughly modern.
Robert Mills Photography

 pur architekten petri und raff PartGmbB
This is an example of a medium sized contemporary study in Munich with white walls, light hardwood flooring, a freestanding desk, beige floors and no fireplace.


 Miro Architetti
Vista della zona cucina dall'ingresso
Inspiration for a medium sized contemporary grey and teal galley kitchen in Bologna with flat-panel cabinets, integrated appliances, blue worktops, wood worktops, grey floors, a built-in sink, turquoise cabinets, blue splashback and an island.
Inspiration for a medium sized contemporary grey and teal galley kitchen in Bologna with flat-panel cabinets, integrated appliances, blue worktops, wood worktops, grey floors, a built-in sink, turquoise cabinets, blue splashback and an island.

 Fo.Ca | Studio d'architettura
Vista verso la cucina e la zona notte.
Questa foto rende bene l'organizzazione complessiva degli spazi all'interno del monolocale. La 'scatola' che contiene la zona notte ricopre anche la funzione di libreria e di mobile contenitore. I materiali utilizzati rendono questo piccolo piccolo ambiente ricco e confortevole. Il calore del legno è bilanciato dagli inserti di colore verde e dalle pannellature bianche.
Lo spazio nel suo insieme è estremamente funzionale e moderno.


 Moloney Architects
Christine Francis
Photo of a small and brown contemporary bungalow house exterior in Melbourne with wood cladding and a flat roof.
Photo of a small and brown contemporary bungalow house exterior in Melbourne with wood cladding and a flat roof.

 studioQ
Inspiration for a medium sized mediterranean open plan living room in Rome with grey walls and grey floors.
28