
Search results for "Skylight" in Home Design Ideas
 User
UserGareth Byrne Photography
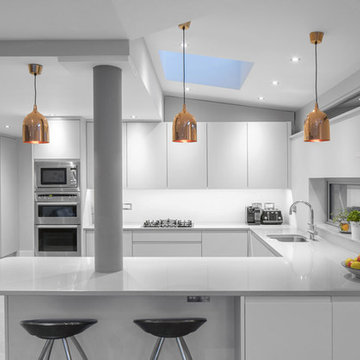
This is an example of a medium sized contemporary u-shaped kitchen/diner in Dublin with an integrated sink, shaker cabinets, white cabinets, composite countertops, white splashback, integrated appliances, ceramic flooring and a breakfast bar.
This is an example of a medium sized contemporary u-shaped kitchen/diner in Dublin with an integrated sink, shaker cabinets, white cabinets, composite countertops, white splashback, integrated appliances, ceramic flooring and a breakfast bar.
 HAUS.


HAUS.This is an example of a medium sized contemporary galley enclosed kitchen in Other with flat-panel cabinets, beige cabinets and light hardwood flooring.
 Marienne Pachonick Architects
Radu Palicica

Medium sized traditional l-shaped kitchen/diner in London with light hardwood flooring, an island, beige floors, a submerged sink, shaker cabinets, blue cabinets, white splashback and stainless steel appliances.
Medium sized traditional l-shaped kitchen/diner in London with light hardwood flooring, an island, beige floors, a submerged sink, shaker cabinets, blue cabinets, white splashback and stainless steel appliances.
 Grey Griffiths Architects
Adam Scott

Medium sized scandi single-wall enclosed kitchen in London with flat-panel cabinets, white cabinets, stainless steel appliances, white splashback, medium hardwood flooring and brown floors.
Medium sized scandi single-wall enclosed kitchen in London with flat-panel cabinets, white cabinets, stainless steel appliances, white splashback, medium hardwood flooring and brown floors.

 Finch Lockerbie

Inspiration for a medium sized classic galley kitchen/diner in London with recessed-panel cabinets, composite countertops, porcelain flooring, an island, white worktops, a submerged sink, white cabinets, white splashback and beige floors.

 Plus Rooms
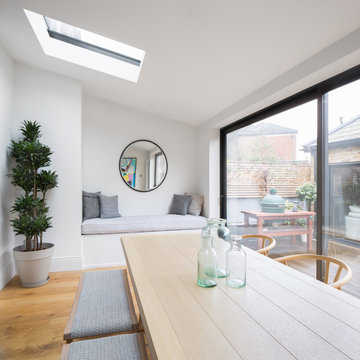
The brief for this project was to create a multifunctional space that included a kitchen, dining and living area.
The property did not benefit from a large garden so it was important that the depth of the extension did not significantly compromise the outdoor space. We therefore extended the kitchen into the rear reception room, which created a much larger open planned area and allowed for the installation of a small WC. Open planning the kitchen to the rear reception room also provided this area with some much need natural light via the skylights and doors in the new extension.
The fact the extension was not excessively deep enabled us to obtain planning permission for a good external wall height, which is complimented internally by the vaulted ceiling. The back of the extension has been finished with a large set of slim profile sliding doors, providing uninterrupted views of the beautifully designed garden. The final result is a light and airy space which accommodates the kitchen, living and dining areas that the client required.
 Juliet Murphy Photography
Juliet Murphy Photography
Design ideas for a medium sized contemporary dining room in London with white walls, light hardwood flooring, no fireplace and beige floors.
Design ideas for a medium sized contemporary dining room in London with white walls, light hardwood flooring, no fireplace and beige floors.
 Lisette Voute Designs

The clean white of the kitchen units and worksurface is beautifully complemented by blues across the rest of this light-filled room. Woven bar stools match the cafe style seating around the dining table, whilst pendant lights over each area help divide the spaces in line with their relative functions. Just beyond the dining area, French doors open to a pretty patio garden, helping to bring the outside in.
 Jack Trench Bespoke Kitchens & Furniture

We worked closely with our client and their architect as part of a major refurbishment project on this Camden Mews house. On the first floor the architects transformed the space into an airy open plan living and dining area. The kitchen has been designed as a linear full-height elevation to really make the most of the original exposed beams and pitched roof. An integrated ladder in solid Walnut provides access to high-level storage.
- Composite stone, Corian, paint lacquered finish, solid and veneered Walnut, bespoke stainless steel cladding.
- Appliances: Bosch double oven, mircrowave, gas hob, integrated coffee machine.
- A full height linear kitchen and living area featuring fireplace, elevated storage, integrated ladder and under-plinth lighting. Additional works in study and master bedroom.
Architect: Knott Architects
Photography Richard Brine
 GDL London

This is an example of an expansive contemporary l-shaped kitchen in London with flat-panel cabinets, quartz worktops, multi-coloured splashback, metal splashback, stainless steel appliances, concrete flooring, an island, grey floors, white worktops, a submerged sink and black cabinets.
 Build Professional

Remodelled en-suite in Griffith, Canberra
Inspiration for a small contemporary ensuite bathroom in Canberra - Queanbeyan with white cabinets, a double shower, a one-piece toilet, white tiles, metro tiles, white walls, porcelain flooring, a vessel sink, marble worktops, grey floors, a hinged door and flat-panel cabinets.
Inspiration for a small contemporary ensuite bathroom in Canberra - Queanbeyan with white cabinets, a double shower, a one-piece toilet, white tiles, metro tiles, white walls, porcelain flooring, a vessel sink, marble worktops, grey floors, a hinged door and flat-panel cabinets.
 Draisci Studio
Carlo Draisci

This is an example of a medium sized contemporary single-wall kitchen/diner in London with a submerged sink, flat-panel cabinets, no island, grey floors and green cabinets.
This is an example of a medium sized contemporary single-wall kitchen/diner in London with a submerged sink, flat-panel cabinets, no island, grey floors and green cabinets.

 John Hitch Seating
Space design by Mad Cow Interiors
Medium sized eclectic enclosed living room in London with blue walls, slate flooring, a wall mounted tv and grey floors.
Medium sized eclectic enclosed living room in London with blue walls, slate flooring, a wall mounted tv and grey floors.
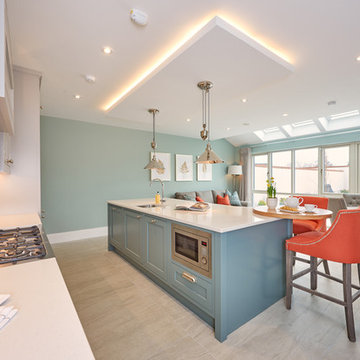
 Paul Byrne Architects
This is an example of a medium sized traditional single-wall open plan kitchen in Dublin with recessed-panel cabinets, blue cabinets, white splashback, an island, grey floors, a submerged sink and stainless steel appliances.

 Maike Gruna Interiors
Medium sized contemporary indoor rectangular lengths swimming pool in London with tiled flooring.

 Porcellana Tile Studio
60x60cm Sasso Smooth Italian Porcelain tile
Medium sized eclectic formal enclosed living room in Belfast with white walls and porcelain flooring.
Medium sized eclectic formal enclosed living room in Belfast with white walls and porcelain flooring.
 Matt Gamble
Matt Gamble

Photo of a small contemporary bathroom in London with a wall-mounted sink and grey floors.
Photo of a small contemporary bathroom in London with a wall-mounted sink and grey floors.
 Finch Lockerbie
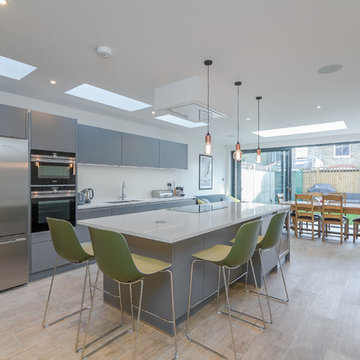
Photo of a medium sized contemporary single-wall kitchen/diner in London with a submerged sink, flat-panel cabinets, grey cabinets, quartz worktops, white splashback, stainless steel appliances, light hardwood flooring, an island, brown floors and white worktops.
 Reynolds Architecture
Nigel Rigden

This is an example of a medium sized contemporary open plan dining room in Other with white walls and grey floors.
This is an example of a medium sized contemporary open plan dining room in Other with white walls and grey floors.
12