
Search results for "Skylight" in Home Design Ideas
 Portman Studio
Anna Stathaki

This is an example of a medium sized contemporary l-shaped open plan kitchen in London with blue cabinets, mirror splashback, stainless steel appliances, light hardwood flooring, an island, white worktops, shaker cabinets and beige floors.
This is an example of a medium sized contemporary l-shaped open plan kitchen in London with blue cabinets, mirror splashback, stainless steel appliances, light hardwood flooring, an island, white worktops, shaker cabinets and beige floors.
 Mabire Reich architectes

Inspiration for a medium sized scandinavian ensuite bathroom in Nantes with a built-in bath, white walls and a trough sink.
 User
UserSimon Callaghan Photography

Design ideas for a medium sized modern grey and brown loft bedroom in Sussex with beige walls, laminate floors, no fireplace and brown floors.
Design ideas for a medium sized modern grey and brown loft bedroom in Sussex with beige walls, laminate floors, no fireplace and brown floors.
 STUDIOCARVER
STUDIOCARVER

Design ideas for a medium sized contemporary l-shaped kitchen/diner in London with flat-panel cabinets, composite countertops, white splashback, an island, a submerged sink, beige cabinets, light hardwood flooring, glass sheet splashback, stainless steel appliances, beige floors and beige worktops.
Design ideas for a medium sized contemporary l-shaped kitchen/diner in London with flat-panel cabinets, composite countertops, white splashback, an island, a submerged sink, beige cabinets, light hardwood flooring, glass sheet splashback, stainless steel appliances, beige floors and beige worktops.
 Ebstone
Photo: Mark Chivers - markchivers.co.uk
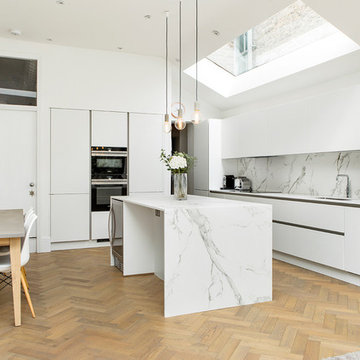
Inspiration for a medium sized contemporary l-shaped kitchen/diner in London with flat-panel cabinets, white cabinets, marble worktops, white splashback, marble splashback, black appliances, light hardwood flooring, an island, a submerged sink, beige floors and white worktops.
Inspiration for a medium sized contemporary l-shaped kitchen/diner in London with flat-panel cabinets, white cabinets, marble worktops, white splashback, marble splashback, black appliances, light hardwood flooring, an island, a submerged sink, beige floors and white worktops.
 Aflux Designs

Photo of a medium sized contemporary formal enclosed living room in London with grey walls, light hardwood flooring and beige floors.
 Simon Taylor Furniture

This project is a contemporary shaker kitchen with open plan diner and media area for a professional couple in Fulham, London.
We were instructed with all of the room preparation including lighting, electrics, plumbing, decoration, furniture, worktops and appliances.
This kitchen has basalt work surfaces with a satin glass French grey splashback with integrated Miele Pureline appliances.
All of these elements came together to produce a stunning contemporary shaker kitchen individually designed to suit our clients needs.
 The Brighton Bathroom Company
Justin Lambert

Inspiration for a small traditional ensuite bathroom in Sussex with flat-panel cabinets, beige cabinets, a walk-in shower, a one-piece toilet, multi-coloured tiles, ceramic tiles, white walls, ceramic flooring, a trough sink, wooden worktops, beige floors, a sliding door and beige worktops.
Inspiration for a small traditional ensuite bathroom in Sussex with flat-panel cabinets, beige cabinets, a walk-in shower, a one-piece toilet, multi-coloured tiles, ceramic tiles, white walls, ceramic flooring, a trough sink, wooden worktops, beige floors, a sliding door and beige worktops.
 Kitchens By Holloways
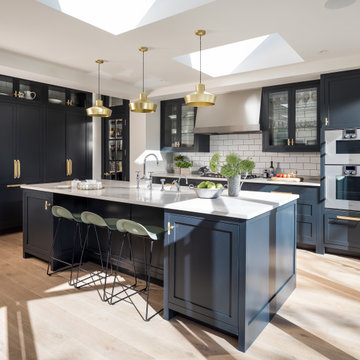
Design ideas for a medium sized classic l-shaped kitchen in London with shaker cabinets, blue cabinets, granite worktops, white splashback, metro tiled splashback, light hardwood flooring, an island, white worktops, stainless steel appliances and beige floors.
 METEK
METEKFabienne Delafray
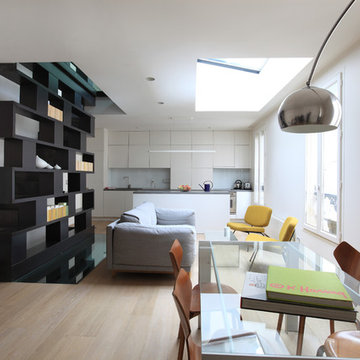
This is an example of a medium sized scandinavian open plan living room in Paris with white walls, light hardwood flooring, no fireplace, a reading nook and no tv.
This is an example of a medium sized scandinavian open plan living room in Paris with white walls, light hardwood flooring, no fireplace, a reading nook and no tv.
 Creative Space Design and Build Ltd

Photo of a small contemporary toddler’s room for girls in Surrey with grey walls.
 Rational Kitchens
Photography by Eddie Grant

Photo of a medium sized contemporary kitchen/diner in Other with flat-panel cabinets, white cabinets, black appliances, an island, a submerged sink, composite countertops and ceramic flooring.
Photo of a medium sized contemporary kitchen/diner in Other with flat-panel cabinets, white cabinets, black appliances, an island, a submerged sink, composite countertops and ceramic flooring.
 Bastion
Miriam Sheridan

Photo of a medium sized classic open plan living room in Hampshire with white walls, slate flooring and grey floors.
Photo of a medium sized classic open plan living room in Hampshire with white walls, slate flooring and grey floors.
 Egue y Seta
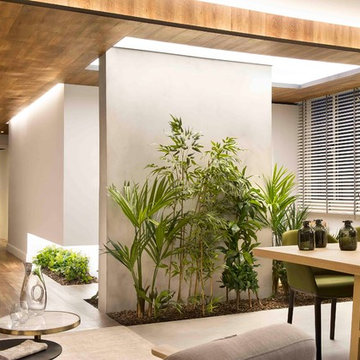
Design ideas for a medium sized contemporary open plan dining room in Barcelona with no fireplace and white walls.
 Built in Solutions

Dresser type contemporary furniture with a secret pullout desk, with the integrated lighting turned on
This is an example of a small contemporary study in Buckinghamshire with beige walls, light hardwood flooring, a built-in desk and beige floors.
This is an example of a small contemporary study in Buckinghamshire with beige walls, light hardwood flooring, a built-in desk and beige floors.

Small classic bathroom in Other with a claw-foot bath, white walls, marble flooring, a submerged sink and grey floors.

 Humphrey Munson
A light, bright London kitchen that has a spacious, calm and uncluttered feel perfectly suited to modern family living. From weekend BBQs with family and friends to speedy mid-week meals, the space can adapt to whatever is required.
Photo Credit: Paul Craig

Design ideas for a small contemporary shower room bathroom in London with black tiles, black walls, a vessel sink, recessed-panel cabinets, black cabinets, a walk-in shower, a two-piece toilet, ceramic tiles, ceramic flooring, tiled worktops, green floors and green worktops.
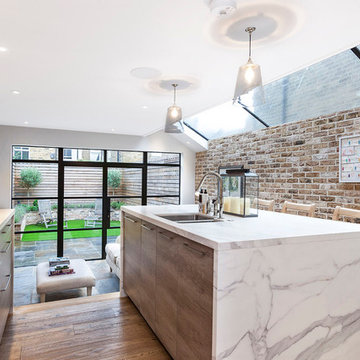
 dRAW Architecture
Photo of a medium sized contemporary galley kitchen in London with marble worktops, light hardwood flooring, a double-bowl sink, flat-panel cabinets, light wood cabinets, stainless steel appliances and an island.
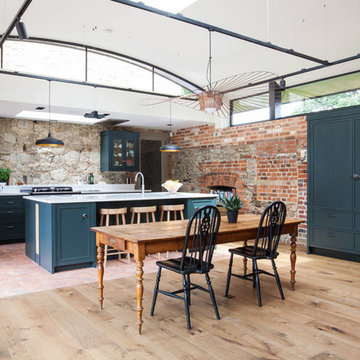 User
UserWith a busy working lifestyle and two small children, Burlanes worked closely with the home owners to transform a number of rooms in their home, to not only suit the needs of family life, but to give the wonderful building a new lease of life, whilst in keeping with the stunning historical features and characteristics of the incredible Oast House.
8