
Search results for "Skylight" in Home Design Ideas
 Lucas Muro Photographer
Lucas Muro - Architectural & Interiors Photographer
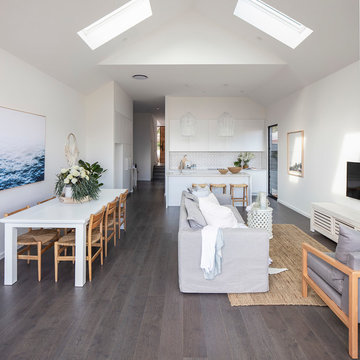
Photo of a small beach style open plan living room in Sydney with white walls, dark hardwood flooring, a wall mounted tv and brown floors.
Photo of a small beach style open plan living room in Sydney with white walls, dark hardwood flooring, a wall mounted tv and brown floors.
 UH Studio
Dimitar Pouchnikov

Inspiration for a small contemporary enclosed living room in London with white walls, medium hardwood flooring, a freestanding tv and brown floors.
Inspiration for a small contemporary enclosed living room in London with white walls, medium hardwood flooring, a freestanding tv and brown floors.
 Dan Wray Photography
Dan Wray Photography
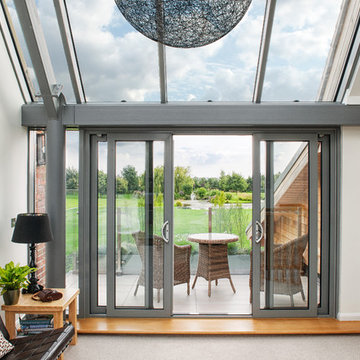
Photo of a small contemporary glass railing balcony in Other with no cover.
Photo of a small contemporary glass railing balcony in Other with no cover.
 Studio Evans Lane
Michal Jozwiak, Concept Avenue
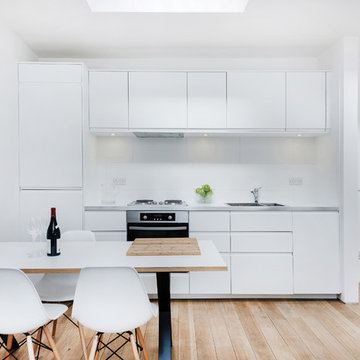
Inspiration for a small contemporary single-wall open plan kitchen in London with a double-bowl sink, flat-panel cabinets, white cabinets, laminate countertops, white splashback, ceramic splashback, stainless steel appliances, light hardwood flooring, no island and beige floors.
Inspiration for a small contemporary single-wall open plan kitchen in London with a double-bowl sink, flat-panel cabinets, white cabinets, laminate countertops, white splashback, ceramic splashback, stainless steel appliances, light hardwood flooring, no island and beige floors.

 raumwerk-tischlerei gmbh
Design ideas for a small contemporary bathroom in Other with flat-panel cabinets, white cabinets, grey tiles, white walls, a trough sink, cement tiles, cement flooring, solid surface worktops and brown floors.

 Platform 5 Architects
Alan Williams Photography
Design ideas for a small contemporary garden shed and building in London.
Design ideas for a small contemporary garden shed and building in London.

 Schulberg Demkiw Architects
Derek Swalwell
This is an example of a small modern galley kitchen in Melbourne with concrete worktops, grey splashback, medium hardwood flooring, an island and light wood cabinets.
This is an example of a small modern galley kitchen in Melbourne with concrete worktops, grey splashback, medium hardwood flooring, an island and light wood cabinets.


 Impala Kitchens and Bathrooms

DESIGN BRIEF
“A family home to be lived in not just looked at” placed functionality as main priority in the
extensive renovation of this coastal holiday home.
Existing layout featured:
– Inadequate bench space in the cooking zone
– An impractical and overly large walk in pantry
– Torturous angles in the design of the house made work zones cramped with a frenetic aesthetic at odds
with the linear skylights creating disharmony and an unbalanced feel to the entire space.
– Unappealing seating zones, not utilising the amazing view or north face space
WISH LIST
– Comfortable retreat for two people and extend family, with space for multiple cooks to work in the kitchen together or to a functional work zone for a couple.
DESIGN SOLUTION
– Removal of awkward angle walls creating more space for a larger kitchen
– External angles which couldn’t be modified are hidden, creating a rational, serene space where the skylights run parallel to walls and fittings.
NEW KITCHEN FEATURES
– A highly functional layout with well-defined and spacious cooking, preparing and storage zones.
– Generous bench space around cooktop and sink provide great workability in a small space
– An inviting island bench for relaxing, working and entertaining for one or many cooks
– A light filled interior with ocean views from several vantage points in the kitchen

– An appliance/pantry with sliding for easy access to plentiful storage and hidden appliance use to
keep the kitchen streamlined and easy to keep tidy.
– A light filled interior with ocean views from several vantage points in the kitchen
– Refined aesthetics which welcomes, relax and allows for individuality with warm timber open shelves curate collections that make the space feel like it’s a home always on holidays.
 Puccini Kitchens

This contemporary kitchen in London is a stunning display of modern design, seamlessly blending style and sustainability.
The focal point of the kitchen is the impressive XMATT range in a sleek Matt Black finish crafted from recycled materials. This choice not only reflects a modern aesthetic but also emphasises the kitchen's dedication to sustainability. In contrast, the overhead cabinetry is finished in crisp white, adding a touch of brightness and balance to the overall aesthetic.
The worktop is a masterpiece in itself, featuring Artscut Bianco Mysterio 20mm Quartz, providing a durable and stylish surface for meal preparation.
The kitchen is equipped with a state-of-the-art Bora hob, combining functionality and design innovation. Fisher & Paykel ovens and an integrated fridge freezer further enhance the functionality of the space while maintaining a sleek and cohesive appearance. These appliances are known for their performance and energy efficiency, aligning seamlessly with the kitchen's commitment to sustainability.
A built-in larder, complete with shelves and drawers, provides ample storage for a variety of food items and small appliances. This cleverly designed feature enhances organisation and efficiency in the space.
Does this kitchen design inspire you? Check out more of our projects here.
 Impala Kitchens and Bathrooms
DESIGN BRIEF
“A family home to be lived in not just looked at” placed functionality as main priority in the
extensive renovation of this coastal holiday home.
Existing layout featured:
– Inadequate bench space in the cooking zone
– An impractical and overly large walk in pantry
– Torturous angles in the design of the house made work zones cramped with a frenetic aesthetic at odds
with the linear skylights creating disharmony and an unbalanced feel to the entire space.
– Unappealing seating zones, not utilising the amazing view or north face space
WISH LIST
– Comfortable retreat for two people and extend family, with space for multiple cooks to work in the kitchen together or to a functional work zone for a couple.
DESIGN SOLUTION
– Removal of awkward angle walls creating more space for a larger kitchen
– External angles which couldn’t be modified are hidden, creating a rational, serene space where the skylights run parallel to walls and fittings.
NEW KITCHEN FEATURES
– A highly functional layout with well-defined and spacious cooking, preparing and storage zones.
– Generous bench space around cooktop and sink provide great workability in a small space
– An inviting island bench for relaxing, working and entertaining for one or many cooks
– A light filled interior with ocean views from several vantage points in the kitchen
– An appliance/pantry with sliding for easy access to plentiful storage and hidden appliance use to
keep the kitchen streamlined and easy to keep tidy.
– A light filled interior with ocean views from several vantage points in the kitchen
– Refined aesthetics which welcomes, relax and allows for individuality with warm timber open shelves curate collections that make the space feel like it’s a home always on holidays.
 Build Team

This open plan space is split into segments using the long and narrow kitchen island and the dining table. It is clear to see how each of these spaces can have different uses.

 Avalon Constructions
Architect Ulrika Saar
Photo Michael Nicholson
Small contemporary bedroom in Sydney.
Small contemporary bedroom in Sydney.
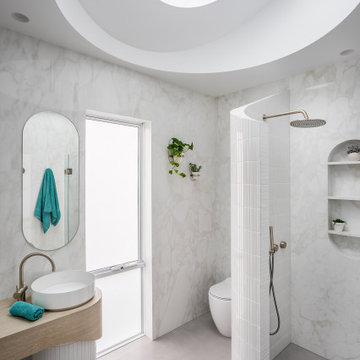
 Lux Interiors
This is an example of a small contemporary shower room bathroom in Perth with white tiles, an open shower, a wall niche, a single sink and a freestanding vanity unit.
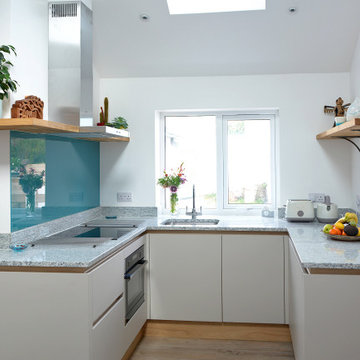
 Now Kitchens
Small is beautiful! It's the details in this holiday apartment in Porthleven that make all the difference. The kitchen is Masterclass Sutton H-Line (handlesless) in Heritage Grey with Oak accents on the handle rail and plinth. Solid oak shelving has been stained to match the other wood details and cleverly contrasted by industrial look lighting. The huge glass splashback in Decoglaze 'Aegean' really makes this petite kitchen stand out from the crowd.

 Reddog Architects
Christopher Frederick Jones
Inspiration for a small modern bathroom in Brisbane with light wood cabinets, marble worktops, an alcove shower, white tiles, ceramic tiles, white walls and mosaic tile flooring.
Inspiration for a small modern bathroom in Brisbane with light wood cabinets, marble worktops, an alcove shower, white tiles, ceramic tiles, white walls and mosaic tile flooring.
 User

UserThis bathroom was created in the attic space, although contemporary fittings they worked well with the traditional oak beams.
Inspiration for a small contemporary ensuite bathroom in Sydney with a freestanding bath, a walk-in shower, a wall mounted toilet, beige tiles, stone tiles, beige walls, limestone flooring, a wall-mounted sink and wooden worktops.
Inspiration for a small contemporary ensuite bathroom in Sydney with a freestanding bath, a walk-in shower, a wall mounted toilet, beige tiles, stone tiles, beige walls, limestone flooring, a wall-mounted sink and wooden worktops.
 User

UserThis bathroom was created in the attic space, although contemporary fittings they worked well with the traditional oak beams.
Design ideas for a small contemporary ensuite bathroom in Sydney with a wall-mounted sink, wooden worktops, a freestanding bath, a walk-in shower, a wall mounted toilet, beige tiles, stone tiles, beige walls and limestone flooring.
Design ideas for a small contemporary ensuite bathroom in Sydney with a wall-mounted sink, wooden worktops, a freestanding bath, a walk-in shower, a wall mounted toilet, beige tiles, stone tiles, beige walls and limestone flooring.
 Simpson & Voyle

These geometric, candy coloured tiles are the hero of this bathroom. Playful, bright and heartening on the eye. The built in storage and tiles in the same colour make the bathroom feel bright and open.
 Solardome Industries Ltd
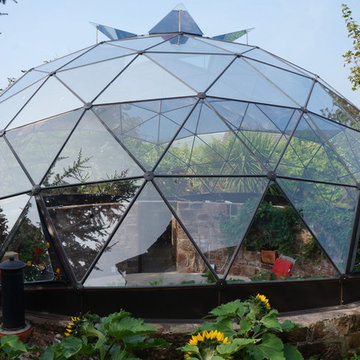
Bespoke 8m diameter Solardome glass and aluminium skylight over a sunken garden.
Design ideas for a small contemporary back garden in Hampshire with a fire feature.
Design ideas for a small contemporary back garden in Hampshire with a fire feature.
11