
Search results for "Skylight" in Home Design Ideas

 David Churchill - Architectural Photographer
This is an example of a small victorian rear extension in London.

 APE Architecture and Design Ltd.
Peter Landers
This is an example of a small victorian bathroom in London with a wall mounted toilet, white tiles, grey walls, ceramic flooring, multi-coloured floors, a console sink and metro tiles.
This is an example of a small victorian bathroom in London with a wall mounted toilet, white tiles, grey walls, ceramic flooring, multi-coloured floors, a console sink and metro tiles.

 Itsuka Studio
© Itsuka Studio
Design ideas for a small and white victorian bungalow brick house exterior in Melbourne with a hip roof.
Design ideas for a small and white victorian bungalow brick house exterior in Melbourne with a hip roof.

 Mitchell Architecture Studio
Chris Snook
Design ideas for a small victorian ensuite bathroom in London.
Design ideas for a small victorian ensuite bathroom in London.
 Mitchell Architecture Studio
Chris Snook
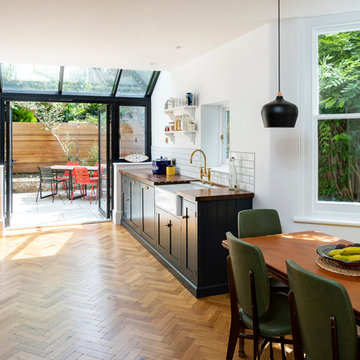
Photo of a small victorian kitchen/diner in London with shaker cabinets and no island.
Photo of a small victorian kitchen/diner in London with shaker cabinets and no island.
 Mitchell Architecture Studio
Chris Snook
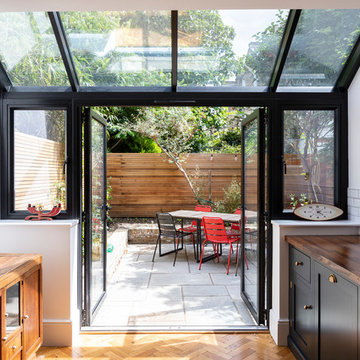
Inspiration for a small victorian galley kitchen/diner in London with shaker cabinets and no island.
Inspiration for a small victorian galley kitchen/diner in London with shaker cabinets and no island.
 Mitchell Architecture Studio

Inspiration for a small victorian galley kitchen/diner in London with shaker cabinets, green cabinets, wood worktops, white splashback, ceramic splashback, light hardwood flooring and no island.
 Mitchell Architecture Studio
Chris Snook
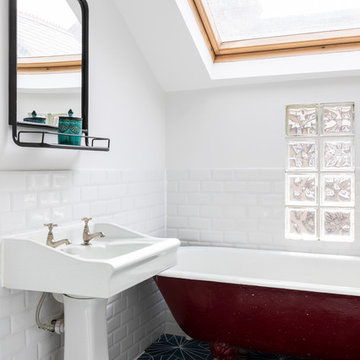
Design ideas for a small victorian ensuite bathroom in London.
Design ideas for a small victorian ensuite bathroom in London.
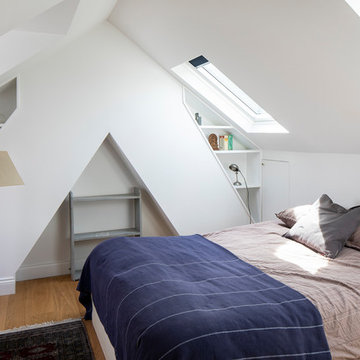 Mitchell Architecture Studio
Chris Snook
Inspiration for a small victorian guest and grey and silver bedroom in London.
Inspiration for a small victorian guest and grey and silver bedroom in London.
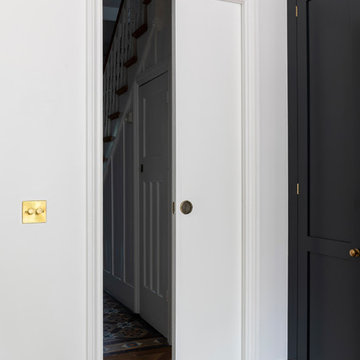 Mitchell Architecture Studio
Inspiration for a small victorian galley kitchen/diner in London with shaker cabinets, green cabinets, wood worktops, white splashback, ceramic splashback, light hardwood flooring and no island.
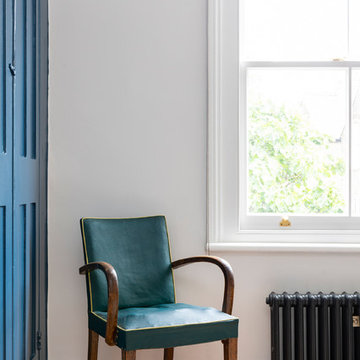

 NOCK ARCHITECTURE PTY LTD
Pergola seating area
Photo of a small victorian bungalow brick detached house in Melbourne with a hip roof and a metal roof.
Photo of a small victorian bungalow brick detached house in Melbourne with a hip roof and a metal roof.
 NOCK ARCHITECTURE PTY LTD
Victorian brick terrace
Photo of a small victorian bungalow brick detached house in Melbourne with a hip roof and a metal roof.
Photo of a small victorian bungalow brick detached house in Melbourne with a hip roof and a metal roof.
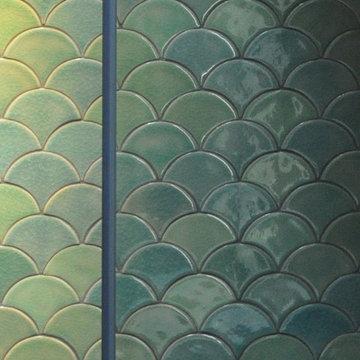

 Absolute Project Management
The skylight keeps this WC bright and light, with soft green paint on the walls and the grey, traditional white and green floor tiles and white splashback adds to the fresh look of the space. Renovation by Absolute Project Management

 The Place Between
The Place Between designed and project managed the renovations of the basement of this architecturally designed 3 bed victorian end of terrace property, in London SE15. The brief was to create an opening for the stairs for better ventilation and make this an office space with cellar under the stairs. The underfloor heating system also had to be repaired on both levels (basement and ground floor). The place was completely stripped back and a new staircase was fitted. For the interior design aspects, gold and whites were chosen as colour scheme. To cover the walls, we used cut to measure and high quality white acrylic panelling. Bespoke plywood carpentry was fitted to cover the utilities and make space for office files. Plenty of lighting for darker evenings complement the 3 large skylights. The flooring is eco friendly white vinyl roll. A strip of gold mosaic square tiles was added to mirror a feature already on the ground floor, creating a feeling of continuity in the home. The results are a bright, funky, cool and airy space to work from home and store wine.

 Turnstyle Living
Cosmetic remodel and completely styled 100 year old Victorian Terrace in the CBD of Newcastle, NSW.
Total investment - approx $50,000.00
Return on investment - approx $230,000.00
Photos taken by Turnstyle Living.
 NOCK ARCHITECTURE PTY LTD
Pergola seating area
Inspiration for a small victorian bungalow brick detached house in Melbourne with a hip roof and a metal roof.
Inspiration for a small victorian bungalow brick detached house in Melbourne with a hip roof and a metal roof.
 NOCK ARCHITECTURE PTY LTD
Dining
Small victorian enclosed dining room in Melbourne with black walls and light hardwood flooring.
Small victorian enclosed dining room in Melbourne with black walls and light hardwood flooring.

 E2 Architecture + Interiors Ltd
E2 Architecture
This is an example of a small and yellow victorian two floor brick terraced house in London with a pitched roof and a tiled roof.
This is an example of a small and yellow victorian two floor brick terraced house in London with a pitched roof and a tiled roof.
1