
Small Victorian Home Design Photos
 Handmade Kitchen Co

Situated just south of Kensington Palace and Gardens (one of the most prestigious locations in London), we find this lovely slim U-shaped kitchen full of style and beauty. Smaller in size but the sleek lines are still evident in this project within the tall cornices and external skirting. We loved working in this stately Victorian building!
Our client’s luxury bespoke kitchen journey began with a visit to The Handmade Kitchen Co showroom. The couple were able to see the exquisite quality of our furniture for themselves which would provide them with a unique and personal space that would be loved for many years to come.
Our client wanted to showcase their impeccably good taste and opted for our Traditional Raised shaker. It has been highlighted with a black paint hand-painted onto the cabinets known as Black Beauty by Benjamin Moore. It’s a rich shade of black with a hint of warmth. Versatile and sophisticated, black is a colour that can enhance any style of home, whether cosy or chic, soft or bold. Incorporating black paint, whether subtly or boldly, can make a significant impact on interior design.
This kitchen isn’t just a culinary experience but is designed to make memories with loved ones in the space they call the heart of the home.
Enhancing the cooking journey is the Rangemaster Classic Deluxe 110cm Dual Fuel Range Cooking in Black & Brass Trim which has been put alongside the cutting-edge Westin Prime extractor.
Having a clear direction of how our clients wanted their kitchen style, they opted for a Nivito Brass sink, Quooker PRO3 Fusion Round Tap in Gold & Quooker Cube and a Quooker Soak Dispenser in Gold. All three items instantly add grandeur to the space, while maintaining a balanced and understated presence.
To offset the boldness of the Black Beauty cabinetry, the Calacatta Viola Marble Honed worktops provide a striking contrast with their pristine polished finish. This juxtaposition creates a visually captivating and inviting kitchen space.
The intricate features make up the kitchen design and the ones in this space are the decorative cornices and the Armac Martin ‘Bakes’ cabinet handles in burnished brass.
Throughout this London townhouse, there was beautiful scribing in each room. Our client wanted it to flow nicely throughout the whole property and added it to the rooms we designed – the kitchen and bedroom. Adding to the theme and grandeur of the building, these decorative cornices look beautiful amongst the high ceilings.
 Studio Ogee London
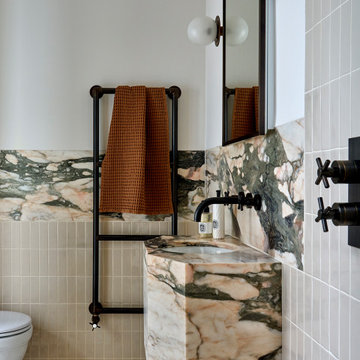
guest ensuite with bespoke marble basin
Design ideas for a small victorian ensuite half tiled bathroom in London with marble flooring, a wall-mounted sink and marble worktops.
Design ideas for a small victorian ensuite half tiled bathroom in London with marble flooring, a wall-mounted sink and marble worktops.
 Born & Bred Studio
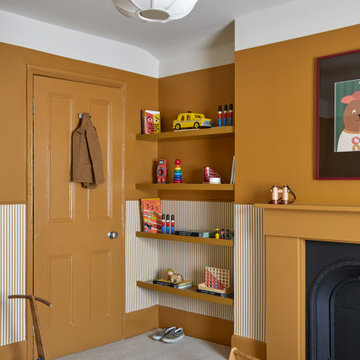
Bespoke joinery & shelving in this pre schoolers super cute bedroom used in this North London Victorian house
Photo of a small victorian gender neutral toddler’s room in London with yellow walls, carpet and beige floors.
Photo of a small victorian gender neutral toddler’s room in London with yellow walls, carpet and beige floors.
 Great North Interior Design
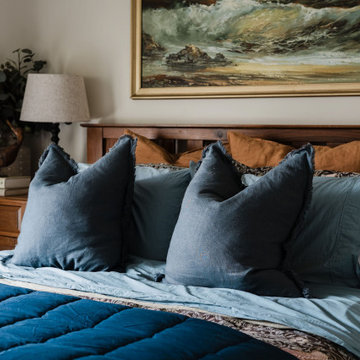
This is an example of a small victorian guest bedroom in Brisbane with beige walls, carpet and beige floors.

 THIS IS DARK INTERIOR
Photo of a small victorian master bedroom in Munich with black walls, painted wood flooring and wainscoting.
 Decorbuddi

We chose a beautiful inky blue for this London Living room to feel fresh in the daytime when the sun streams in and cozy in the evening when it would otherwise feel quite cold. The colour also complements the original fireplace tiles.
We took the colour across the walls and woodwork, including the alcoves, and skirting boards, to create a perfect seamless finish. Balanced by the white floor, shutters and lampshade there is just enough light to keep it uplifting and atmospheric.
The final additions were a complementary green velvet sofa, luxurious touches of gold and brass and a glass table and mirror to make the room sparkle by bouncing the light from the metallic finishes across the glass and onto the mirror
 Gary Quigg Photography
Gary Quigg Photography 2013

This is an example of a small victorian conservatory in Belfast with a glass ceiling.
This is an example of a small victorian conservatory in Belfast with a glass ceiling.
 Jessica Knight Design
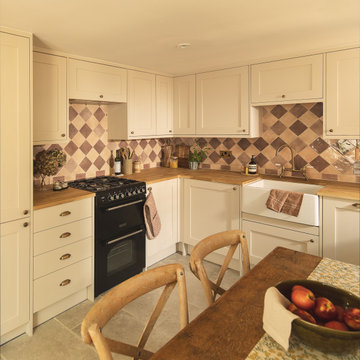
A Victorian cottage in the heart of Guildford, Surrey, where the kitchen was dark and had nowhere to gather for pancakes and coffee on a Sunday morning. The work was less about adding and more about putting the room back in conversation with the rest of the house. We moved the sink to the centre to give the space a focal point, which opened up storage where there hadn't been any — corner cupboards, double-height units, and hidden drawers under the banquette. The breakfast nook is now the family's go-to spot. With the ambient wall lights on, it doubles as a cosy dining spot in the evenings.
Finalist, SBID International Design Awards 2026, Residential House Under £1M.
Finalist, SBID International Design Awards 2026, Residential House Under £1M.
 ED Gardens
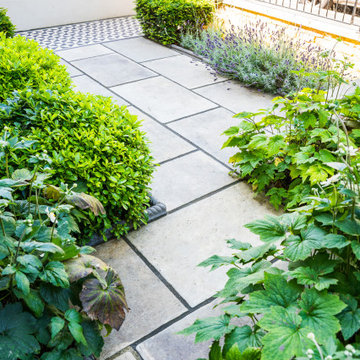
This client wanted a traditional design for this East London front garden to reflect the age of the property. They requested a Victorian tiled pathway and a new front wall. The existing magnolia tree is to remain. A black and white Victorian-style geometric pathway leads from the public pavement to the front door. The centre of the garden features planting beds around grey York stone effect porcelain paving, edged with Victorian-style rope edging. New front and left-hand side boundary walls were constructed from reclaimed Yellow Stock bricks, featuring traditional style wrought iron railings installed to the top of the front wall between end pillars, with a new garden gate to match. A simple planting scheme, based on structural evergreens mixed with soft grasses and flowering perennials, completes the design.
 Showhomes with Tracey McLeod
Caco Photography

This is an example of a small victorian galley kitchen in Gold Coast - Tweed with recessed-panel cabinets, beige cabinets, marble worktops, beige splashback, ceramic splashback, medium hardwood flooring and no island.
This is an example of a small victorian galley kitchen in Gold Coast - Tweed with recessed-panel cabinets, beige cabinets, marble worktops, beige splashback, ceramic splashback, medium hardwood flooring and no island.
 Manias Associates Building Designers

Front entry of North Caulfield renovation project. All original features were retained and or restored. The front door and fanlight were original to the house, lighting was period match to provide a pleasant experience.
 Brooke Copp-Barton Interiors

Design ideas for a small victorian ensuite bathroom in London with flat-panel cabinets, white cabinets, a built-in shower, white tiles, porcelain tiles, white walls, cement flooring, marble worktops, blue floors, a sliding door, white worktops, a single sink, a freestanding vanity unit and panelled walls.
 APE Architecture and Design Ltd.
Peter Landers

This is an example of a small victorian bathroom in London with a wall mounted toilet, white tiles, grey walls, ceramic flooring, multi-coloured floors, a console sink and metro tiles.
This is an example of a small victorian bathroom in London with a wall mounted toilet, white tiles, grey walls, ceramic flooring, multi-coloured floors, a console sink and metro tiles.
 Etre

EtreCreative take on regency styling with bold stripes, orange accents and bold graphics.
Photo credit: Alex Armitstead
Small victorian bathroom in Hampshire with a wall-mounted sink, a built-in bath, a two-piece toilet, multi-coloured walls and light hardwood flooring.
Small victorian bathroom in Hampshire with a wall-mounted sink, a built-in bath, a two-piece toilet, multi-coloured walls and light hardwood flooring.
 KG Lifestyle & Interiors Ltd
Chris Snook

Inspiration for a small victorian study in London with medium hardwood flooring, a freestanding desk, brown floors and white walls.
Inspiration for a small victorian study in London with medium hardwood flooring, a freestanding desk, brown floors and white walls.
 STEPHEN FLETCHER ARCHITECTS

Here are a couple of examples of bathrooms at this project, which have a 'traditional' aesthetic. All tiling and panelling has been very carefully set-out so as to minimise cut joints.
Built-in storage and niches have been introduced, where appropriate, to provide discreet storage and additional interest.
Photographer: Nick Smith

 Joe Musselwhite Garden Design
What was once an old lawn with high hedges is now a Victorian Cottage Garden. We used reclaimed bricks and Victorian tiles to edge the path. Freshly planted in Sept 2020.
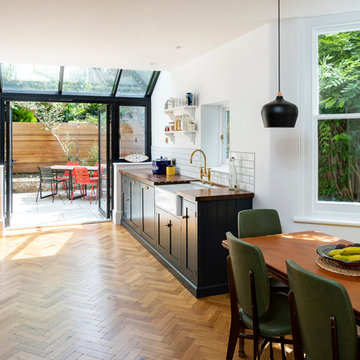
 Mitchell Architecture Studio
Chris Snook
Photo of a small victorian kitchen/diner in London with shaker cabinets and no island.
Photo of a small victorian kitchen/diner in London with shaker cabinets and no island.
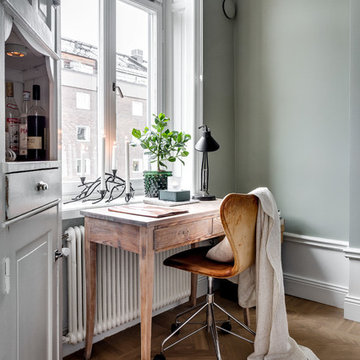
 Alexander White
Roslagsgatan 23
Foto: Henrik Nero
Styling: Scandinavian Homes
Inspiration for a small victorian home office in Stockholm with green walls, medium hardwood flooring and a freestanding desk.
Inspiration for a small victorian home office in Stockholm with green walls, medium hardwood flooring and a freestanding desk.

 Oliver Leech Architects
Rear and side extension to a terraced house in Camberwell.
This is an example of a small and brown victorian two floor terraced house in London with a pitched roof and a tiled roof.
This is an example of a small and brown victorian two floor terraced house in London with a pitched roof and a tiled roof.
Small Victorian Home Design Photos
1