
814,421 Medium Sized, Large and Expansive Home Design Ideas, Pictures and Inspiration
 STORI
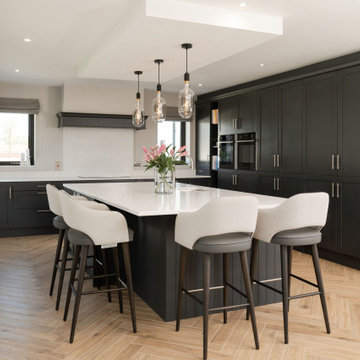
STORIA sleek, simple design for a new build home, featuring clean-cut lines and a neutral palette that blends effortlessly into the open-plan living area. A hidden pantry adds discreet functionality, with the entire space expertly designed and fitted for a minimalist, modern finish.

 Studio Clement
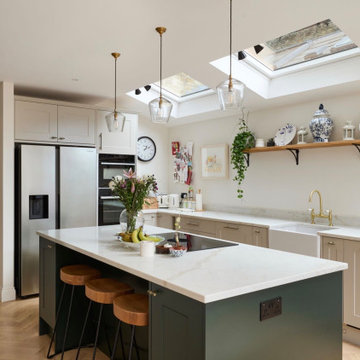
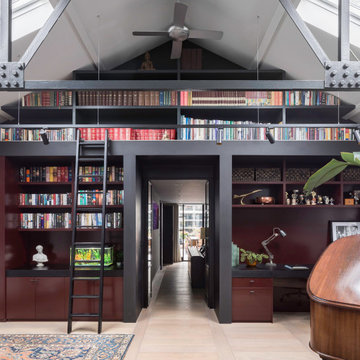
6,500 sq ft | Private Client | Interior Design & Architecture, Project Management, Dressing & Styling, Procurement & Installation | Photography by Peter Landers
 Imperfect Interiors
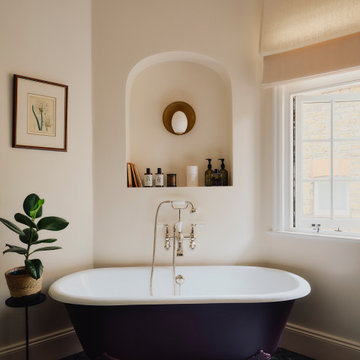
We added a bespoke painted cast iron rolltop bath, unlacquered brass wall lights, a decorative arched niche and marble herringbone floor tiles in the primary en-suite bathroom at our Dulwich Village Family Home project. Interior Design by Imperfect Interiors, photo Dean Hearne
 Studio Fabbri
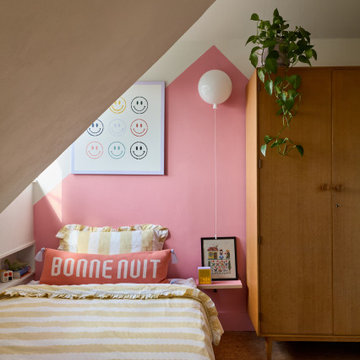
Our client’s young daughter’s room sits in the roof space, where low ceilings and added insulation for energy efficiency made planning the room a challenge. Every millimetre has been carefully designed to balance function with fun.
The space is divided into two zones at opposite ends:
Sleep zone – with enough head height to fit a wardrobe and drawers for everyday storage.
Play & focus zone – designed around the pitched ceiling, with toy and book storage lining the walls to keep the central space clear for movement. A built-in window seat creates the perfect spot for cosy reading, while a larger rooflight brings in daylight and standing height above the desk.
The bright colour palette is inspired by a cherished tapestry belonging to the client. Bold stripes create a playful canopy effect while cleverly drawing attention to the ceiling height.
The result is a cosy, joyful room brimming with storage, functionality, and charm. A magical hideaway in the trickiest corner of the house.
 Rose Deeb Studio

A shot of the master bedroom in a two-bed show home designed for Berkeley Homes.
Design ideas for a medium sized contemporary bedroom in London.
Design ideas for a medium sized contemporary bedroom in London.
 Ivywell Interiors | Bristol
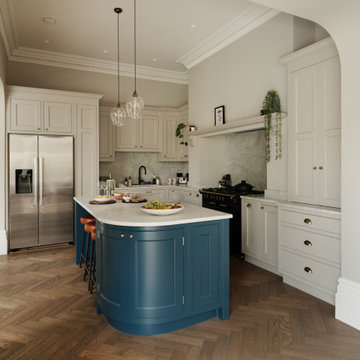
Typical of Victorian homes, the kitchen was a little compact in proportion to the other ground-floor spaces. It was a delicate balance of practicality — how to create enough worktop space without compromising circulation around the island. A few layouts were developed, each helping to form the final brief to the kitchen maker.
Warm brass accents and polished quartz bring just the right touch of luxury, while wide garden views make the dining area a calm, light-filled retreat. Keeping things flexible and practical was key: we introduced extendable dining tables and seating, ready for anything from Sunday lunches to large family gatherings.
 Elementi Cucina
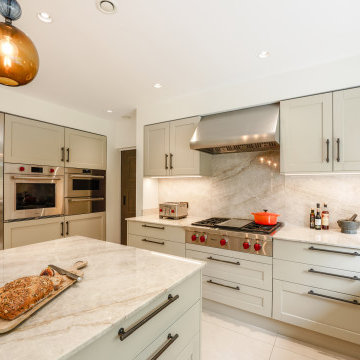
This large-scale renovation project transformed a once-cramped kitchen into a generous, multifunctional family hub. From the very beginning, we worked closely with the clients to reimagine the space – opening it up to accommodate a kitchen, dining area, snug, and bar, all within a seamless architectural flow.
Function was key. For a busy household of passionate home cooks, the design needed to perform effortlessly day-to-day while also setting the stage for entertaining. The layout was meticulously planned around Wolf cooking appliances and Sub-Zero refrigeration – chosen for their precision, performance, and iconic presence.
A timeless, classic-contemporary palette runs throughout, balancing clean lines with warmth and texture. This space now offers both elegance and ease – a true heart of the home, crafted for real living.

 Simon Taylor Furniture
Simon Taylor Furniture was commissioned to undertake the full refurbishment of an existing kitchen space in a Victorian railway cottage in a small village, near Aylesbury. The clients were seeking a light, bright traditional Shaker kitchen that would include plenty of storage and seating for two people. In addition to removing the old kitchen, they also laid a new floor using 60 x60cm floor tiles in Lakestone Ivory Matt by Minoli, prior to installing the new kitchen.
All cabinetry was handmade at the Simon Taylor Furniture cabinet workshop in Bierton, near Aylesbury, and it was handpainted in Skimming Stone by Farrow & Ball. The Shaker design includes cot bead frames with Ovolo bead moulding on the inner edge of each door, with tongue and groove panelling in the peninsula recess and as end panels to add contrast. Above the tall cabinetry and overhead cupboards is the Simon Taylor Furniture classic cornice to the ceiling. All internal carcases and dovetail drawer boxes are made of oak, with open shelving in oak as an accent detail. The white window pelmets feature the same Ovolo design with LED lighting at the base, and were also handmade at the workshop. The worktops and upstands, featured throughout the kitchen, are made from 20mm thick quartz with a double pencil edge in Vicenza by CRL Stone.
The working kitchen area was designed in an L-shape with a wet run beneath the main feature window and the cooking run against an internal wall. The wet run includes base cabinets for bins and utility items in addition to a 60cm integrated dishwasher by Siemens with deep drawers to one side. At the centre is a farmhouse sink by Villeroy & Boch with a dual lever mixer tap by Perrin & Rowe.
The overhead cabinetry for the cooking run includes three storage cupboards and a housing for a 45cm built-in Microwave by Siemens. The base cabinetry beneath includes two sets of soft-opening cutlery and storage drawers on either side of a Britannia range cooker that the clients already owned. Above the glass splashback is a concealed canopy hood, also by Siemens.
Intersecting the 16sq. metre space is a stylish curved peninsula with a tongue and grooved recess beneath the worktop that has space for two counter stools, a feature that was integral to the initial brief. At the curved end of the peninsula is a double-door crockery cabinet and on the wall above it are open shelves in oak, inset with LED downlights, next to a tall white radiator by Zehnder.
To the left of the peninsula is an integrated French Door fridge freezer by Fisher & Paykel on either side of two tall shallow cabinets, which are installed into a former doorway to a utility room, which now has a new doorway next to it. The cabinetry door fronts feature a broken façade to add further detail to this Shaker kitchen. Directly opposite the fridge freezer, the corner space next to doors that lead to the formal dining room now has a tall pantry larder with oak internal shelving and spice racks inside the double doors. All cup handles and ball knobs are by Hafele.
 Thomas James Bespoke Kitchens
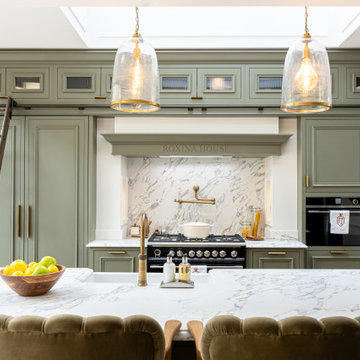
Step inside this bespoke kitchen that we recently installed in Fulham, London. Our clients were a young family living in a beautiful Victorian townhouse. They wanted their kitchen to maximise the use of space while staying true to the character of their home.
To achieve this, they chose our Sienna style kitchen cabinetry handpainted in a colour that’s been matched to Paint & Paper Library’s ‘Hornblende’ – a deep, rich green. Features such as the library ladders and the patinated brass pot filler add charm to this kitchen design, whilst being practical too.
Kitchen Collection:
Sienna
Cabinetry Colour:
Paint & Paper Library Hornblende
Worktops:
Artemistone Arabescato Gold
Splashback:
Artemistone Arabescato Gold
Hardware:
Burnished Brass
 Simpson & Voyle
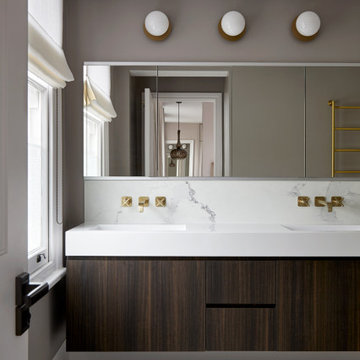
This image portrays a sleek and modern bathroom vanity design that exudes luxury and sophistication. The vanity features a dark wood finish with a pronounced grain, providing a rich contrast to the bright, marbled countertop. The clean lines of the cabinetry underscore a minimalist aesthetic, while the undermount sink maintains the seamless look of the countertop.
Above the vanity, a large mirror reflects the bathroom's interior, amplifying the sense of space and light. Elegant wall-mounted faucets with a brushed gold finish emerge directly from the marble, adding a touch of opulence and an attention to detail that speaks to the room's bespoke quality.
The lighting is provided by a trio of globe lights set against a muted grey wall, casting a soft glow that enhances the warm tones of the brass fixtures. A roman shade adorns the window, offering privacy and light control, and contributing to the room's tranquil ambiance.
The marble flooring ties the elements together with its subtle veining, reflecting the same patterns found in the countertop. This bathroom combines functionality with design excellence, showcasing a preference for high-quality materials and a refined color palette that together create an inviting and restful retreat.
 MODEL Projects Ltd
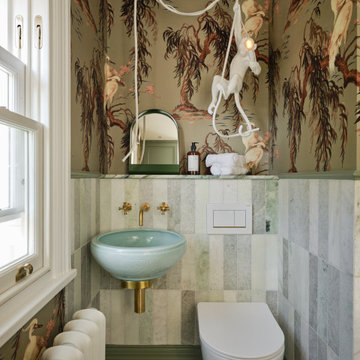
This is an example of a medium sized classic cloakroom in London with a wall mounted toilet, a wall-mounted sink and wallpapered walls.
 Kia Designs
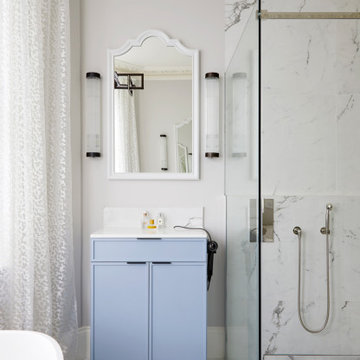
Inspiration for a medium sized contemporary cream and black family bathroom in London with blue cabinets, a freestanding bath, white walls, a built-in sink, multi-coloured floors, a hinged door, white worktops, a single sink, a built in vanity unit, a coffered ceiling and a corner shower.
 Higham Furniture
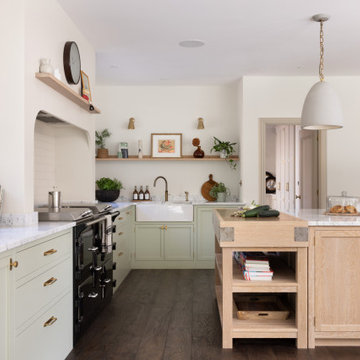
A Black Everhot 150 is set within the shaker run, framed by a curved chimney breast and a small oak mantle finished in Rubio Monocoat White Oak. The cabinetry is painted in a light green with 30mm honed Carrara marble surfaces. Hardware throughout is Corston Kilburn in Antique Brass, with knobs to doors and pull handles to drawers and integrated appliances, maintaining consistency across the elevation.
 Nicky Percival Limited
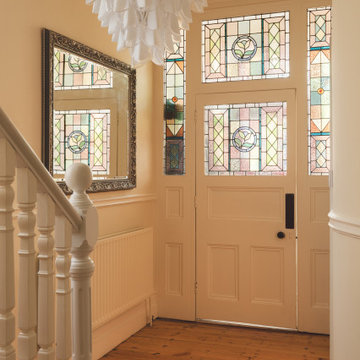
Colourful stained glass door and windows with oversized glass chandelier
Design ideas for a medium sized traditional hallway in Sussex with beige walls, medium hardwood flooring, feature lighting, a single front door, a white front door, brown floors and wainscoting.
Design ideas for a medium sized traditional hallway in Sussex with beige walls, medium hardwood flooring, feature lighting, a single front door, a white front door, brown floors and wainscoting.

 Styled & Staged Interiors
Entrance of a stunning farmhouse at an interior styling project in North Cornwall
Design ideas for a large farmhouse back patio in Cornwall with concrete paving and no cover.
Design ideas for a large farmhouse back patio in Cornwall with concrete paving and no cover.
 Tom Howley

Designed from our Devine collection, this light green Kitchen is a blend of elegance and comfort. Its 'Moonstone' paint colour offers a tranquil space for culinary passions. The pale sage green cabinetry, complemented by burnished brass handles, sets an enchanting tone. The smoked oak veneer adds depth against the stunning Silestone Calacatta Gold worktops, creating a captivating dance of light. With Miele appliances, this kitchen blends classic design and modern technology. At Tom Howley, we've meticulously crafted every detail to embody our ethos. With its serene aesthetics and flawless functionality, this kitchen is a place where elegance and comfort seamlessly intertwine.
 Styled & Staged Interiors
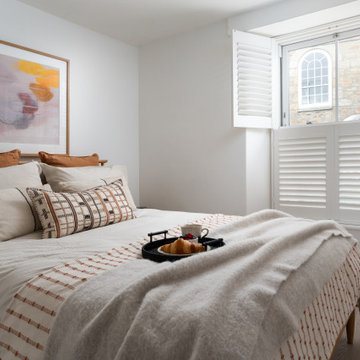
Bedroom of an interior styling project for an AirBnb in Mousehole Cornwall
Medium sized beach style living room in Cornwall with white walls, medium hardwood flooring and brown floors.
Medium sized beach style living room in Cornwall with white walls, medium hardwood flooring and brown floors.
 Planet Furniture
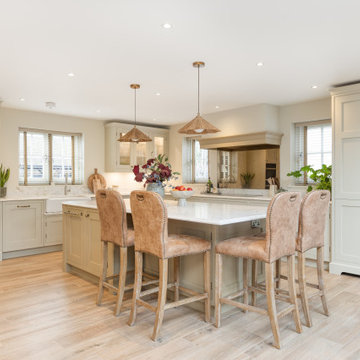
Set within the picturesque village of Chipperfield, Kings Langley, this country property has been thoughtfully extended at the rear to create a light-filled, open-plan space perfectly suited to our client’s lifestyle and home renovation. At the heart of the home sits our bespoke In-Frame Beaded Shaker kitchen, designed to bring family moments together with timeless country charm and modern functionality.
This quintessential In-Frame design prioritises both style and practicality, forming a welcoming family kitchen with country character at its core. Arranged on an L-shaped layout with a central island, the cabinetry flows effortlessly through the space. Positioned at each end of the runs are floor-to-ceiling cabinets, each designed with a specific purpose; one featuring a striking exposed full-height oak wine rack, adding warmth and personality to the scheme. The island is a place to gather with guests or for a light lunch.
The colour palette is deliberately curated to create a serene, light-filled atmosphere throughout the extension. Farrow & Ball Drop Cloth, a soft mid grey-beige, wraps the space, while a deeper, sombre brown tone (F&B Drab) is used centrally and above the hob to ground the design and introduce rich warmth. Worktops throughout are finished in Lydia Gold quartz, complete with a classic ogee edge detail, a refined feature and a delightful hint of gold that reflects an emerging trend in modern country homes.
Appliances are seamlessly integrated to maintain the clean lines of the cabinetry, including a Miele bank of ovens alongside concealed fridge, freezer, and dishwasher units. The sleek black gloss hob is framed by a bespoke mantle housing a Westin Prime extractor and an antiqued bronze mirrored splashback, creating a strong focal point within the kitchen. To soften the cabinetry and reflect the abundance of natural light, a glass-fronted wall cabinet has been thoughtfully positioned between the windows in the corner!
The sink area continues the country aesthetic with a white Landsdowne farmhouse sink, paired with a Quooker Flex tap in stainless steel, introducing a modern touch without detracting from the traditional feel. Storage has been meticulously planned throughout, from deep drawers and practical towel rails to a bespoke angled breakfast pantry tucked neatly into the corner. Featuring bi-fold doors and oak shelving.
The result of this beautiful country kitchen is a balanced space crafted with care and attention, perfectly suited to its countryside setting.
 Yoko Kloeden Design
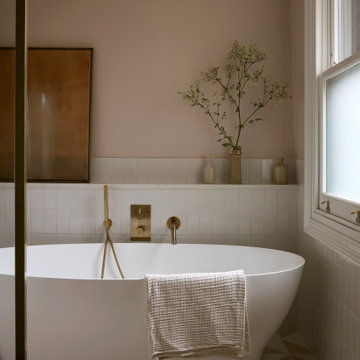
Photo of a medium sized classic family bathroom in London with a freestanding bath, white tiles, porcelain tiles, pink walls, porcelain flooring, an open shower and a single sink.
1