
Search results for "Skylight" in Home Design Ideas
 Space Interior Design Ltd

Large extension with pitched roof and skylights for kitchen and dining area. The island houses the sink and has storage for books and toys. The white pendants have a gold lining for a warm glow. The orange dining chairs add a pop of colour to the space.
Photo by Anna Stathaki
 A2studio
Rick McCullagh

Photo of a medium sized midcentury formal enclosed living room in London with white walls, slate flooring, black floors and feature lighting.
Photo of a medium sized midcentury formal enclosed living room in London with white walls, slate flooring, black floors and feature lighting.
 Mark Lewis Interior Design

Medium sized industrial single-wall kitchen/diner in London with granite worktops, white splashback, stainless steel appliances, no island, black worktops, a belfast sink, distressed cabinets and dark hardwood flooring.
 Jim Morrison Architects
Rory Corrigan

Photo of a medium sized traditional kitchen/diner in Belfast with a double-bowl sink, recessed-panel cabinets, white cabinets, mirror splashback, coloured appliances, an island and white floors.
Photo of a medium sized traditional kitchen/diner in Belfast with a double-bowl sink, recessed-panel cabinets, white cabinets, mirror splashback, coloured appliances, an island and white floors.
 Proficiency

A kitchen that was Featured in Britain Best Selling Kitchen, Bethroom and Bathroom magazine.
@snookphotograph
Photo of a medium sized contemporary single-wall open plan kitchen in London with a single-bowl sink, flat-panel cabinets, blue cabinets, marble worktops, an island, brown floors, grey worktops, mirror splashback, stainless steel appliances and light hardwood flooring.
Photo of a medium sized contemporary single-wall open plan kitchen in London with a single-bowl sink, flat-panel cabinets, blue cabinets, marble worktops, an island, brown floors, grey worktops, mirror splashback, stainless steel appliances and light hardwood flooring.
 DE atelier Architects

Open kitchen area with a big island/breakfast bar.
Skye lights lead light into the kitchen.
Inspiration for a medium sized contemporary galley kitchen/diner in Other with flat-panel cabinets, white cabinets, grey splashback, ceramic splashback, stainless steel appliances, medium hardwood flooring, brown floors, a submerged sink, an island, composite countertops, yellow worktops and feature lighting.
Inspiration for a medium sized contemporary galley kitchen/diner in Other with flat-panel cabinets, white cabinets, grey splashback, ceramic splashback, stainless steel appliances, medium hardwood flooring, brown floors, a submerged sink, an island, composite countertops, yellow worktops and feature lighting.
 Concept 8 Architects
David Butler

Medium sized classic single-wall kitchen in Surrey with a submerged sink, shaker cabinets, grey cabinets, stainless steel appliances, an island, white worktops and grey floors.
Medium sized classic single-wall kitchen in Surrey with a submerged sink, shaker cabinets, grey cabinets, stainless steel appliances, an island, white worktops and grey floors.
 Inside Rénovation & Décoration d'intérieurs
Gilles de Caevel

Medium sized contemporary master bedroom in Paris with white walls, brown floors and light hardwood flooring.
Medium sized contemporary master bedroom in Paris with white walls, brown floors and light hardwood flooring.
 Grace and Morris Architects
Joe Stenson
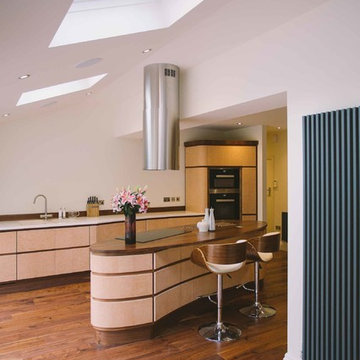
This is an example of a medium sized contemporary kitchen in Other with an island, flat-panel cabinets, light wood cabinets and dark hardwood flooring.
This is an example of a medium sized contemporary kitchen in Other with an island, flat-panel cabinets, light wood cabinets and dark hardwood flooring.
 Design 2 Finish
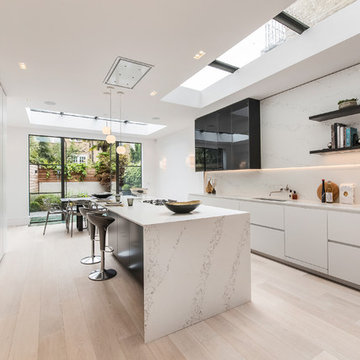
Photo of a medium sized contemporary galley kitchen/diner in London with flat-panel cabinets, white cabinets, white splashback, marble splashback, light hardwood flooring, an island, beige floors and marble worktops.
 Woodstock Furniture

The combination of cupboards, drawers and shelves provides optimum storage opportunities. A simple cornice runs along the top of the cabinets to provide a neat finish and obscure the mechanism for the roller blinds and ducting for the built-in extractor.
 Smart Style Bathrooms

Inspiration for a medium sized contemporary bathroom in Perth with flat-panel cabinets, dark wood cabinets, a freestanding bath, beige tiles, beige walls, a vessel sink, beige floors and beige worktops.

Design ideas for a medium sized classic open plan kitchen in London with a belfast sink, shaker cabinets, grey cabinets, quartz worktops, ceramic splashback, stainless steel appliances, dark hardwood flooring and an island.
 INTO interior design
Photo Valerie Bernardini

Inspiration for a medium sized country kitchen in London with a belfast sink, blue cabinets, composite countertops, white splashback, ceramic flooring, flat-panel cabinets and metro tiled splashback.
Inspiration for a medium sized country kitchen in London with a belfast sink, blue cabinets, composite countertops, white splashback, ceramic flooring, flat-panel cabinets and metro tiled splashback.
 I.D Studio17
Photography by Sean Nugent
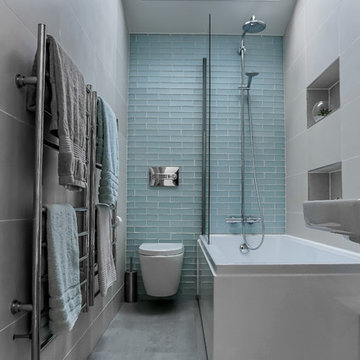
Photo of a medium sized contemporary shower room bathroom in London with a shower/bath combination, a wall mounted toilet, grey walls, grey floors, an open shower, a corner bath and grey tiles.
Photo of a medium sized contemporary shower room bathroom in London with a shower/bath combination, a wall mounted toilet, grey walls, grey floors, an open shower, a corner bath and grey tiles.
 ARCHEA Ltd

This is an example of a medium sized contemporary galley kitchen in London with flat-panel cabinets, grey cabinets, wood worktops, green splashback, ceramic splashback, stainless steel appliances, light hardwood flooring and a built-in sink.
 SS4 Architects Ltd

This is an example of a medium sized contemporary single-wall kitchen/diner in London with flat-panel cabinets, black cabinets, marble worktops, light hardwood flooring, an island and white floors.
 Sara Moiola | Photography
Sara Moiola | Photography
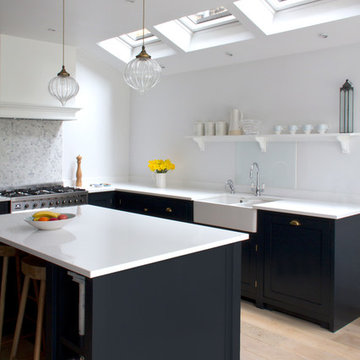
This is an example of a medium sized traditional l-shaped kitchen in London with a belfast sink, recessed-panel cabinets, blue cabinets, glass sheet splashback, stainless steel appliances, light hardwood flooring, an island, beige floors and white worktops.
This is an example of a medium sized traditional l-shaped kitchen in London with a belfast sink, recessed-panel cabinets, blue cabinets, glass sheet splashback, stainless steel appliances, light hardwood flooring, an island, beige floors and white worktops.
 Outpost London

Hillersdon Avenue is a magnificent article 2 protected house built in 1899.
Our brief was to extend and remodel the house to better suit a modern family and their needs, without destroying the architectural heritage of the property. From the outset our approach was to extend the space within the existing volume rather than extend the property outside its intended boundaries. It was our central aim to make our interventions appear as if they had always been part of the house.
 Butterfield Architecture

The modern kitchen allows both a connection to the garden and family at any point with lots of natural light and a timber breakfast bar. Facing a living area that allows for a family room for everyone to enjoy.
6