
Search results for "Skylight" in Home Design Ideas
 Paul Craig Photography
Paul Craig ©Paul Craig 2014 All Rights Reserved

Photo of an expansive victorian galley kitchen in London with shaker cabinets, grey cabinets, stainless steel appliances, medium hardwood flooring and an island.
Photo of an expansive victorian galley kitchen in London with shaker cabinets, grey cabinets, stainless steel appliances, medium hardwood flooring and an island.
 SS4 Architects Ltd
Will Eckersley

This is an example of a medium sized victorian bedroom in London with white walls.
This is an example of a medium sized victorian bedroom in London with white walls.
 Clarke-Bishop Interiors
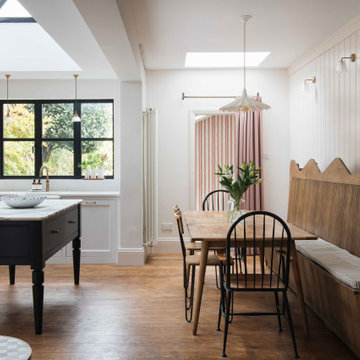
Airy, classic, vintage inspired spacious kitchen. Featuring large bespoke wave bench seating.
Photo of a medium sized victorian kitchen/dining room in Other with dark hardwood flooring.
Photo of a medium sized victorian kitchen/dining room in Other with dark hardwood flooring.

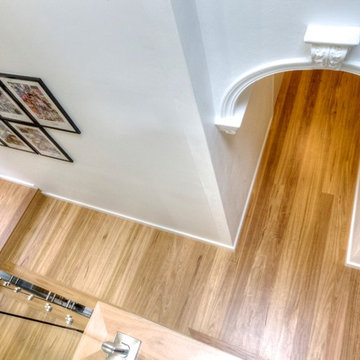



 Drummonds Bathrooms
Jay Rockar

Design ideas for a medium sized victorian ensuite bathroom in London with a freestanding bath and a chimney breast.
Design ideas for a medium sized victorian ensuite bathroom in London with a freestanding bath and a chimney breast.

 ScanKalk
Expansive and white victorian house exterior in Aalborg with three floors, mixed cladding and a tiled roof.

 Hindley & Co Architecture & Interior Design
The front facade and fence were heritage protected, so we painted them the best of the approved colours, and Kate Seddon was engaged to do the beautiful garden
Photographer: Shannon McGrath
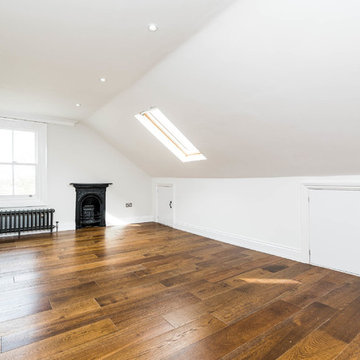
 AA Drafting Solutions
Solid Oak flooring bedroom refurbished. Original Fireplaces restored and cast iron radiators installed.
Additional features include TV Wall mount sockets, USB wall sockets, Eaves Storage cupboards, Velux Skylights.
Designed by AA Drafting Solutions Ltd

 Cairn
CairnPeter Landers
This is an example of a medium sized victorian single-wall enclosed kitchen in London with a belfast sink, shaker cabinets, grey cabinets, wood worktops, white splashback, porcelain splashback, stainless steel appliances, medium hardwood flooring, an island, brown floors and brown worktops.
This is an example of a medium sized victorian single-wall enclosed kitchen in London with a belfast sink, shaker cabinets, grey cabinets, wood worktops, white splashback, porcelain splashback, stainless steel appliances, medium hardwood flooring, an island, brown floors and brown worktops.
 ID Home Constructions Pty Ltd

Design ideas for a medium sized and gey victorian detached house in Melbourne with wood cladding, a hip roof, a metal roof and a grey roof.
 A&G Renovations
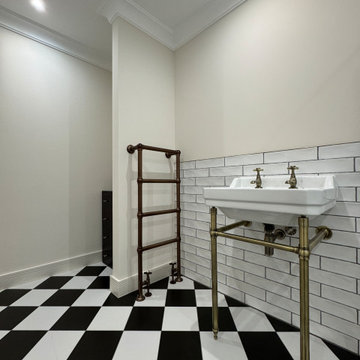
This double bathroom renovation was built around a single, confident design statement:
Victorian craftsmanship rendered in antique brass, white subway tiles and a bold black and white harlequin floor. Every fixture and fitting was chosen to work as part of a coherent whole - nothing was selected casually.
Flooring
The black and white harlequin diamond floor tiles are the room's centrepiece. Laid on the diagonal in a classic Victorian chequerboard pattern, they anchor the entire space and give it an immediate sense of character and intent. The contrast is uncompromising and exactly right.
Wall Tiling
White glazed subway tiles with dark charcoal grout lines run throughout the wet zones. The dark grout is essential - it gives the tiling definition and depth, preventing the white tiles from reading as plain or flat. The tile-to-ceiling treatment in the shower zone creates a complete, immersive finish.
Fixtures - Antique Brass Throughout
Every fitting in both bathrooms was specified in antique brass - a single finish carried consistently from the shower thermostatic valve to the bath tap to the console sink legs to the shower screen frame. The result is a room that feels considered rather than assembled. Highlights include an octagonal antique brass thermostatic shower plate with cross-head controls, a wall-mounted antique brass rain shower head, wall-mounted bath taps with porcelain cross-head handles, and an antique brass console sink stand.
Shower
A walk-in shower zone features the full antique brass thermostatic setup - fixed rain head, separate volume control, and a built-in tiled shelf niche with brass trim. The shower is enclosed with a reeded/fluted glass screen in a slim antique brass frame, which adds texture and privacy without blocking light.
Sanitaryware
A Victorian-style close-coupled WC with a black lacquered seat sits against the subway-tiled wall. The console basin on antique brass legs is wall-set within the tiled zone, with separate hot and cold taps in matching antique brass.
Towel Rail
A bronzed pipe-style heated towel rail references the industrial Victorian aesthetic - exposed joints, chunky cross-head valves, and a warm bronzed finish that sits beautifully against the white painted wall.
Lighting & Ceiling
Recessed ceiling spotlights and a central skylight provide natural and artificial light. The tiled ceiling in the wet zone continues the subway tile finish overhead, completing the full wrap treatment.
Location: London, United Kingdom
Completed by: A&G Renovations Ltd
 A&G Renovations
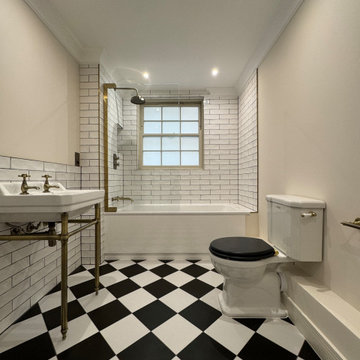
This double bathroom renovation was built around a single, confident design statement:
Victorian craftsmanship rendered in antique brass, white subway tiles and a bold black and white harlequin floor. Every fixture and fitting was chosen to work as part of a coherent whole - nothing was selected casually.
Flooring
The black and white harlequin diamond floor tiles are the room's centrepiece. Laid on the diagonal in a classic Victorian chequerboard pattern, they anchor the entire space and give it an immediate sense of character and intent. The contrast is uncompromising and exactly right.
Wall Tiling
White glazed subway tiles with dark charcoal grout lines run throughout the wet zones. The dark grout is essential - it gives the tiling definition and depth, preventing the white tiles from reading as plain or flat. The tile-to-ceiling treatment in the shower zone creates a complete, immersive finish.
Fixtures - Antique Brass Throughout
Every fitting in both bathrooms was specified in antique brass - a single finish carried consistently from the shower thermostatic valve to the bath tap to the console sink legs to the shower screen frame. The result is a room that feels considered rather than assembled. Highlights include an octagonal antique brass thermostatic shower plate with cross-head controls, a wall-mounted antique brass rain shower head, wall-mounted bath taps with porcelain cross-head handles, and an antique brass console sink stand.
Shower
A walk-in shower zone features the full antique brass thermostatic setup - fixed rain head, separate volume control, and a built-in tiled shelf niche with brass trim. The shower is enclosed with a reeded/fluted glass screen in a slim antique brass frame, which adds texture and privacy without blocking light.
Sanitaryware
A Victorian-style close-coupled WC with a black lacquered seat sits against the subway-tiled wall. The console basin on antique brass legs is wall-set within the tiled zone, with separate hot and cold taps in matching antique brass.
Towel Rail
A bronzed pipe-style heated towel rail references the industrial Victorian aesthetic - exposed joints, chunky cross-head valves, and a warm bronzed finish that sits beautifully against the white painted wall.
Lighting & Ceiling
Recessed ceiling spotlights and a central skylight provide natural and artificial light. The tiled ceiling in the wet zone continues the subway tile finish overhead, completing the full wrap treatment.
Location: London, United Kingdom
Completed by: A&G Renovations Ltd
 A&G Renovations
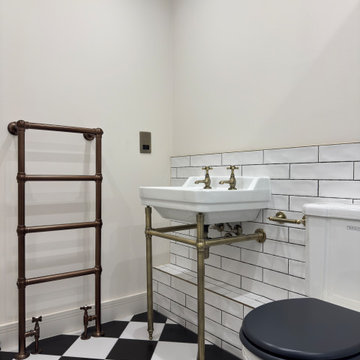
This double bathroom renovation was built around a single, confident design statement:
Victorian craftsmanship rendered in antique brass, white subway tiles and a bold black and white harlequin floor. Every fixture and fitting was chosen to work as part of a coherent whole - nothing was selected casually.
Flooring
The black and white harlequin diamond floor tiles are the room's centrepiece. Laid on the diagonal in a classic Victorian chequerboard pattern, they anchor the entire space and give it an immediate sense of character and intent. The contrast is uncompromising and exactly right.
Wall Tiling
White glazed subway tiles with dark charcoal grout lines run throughout the wet zones. The dark grout is essential - it gives the tiling definition and depth, preventing the white tiles from reading as plain or flat. The tile-to-ceiling treatment in the shower zone creates a complete, immersive finish.
Fixtures - Antique Brass Throughout
Every fitting in both bathrooms was specified in antique brass - a single finish carried consistently from the shower thermostatic valve to the bath tap to the console sink legs to the shower screen frame. The result is a room that feels considered rather than assembled. Highlights include an octagonal antique brass thermostatic shower plate with cross-head controls, a wall-mounted antique brass rain shower head, wall-mounted bath taps with porcelain cross-head handles, and an antique brass console sink stand.
Shower
A walk-in shower zone features the full antique brass thermostatic setup - fixed rain head, separate volume control, and a built-in tiled shelf niche with brass trim. The shower is enclosed with a reeded/fluted glass screen in a slim antique brass frame, which adds texture and privacy without blocking light.
Sanitaryware
A Victorian-style close-coupled WC with a black lacquered seat sits against the subway-tiled wall. The console basin on antique brass legs is wall-set within the tiled zone, with separate hot and cold taps in matching antique brass.
Towel Rail
A bronzed pipe-style heated towel rail references the industrial Victorian aesthetic - exposed joints, chunky cross-head valves, and a warm bronzed finish that sits beautifully against the white painted wall.
Lighting & Ceiling
Recessed ceiling spotlights and a central skylight provide natural and artificial light. The tiled ceiling in the wet zone continues the subway tile finish overhead, completing the full wrap treatment.
Location: London, United Kingdom
Completed by: A&G Renovations Ltd
 The RMR Group
Pippa Wilson Photography

Exterior shot of a double storey loft extension and single storey apex roof extension, looking through the open bi-fold doors into a light and airy modern family kitchen / diner.
 Kent Blaxill
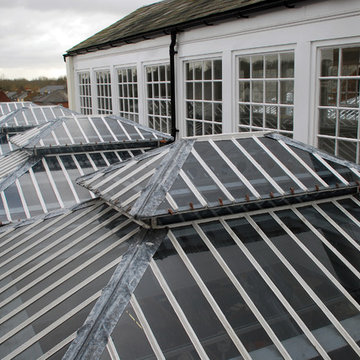
Glaziers from East Anglian company Kent Blaxill have signed off a complex reglazing contract that involved reconditioning and reinstalling 10 large Victorian rooflights on the grade II listed Sudbury Library.
It was a unique and challenging project with each piece of glass having to be individually cut and fitted, and with every detail having to be approved by English Heritage.
The 9 sq m metal rooflight frames, each containing 108 pieces of individually shaped and sized glass, had to be dismantled into 12 separate segments and tagged accordingly as each lantern light is a unique size. The frames were then sent away for shot-blasting and repainting with seven coats of English Heritage-approved paint.
Once the rooflights had been reinstalled, a total of 1,080 individually cut replacement panes of 6mm toughened Grey Anti-Sun Solar Control glass were glazed into the frames. The Anti-Sun glass is tinted with a pigment to control heat and glare in the library below.
In all, it took four glaziers seven weeks to complete the specialist project on what was once the town’s Corn Exchange, built in 1841.
 ID Home Constructions Pty Ltd

Medium sized victorian ensuite bathroom in Melbourne with freestanding cabinets, medium wood cabinets, a walk-in shower, a two-piece toilet, grey tiles, stone tiles, porcelain flooring, a vessel sink, engineered stone worktops, black floors, an open shower, white worktops, a wall niche, double sinks and a floating vanity unit.
 GDL London

Design ideas for an expansive victorian l-shaped open plan kitchen in London with a built-in sink, flat-panel cabinets, dark wood cabinets, quartz worktops, multi-coloured splashback, metal splashback, stainless steel appliances, concrete flooring, an island, grey floors and white worktops.
1