
Medium Sized and Expansive Victorian Home Design Photos
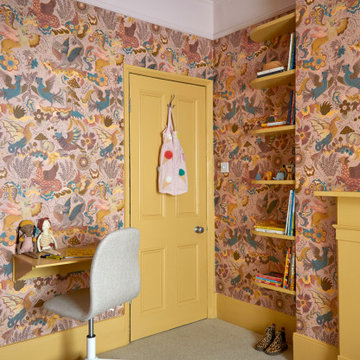
 Born & Bred Studio
The most adorable bespoke kids joinery by Born & Bred Studio. A unique space for this little girl which will take her well into her teens.
Medium sized victorian children’s room for girls in London with yellow walls, carpet and beige floors.
Medium sized victorian children’s room for girls in London with yellow walls, carpet and beige floors.
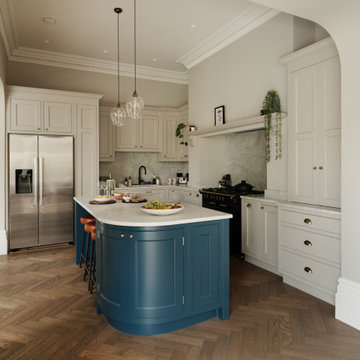
 Ivywell Interiors | Bristol
Typical of Victorian homes, the kitchen was a little compact in proportion to the other ground-floor spaces. It was a delicate balance of practicality — how to create enough worktop space without compromising circulation around the island. A few layouts were developed, each helping to form the final brief to the kitchen maker.
Warm brass accents and polished quartz bring just the right touch of luxury, while wide garden views make the dining area a calm, light-filled retreat. Keeping things flexible and practical was key: we introduced extendable dining tables and seating, ready for anything from Sunday lunches to large family gatherings.
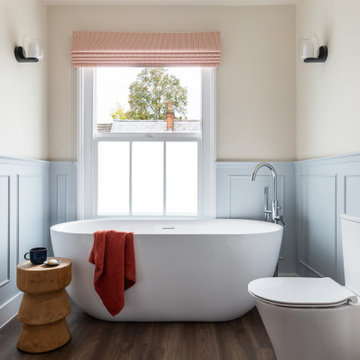
 Charlotte Bucciero Interiors
This Victorian home required a Spatial bathroom layout rethink and design. We have added the panelling details to suit the Architectural character of the home amongst the other decorative elements of opening back up the original fire place and a stunning freestanding bath!

 Simon Taylor Furniture
Simon Taylor Furniture was commissioned to undertake the full refurbishment of an existing kitchen space in a Victorian railway cottage in a small village, near Aylesbury. The clients were seeking a light, bright traditional Shaker kitchen that would include plenty of storage and seating for two people. In addition to removing the old kitchen, they also laid a new floor using 60 x60cm floor tiles in Lakestone Ivory Matt by Minoli, prior to installing the new kitchen.
All cabinetry was handmade at the Simon Taylor Furniture cabinet workshop in Bierton, near Aylesbury, and it was handpainted in Skimming Stone by Farrow & Ball. The Shaker design includes cot bead frames with Ovolo bead moulding on the inner edge of each door, with tongue and groove panelling in the peninsula recess and as end panels to add contrast. Above the tall cabinetry and overhead cupboards is the Simon Taylor Furniture classic cornice to the ceiling. All internal carcases and dovetail drawer boxes are made of oak, with open shelving in oak as an accent detail. The white window pelmets feature the same Ovolo design with LED lighting at the base, and were also handmade at the workshop. The worktops and upstands, featured throughout the kitchen, are made from 20mm thick quartz with a double pencil edge in Vicenza by CRL Stone.
The working kitchen area was designed in an L-shape with a wet run beneath the main feature window and the cooking run against an internal wall. The wet run includes base cabinets for bins and utility items in addition to a 60cm integrated dishwasher by Siemens with deep drawers to one side. At the centre is a farmhouse sink by Villeroy & Boch with a dual lever mixer tap by Perrin & Rowe.
The overhead cabinetry for the cooking run includes three storage cupboards and a housing for a 45cm built-in Microwave by Siemens. The base cabinetry beneath includes two sets of soft-opening cutlery and storage drawers on either side of a Britannia range cooker that the clients already owned. Above the glass splashback is a concealed canopy hood, also by Siemens.
Intersecting the 16sq. metre space is a stylish curved peninsula with a tongue and grooved recess beneath the worktop that has space for two counter stools, a feature that was integral to the initial brief. At the curved end of the peninsula is a double-door crockery cabinet and on the wall above it are open shelves in oak, inset with LED downlights, next to a tall white radiator by Zehnder.
To the left of the peninsula is an integrated French Door fridge freezer by Fisher & Paykel on either side of two tall shallow cabinets, which are installed into a former doorway to a utility room, which now has a new doorway next to it. The cabinetry door fronts feature a broken façade to add further detail to this Shaker kitchen. Directly opposite the fridge freezer, the corner space next to doors that lead to the formal dining room now has a tall pantry larder with oak internal shelving and spice racks inside the double doors. All cup handles and ball knobs are by Hafele.
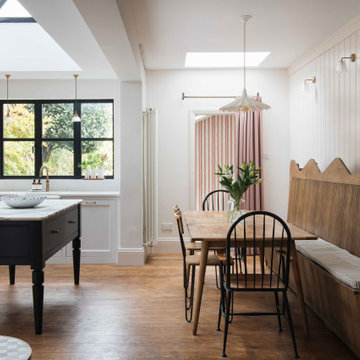
 Clarke-Bishop Interiors
Airy, classic, vintage inspired spacious kitchen. Featuring large bespoke wave bench seating.
Photo of a medium sized victorian kitchen/dining room in Other with dark hardwood flooring.
Photo of a medium sized victorian kitchen/dining room in Other with dark hardwood flooring.
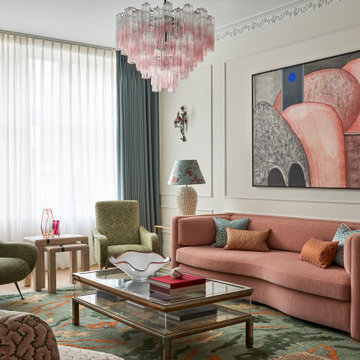
 Studio Ogee London
A Parisian inspired elegant sitting room, with pink sofa, green Italian vintage arm chairs, mid century display coffee table, Studio Ashby rug, pink chandelier, mid century artwork

 London Mosaic
We’re beyond excited to share these incredible photos that beautifully highlight our Victorian tiles in a stunning period property.
The talented team at Kerv Interiors worked their magic, keeping the charm of the classic features while breathing new life into the space with bold patterns, rich colours, and varied textures.
The original character of the property shines through, but there’s a fresh twist that makes everything feel so much more vibrant and alive. From the intricate tile work to the thoughtfully chosen decor, every detail has been carefully considered and tastefully executed.
A massive thank you to Kerv Interiors for their vision and expertise in bringing out the best in our tiles. We're proud to have been part of such a beautiful transformation, and we're truly grateful for the chance to collaborate on this special project.


 Alvhem Mäkleri & Interiör
Photo of a medium sized victorian formal enclosed living room in Gothenburg with white walls, light hardwood flooring, no fireplace and no tv.
 User

UserKitchen with door to outside and an original stained glass window, originally an ante-room in a renovated Lodge House in the Strawberry Hill Gothic Style. c1883 Warfleet Creek, Dartmouth, South Devon. Colin Cadle Photography, Photo Styling by Jan
 Bryony Smith Interiors

Photo of a medium sized victorian enclosed living room in Surrey with blue walls, carpet and green floors.
 BOBO1325

‘Willmo’ is a contemporary floral collection inspired by the works of the original trail blazer William Morris, with a modern day twist, creating a symphonic harmony between old and new. A sophisticated vintage design, full of depth and intricate ethereal layers, adding a touch of elegance to your interior. Perfect for adorning the walls of your bedroom, living room and/or hallways. Additional colourways coming soon.
Be bold and hang me on all four walls, or make me ‘pop’ with a feature wall and a complementary hue.
All of our wallpapers are printed right here in the UK; printed on the highest quality substrate. With each roll measuring 52cms by 10 metres. This is a paste the wall product with a straight repeat. Due to the bespoke nature of our product we strongly recommend the purchase of a 17cm by 20cm sample through our shop, prior to purchase to ensure you are happy with the colours.
 Nicky Percival Limited
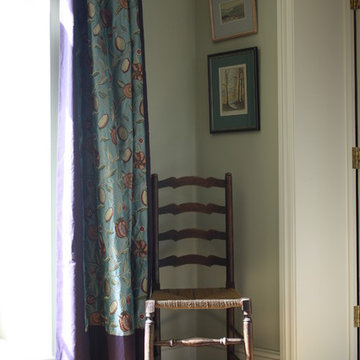
Beautifull William Morris embroidered fabric bordered with deep aubergine silk to make stunning curtains.
Nicky Percival
Photo of a medium sized victorian formal enclosed living room in Sussex with green walls and light hardwood flooring.
Photo of a medium sized victorian formal enclosed living room in Sussex with green walls and light hardwood flooring.

 Aston Matthews
Astonian slipper bath with Tradition bath shower mixer, Elysee console basin and heated towel radiator all from Aston Matthews.
Medium sized victorian bathroom in London with a claw-foot bath, blue walls and dark hardwood flooring.
Medium sized victorian bathroom in London with a claw-foot bath, blue walls and dark hardwood flooring.
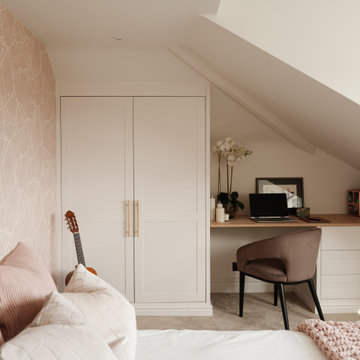 Ivywell Interiors | Bristol
The second floor brought its own set of challenges. With awkward rooflines to contend with, we needed to carve out a comfortable guest suite with storage, as well as an additional child’s bedroom that could also accommodate storage and a desk.

 Perla Windows Ltd
A clever way to make use of a small landing. We fitted one of our elegant steel screens/doors to create a beautiful little self contained home office
This is an example of a medium sized victorian home office in London.
This is an example of a medium sized victorian home office in London.

 SS4 Architects Ltd
Will Eckersley
Photo of a medium sized victorian games room in London with grey walls, a standard fireplace, a freestanding tv, a reading nook, a tiled fireplace surround and medium hardwood flooring.
Photo of a medium sized victorian games room in London with grey walls, a standard fireplace, a freestanding tv, a reading nook, a tiled fireplace surround and medium hardwood flooring.
 London Mosaic
We’re beyond excited to share these incredible photos that beautifully highlight our Victorian tiles in a stunning period property.
The talented team at Kerv Interiors worked their magic, keeping the charm of the classic features while breathing new life into the space with bold patterns, rich colours, and varied textures.
The original character of the property shines through, but there’s a fresh twist that makes everything feel so much more vibrant and alive. From the intricate tile work to the thoughtfully chosen decor, every detail has been carefully considered and tastefully executed.
A massive thank you to Kerv Interiors for their vision and expertise in bringing out the best in our tiles. We're proud to have been part of such a beautiful transformation, and we're truly grateful for the chance to collaborate on this special project.
 Born Designers Ltd

Inspiration for a medium sized victorian carpeted curved wood railing staircase in Sussex with carpeted risers, panelled walls and a dado rail.

1