
Search results for "Kitchen" in Home Design Ideas

 Linear London | Kitchens, Bathrooms & Tiles
Bespoke kitchen fitted in a Henderson Road residence. The open plan design is completed with an L-shaped island with breakfast bar and stone countertops. This functional and sleek design is perfect for the family and when entertaining.
InHouse Photography

 Improva
Design ideas for a large modern l-shaped open plan kitchen in Sydney with a submerged sink, flat-panel cabinets, white cabinets, glass sheet splashback, stainless steel appliances, medium hardwood flooring, an island, engineered stone countertops, white splashback, white worktops and brown floors.
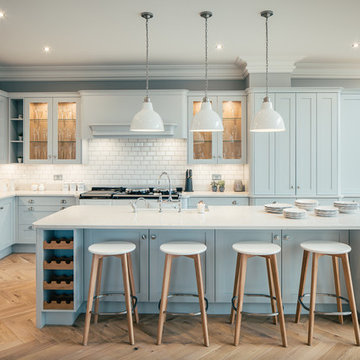
 Russell J Milligan
Design ideas for a large classic galley kitchen in Hertfordshire with blue cabinets, an island, shaker cabinets, white splashback, metro tiled splashback, stainless steel appliances, light hardwood flooring and beige floors.

 Amberth
A bright and charming basement kitchen creates a coherent scheme with each colour complementing the next. A white Corian work top wraps around grey silk finished lacquered cupboard doors and draws. The look is complete with hexagonal terracotta floor tiles that bounce off the original brick work above the oven adding a traditional element.

This is an example of a large classic galley open plan kitchen in London with flat-panel cabinets, blue cabinets, composite countertops, an island, stainless steel appliances and light hardwood flooring.
 Thomas Davies Kitchens
Anita Fraser

Large classic open plan kitchen in London with shaker cabinets and an island.
Large classic open plan kitchen in London with shaker cabinets and an island.
 Thomas Davies Kitchens
Anita Fraser

Design ideas for a large traditional open plan kitchen in London with quartz worktops and an island.
Design ideas for a large traditional open plan kitchen in London with quartz worktops and an island.

 ProBuild360
Matt Greaves Photography
Large classic galley open plan kitchen in West Midlands with granite worktops, an island, a built-in sink, recessed-panel cabinets, brown cabinets and white splashback.
Large classic galley open plan kitchen in West Midlands with granite worktops, an island, a built-in sink, recessed-panel cabinets, brown cabinets and white splashback.
 Higham Furniture

Painted shaker kitchen with a Corian worktop.
Cabinets painted in Farrow and Ball Shaded White. 40mm thick Glacier White Corian. Satin Nickel cup handles and knobs.
 hcdb.uk.com
James Smith

Photo of a medium sized contemporary u-shaped enclosed kitchen in London with a double-bowl sink, flat-panel cabinets, laminate countertops, white splashback, ceramic splashback, ceramic flooring, no island and integrated appliances.
Photo of a medium sized contemporary u-shaped enclosed kitchen in London with a double-bowl sink, flat-panel cabinets, laminate countertops, white splashback, ceramic splashback, ceramic flooring, no island and integrated appliances.
 Thomas Davies Kitchens
Anita Fraser

Inspiration for a large classic single-wall kitchen in London with quartz worktops, an island, a submerged sink, glass-front cabinets, white cabinets, white splashback and stone slab splashback.
Inspiration for a large classic single-wall kitchen in London with quartz worktops, an island, a submerged sink, glass-front cabinets, white cabinets, white splashback and stone slab splashback.
 User

UserThis contemporary open planned kitchen/ dining room, is very open and spacious, making it a very social-able space. The neutral tones helps to create warmth within such as large space. The choice of also having a solid wood dining table and chairs, brings a more traditional element to the design,
 Thomas Davies Kitchens
Anita Fraser

Inspiration for a large contemporary single-wall kitchen/diner in London with a submerged sink, flat-panel cabinets, blue cabinets, quartz worktops, white splashback, glass sheet splashback, black appliances, medium hardwood flooring and an island.
Inspiration for a large contemporary single-wall kitchen/diner in London with a submerged sink, flat-panel cabinets, blue cabinets, quartz worktops, white splashback, glass sheet splashback, black appliances, medium hardwood flooring and an island.
 Wickes

Glencoe Cashmere's cool colouring and high gloss finish offer the the ultimate in urban style - perfect for the modern home. Create a striking contrast of colour and texture by completing your kitchen with smooth Corian worktops and split-face slate mosaic wall tiles.
 Premier Kitchens

As the residence’s original kitchen was becoming dilapidated, the homeowners decided to knock it down and place it in a different part of the house prior to designing and building the gorgeous kitchen pictured. The homeowners love to entertain, so they requested the kitchen be the centrepiece of the entertaining area at the rear of the house.
Large sliding doors were installed to allow the space to extend seamlessly out to the patio, garden, barbecue and pool at the rear of the home, forming one large entertaining area. Given the space’s importance within the home, it had to be aesthetically pleasing. With this in mind, gorgeous Ross Gardam pendants were selected to add an element of luxe to the space.
Byron Blackbutt veneer, polyurethane in Domino and gorgeous quartz were chosen as the space’s main materials to add warmth to what is predominantly a very modern home.
 Clifton SMR
Graham Gaunt

This is an example of a large contemporary l-shaped kitchen in London with a submerged sink, flat-panel cabinets, grey cabinets, stainless steel appliances, an island, grey floors and black worktops.
This is an example of a large contemporary l-shaped kitchen in London with a submerged sink, flat-panel cabinets, grey cabinets, stainless steel appliances, an island, grey floors and black worktops.
 Synergy Building Design
AEP

This is an example of a medium sized contemporary single-wall open plan kitchen in Brisbane with white cabinets, marble worktops, stainless steel appliances, an island, flat-panel cabinets, a submerged sink, window splashback and medium hardwood flooring.
This is an example of a medium sized contemporary single-wall open plan kitchen in Brisbane with white cabinets, marble worktops, stainless steel appliances, an island, flat-panel cabinets, a submerged sink, window splashback and medium hardwood flooring.
 Flippa Interiors Ltd

An over-sized light pendant brings a focal point to the cooking area.
Inspiration for a large contemporary u-shaped open plan kitchen in Oxfordshire with an island, flat-panel cabinets, grey cabinets, wood worktops, white splashback, metro tiled splashback, stainless steel appliances, medium hardwood flooring, beige floors and beige worktops.
Inspiration for a large contemporary u-shaped open plan kitchen in Oxfordshire with an island, flat-panel cabinets, grey cabinets, wood worktops, white splashback, metro tiled splashback, stainless steel appliances, medium hardwood flooring, beige floors and beige worktops.
 Kitchen Architecture Ltd

Teddy Edwards bespoke Silverstone kitchen range.
Inspiration for a large classic galley kitchen/diner in Oxfordshire with a submerged sink, shaker cabinets, white cabinets, integrated appliances and an island.
Inspiration for a large classic galley kitchen/diner in Oxfordshire with a submerged sink, shaker cabinets, white cabinets, integrated appliances and an island.
 Amberth

A subtle industrial feel has been achieved in this kitchen with a stainless steel worktop that seamlessly incorporates a gas hobs. Draws are made from Parapan acrylic in a light grey high gloss finish, keeping the entire look, fresh and bright. We supplied bespoke built-in shelving in a walnut veneer finish, providing a great contrast to the bright walls and cleverly highlighting the original arch.
David Giles
1