
Search results for "Bathroom storage" in Home Design Ideas
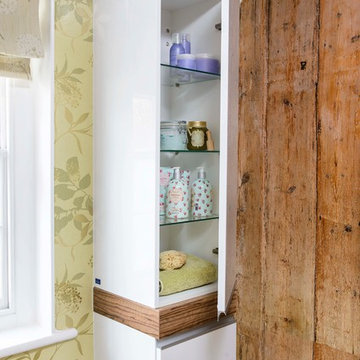
 Frome Interiors
Contemporary, Luxury Bathroom Renovation in a Grade II Listed House in Epsom.
Wall Hung Storage
Colin Poole
Design ideas for a medium sized contemporary home in Wiltshire.
Design ideas for a medium sized contemporary home in Wiltshire.

 West One Bathrooms Ltd
A family home located in the heart of Tunbridge Wells, the client wanted to keep a traditional look and feel, so we opted for a classic Victoria + Albert roll top bath in the design,
Design and Supply by West One Bathrooms.
Paul Craig Photography
 Indesign Bathrooms & Kitchens

Photo of a medium sized scandinavian family bathroom in London with flat-panel cabinets, light wood cabinets, a freestanding bath, a walk-in shower, a one-piece toilet, brown tiles, wood-effect tiles, grey walls, ceramic flooring, a console sink, solid surface worktops, grey floors, an open shower, white worktops, a single sink and a freestanding vanity unit.
 User

UserMedium sized modern single-wall kitchen in London with a submerged sink, flat-panel cabinets, grey cabinets, grey splashback, stainless steel appliances, an island and grey floors.

 50 Degrees North Architects
Overview

Simple extension in Twickenham.
The Brief
The primary aim of this project was to create a space to cook and eat in while repositioning the ground floor bathroom.
Our Solution
The clients blend of vintage and crisp modern architecture meant the scheme could be a little industrial in its aesthetic. We have combined several key features – An oversized rooflight to flood the kitchen with sun; a feature pivot door to the garden and a simple wrapped zinc roof. With the clients fantastic garden to look onto and a reclaimed gym floor to add a bit of reclaimed chic, this has created some striking, crisp architecture.
Category
 E2 Architecture + Interiors Ltd
To Download the Brochure For E2 Architecture and Interiors’ Award Winning Project
The Pavilion Eco House, Blackheath
Please Paste the Link Below Into Your Browser
http://www.e2architecture.com/downloads/
 TileStyle

One of the new modern bathrooms in the Marianella apartments.
Photo: Baha Khakimov
Medium sized contemporary shower room bathroom in Dublin with a wall mounted toilet, beige tiles, porcelain tiles, beige walls, porcelain flooring, beige floors, an alcove shower, a wall-mounted sink and a hinged door.
Medium sized contemporary shower room bathroom in Dublin with a wall mounted toilet, beige tiles, porcelain tiles, beige walls, porcelain flooring, beige floors, an alcove shower, a wall-mounted sink and a hinged door.

 Letta London Ltd.
TOTAL SET £ 1,352.00 + VAT
Essentials Collection
Wall hung vanity unit W 1000mm x D 455mm with 2 drawers – 1 door in laminate light wood finish.
Angled inset handles.
Mineral marmo basin 1000mm wide.
Led striped illuminated mirror W 900mm x H 700mm.
Wall storage cabinet with 2x doors with inset angled handle and matchin vanity unit finish.
H1500xW300xD250mm

 Amberth
Hidden storage provides the ideal space for keeping the units and sink clear from clutter.
Medium sized modern bathroom in London with flat-panel cabinets, dark wood cabinets, a freestanding bath, a walk-in shower, a wall mounted toilet, beige tiles, terracotta tiles, beige walls, ceramic flooring, a vessel sink, wooden worktops, beige floors, an open shower, brown worktops, a single sink and a freestanding vanity unit.
Medium sized modern bathroom in London with flat-panel cabinets, dark wood cabinets, a freestanding bath, a walk-in shower, a wall mounted toilet, beige tiles, terracotta tiles, beige walls, ceramic flooring, a vessel sink, wooden worktops, beige floors, an open shower, brown worktops, a single sink and a freestanding vanity unit.
 Amberth
Hidden storage provides the ideal space for keeping the units and sink clear from clutter.
Photo of a medium sized modern bathroom in London with a walk-in shower, ceramic flooring, an open shower, a single sink, flat-panel cabinets, dark wood cabinets, a freestanding bath, a wall mounted toilet, beige tiles, terracotta tiles, beige walls, a vessel sink, wooden worktops, beige floors, brown worktops and a freestanding vanity unit.
Photo of a medium sized modern bathroom in London with a walk-in shower, ceramic flooring, an open shower, a single sink, flat-panel cabinets, dark wood cabinets, a freestanding bath, a wall mounted toilet, beige tiles, terracotta tiles, beige walls, a vessel sink, wooden worktops, beige floors, brown worktops and a freestanding vanity unit.

 Nicola Holden Designs
The client wanted a bathroom that retained the original feel of the house, but at the same time reflected the more modern renovations throughout the rest of the house. The design plays with the juxtaposition of old and new – tiles by Patricia Urquiola which draw inspiration from traditional encaustic Victorian floor tiles, but with a 21st century spin, sit next to an antique style mirror and modern bathroom fittings. Wooden units add warmth and texture to the grey colour scheme.
Photo credit: Fiona Walker-Arnott
 User

UserOn a quiet street in Clifton a Georgian townhouse has undergone a stunning transformation. Inside, our designer Tim was tasked with creating three functional and inviting bathrooms. A key aspect of the brief was storage, as the bathrooms needed to stand up to every day family life whilst still maintaining the luxury aesthetic of the period property. The family bathroom cleverly conceals a boiler behind soft blue paneling while the shower is enclosed with an innovative frameless sliding screen allowing a large showering space without compromising the openness of the space. The ensuite bathroom with floating sink unit with built in storage and solid surface sink offers both practical storage and easy cleaning. On the top floor a guest shower room houses a generous shower with recessed open shelving and another practical floating vanity unit with integrated sink.
 CAST - by The London Joinery Co.

Dark wood walk through built-in wardrobe with a stunning marbled bathroom suite.
Inspiration for a medium sized contemporary wardrobe in London with dark wood cabinets, flat-panel cabinets and light hardwood flooring.
Inspiration for a medium sized contemporary wardrobe in London with dark wood cabinets, flat-panel cabinets and light hardwood flooring.
 Wolveridge Architects
Photography: Derek Swalwell

Photo of a medium sized contemporary gender neutral wardrobe in Melbourne with open cabinets and medium wood cabinets.
Photo of a medium sized contemporary gender neutral wardrobe in Melbourne with open cabinets and medium wood cabinets.

 Black and Milk | Interior Design | London
Home designed by Black and Milk Interior Design firm. They specialise in Modern Interiors for London New Build Apartments. https://blackandmilk.co.uk

 Ardent Architects Pty Ltd
A clean contemporary bathroom with lovely herringbone, marble tiling to the floor.
Photography info@aspect11.com.au | 0432 254 203
Westgarth Homes 0433 145 611
https://www.instagram.com/steel.reveals/
 Alexander Kitchens

Dark Bathroom in Horsham, West Sussex
Explore this high-impact bathroom space, complete with storage niches and furniture from Saneux.
The Brief
This client sought a family bathroom update, with a masculine theme to suit their two sons who would be the primary users of the space. Storage was a key consideration, with useful built-in niches required as well as plentiful furniture storage.
As part of this project lighting and flooring improvements were also required.
Design Elements
Designer Martin has achieved the masculine theme required by combining grey large format tiles with a mint-coloured accent tile used in the showering and bathing area.
The high impact theme is continued with the use of black knurled brassware from supplier Aqualla, and matt anthracite furniture from British supplier Saneux.
Karndean flooring has been installed, which adds a lighter element to the design and breaks up high-impact elements.
Lighting improvements have also been made to suit the new space.
Special Inclusions
To deliver upon the important storage requirements, storage niches have been included at either end of the showering and bathing space. These provide easy access to everyday essentials or a place to store decorative items.
Further storage is added in the form of a wall hung furniture from Saneux’s Hyde collection, and a mirrored cabinet from supplier R2.
Project Highlight
The storage and sink area of this project is a great highlight.
This area has been enhanced with sensor lighting that illuminates upon entering the room. The mirrored cabinet also utilises integrated demisting technology, so it can be used at all times.
The End Result
This project is a great example of how impactful elements can be combined to create a dramatic space. The design uses subtle inclusions like a karndean flooring and an accent wall to incorporate lighter elements into the space.
If you’re looking to create a dramatic bathroom space in your own home, discover how our expert bathroom design team can help. Arrange a free bathroom design appointment in showroom or online.
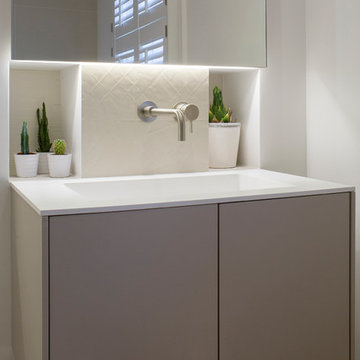
 Ardesia Design
Richard Chivers
Inspiration for a medium sized contemporary family bathroom in London with flat-panel cabinets, beige cabinets, a freestanding bath, a corner shower, a wall mounted toilet, beige tiles, porcelain tiles, white walls, porcelain flooring, a built-in sink and solid surface worktops.
Inspiration for a medium sized contemporary family bathroom in London with flat-panel cabinets, beige cabinets, a freestanding bath, a corner shower, a wall mounted toilet, beige tiles, porcelain tiles, white walls, porcelain flooring, a built-in sink and solid surface worktops.
12