
Small Bathroom with Double Sinks Ideas and Designs
Refine by:
Budget
Sort by:Popular Today
1 - 20 of 951 photos
Item 1 of 3
 Studio DC Architects
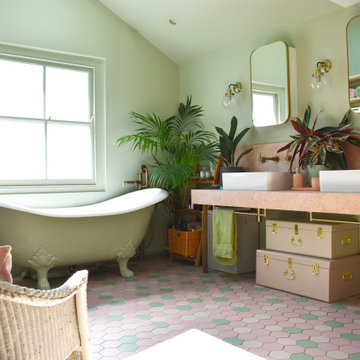
Bathrooms provide a great place to explore colour, texture and materials providing a bespoke space suited to your requirements. The colours here reflect the strong personalities and sense of fun of the homeowners!
How could your new bathroom reflect your personality?
 Stenmax ltd
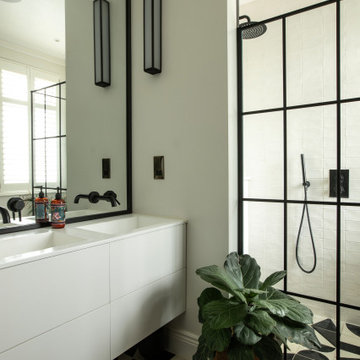
Design ideas for a small contemporary half tiled bathroom in London with flat-panel cabinets, white cabinets, white tiles, ceramic tiles, multi-coloured floors, double sinks, a floating vanity unit and a corner shower.
 Mandeville Home Ltd
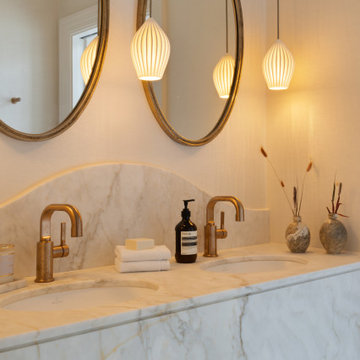
Guest cloakroom toilet with double sink.
This is an example of a small contemporary cream and black bathroom in London with a wall mounted toilet, marble tiles, beige walls, marble worktops, double sinks and a built in vanity unit.
This is an example of a small contemporary cream and black bathroom in London with a wall mounted toilet, marble tiles, beige walls, marble worktops, double sinks and a built in vanity unit.
 Inside Interior Design

Vue d'ensemble de cette salle de bain avec le carrelage cabochons et la faience en chevrons. Deux seches serviettes sont présents car l'appartement est utilisé pour une famille de 5 personnes.
 this.interior


This bathroom is a vibrant blend of bold design and modern elegance. Green, white and pink tiles, pair with banana leaf wallpaper for a tropical touch, while a pink cabinet with cement sink adds playful contrast. Gold accessories and wall lamps bring warmth and sophistication. A white porcelain bath and an overhead shower offer luxury, with Frida Kahlo's artwork adding personality. Lush plants complete the space.
 Novale Renovations

This is an example of a small scandinavian ensuite bathroom in Sydney with light wood cabinets, a corner bath, a corner shower, an integrated sink, a hinged door, white worktops, double sinks and a floating vanity unit.
 Xanda Interior Design
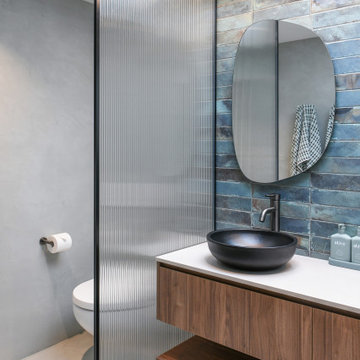
This Northern Beaches bathroom layout utilises a black-framed fluted glass screen for privacy without blocking natural light. The custom timber vanity, black vessel basin, and organic mirror pair with stacked feature tiles, offering a functional, highly resolved approach to modern ensuite design.
 Plan 2 Design Pty Ltd

Back to back main bathroom and ensuite bathroom. Practical and efficient.
Inspiration for a small contemporary ensuite wet room bathroom in Sydney with freestanding cabinets, grey cabinets, a corner bath, a one-piece toilet, white tiles, porcelain tiles, white walls, porcelain flooring, a vessel sink, engineered stone worktops, grey floors, an open shower, grey worktops, a wall niche, double sinks, a floating vanity unit, a drop ceiling and brick walls.
Inspiration for a small contemporary ensuite wet room bathroom in Sydney with freestanding cabinets, grey cabinets, a corner bath, a one-piece toilet, white tiles, porcelain tiles, white walls, porcelain flooring, a vessel sink, engineered stone worktops, grey floors, an open shower, grey worktops, a wall niche, double sinks, a floating vanity unit, a drop ceiling and brick walls.
 Liadesign
Liadesign

Small contemporary shower room bathroom in Milan with raised-panel cabinets, green cabinets, an alcove shower, a two-piece toilet, beige tiles, porcelain tiles, beige walls, cement flooring, a vessel sink, wooden worktops, multi-coloured floors, a hinged door, double sinks, a floating vanity unit and a drop ceiling.
Small contemporary shower room bathroom in Milan with raised-panel cabinets, green cabinets, an alcove shower, a two-piece toilet, beige tiles, porcelain tiles, beige walls, cement flooring, a vessel sink, wooden worktops, multi-coloured floors, a hinged door, double sinks, a floating vanity unit and a drop ceiling.
 Georg Merkl Heizungsbau und Sanitär GmbH

This is an example of a small rustic bathroom in Munich with double sinks.
 Aperture
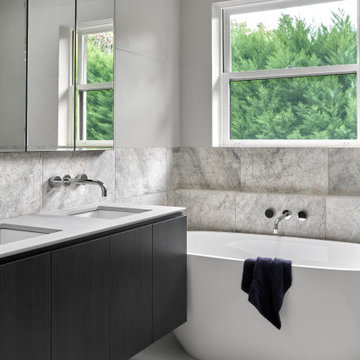
Contemporary ensuite within a full house renovation in Toorak, Melbourne. The material palette balances durability and restraint, featuring stone surfaces and clean-lined custom cabinetry. As part of the broader interior reconfiguration, wet areas were rationalised to improve functionality and long-term rental performance.
 Debra DeLorenzo Interiors - One Ranfurly Ltd
Large shower with alcoves
Photo of a small beach style ensuite bathroom in Wellington with glass-front cabinets, brown cabinets, a corner shower, a one-piece toilet, green tiles, ceramic tiles, green walls, ceramic flooring, a vessel sink, granite worktops, white floors, a sliding door, grey worktops, double sinks and a built in vanity unit.
Photo of a small beach style ensuite bathroom in Wellington with glass-front cabinets, brown cabinets, a corner shower, a one-piece toilet, green tiles, ceramic tiles, green walls, ceramic flooring, a vessel sink, granite worktops, white floors, a sliding door, grey worktops, double sinks and a built in vanity unit.
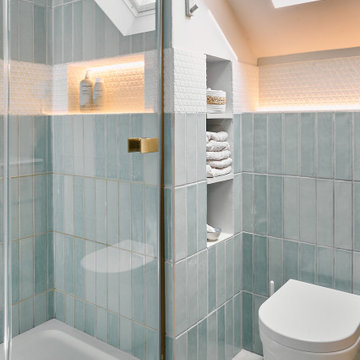
 Reyne Design
A compact yet luxurious family bathroom, designed as part of a modern extension to a Grade II listed, 400-year-old thatched cottage. Balancing contemporary comfort with timeless charm, the space features handcrafted-look vertical tiles, a walk-in shower with brass fittings, clever recessed storage, and soft ambient lighting—all nestled under a sloping ceiling with Velux rooflight. A calming, practical retreat that honours the character of the home while embracing modern family living.
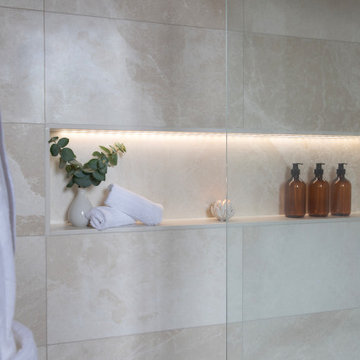
 Revival by Design
En-Suite
Redesign & Refurb Howden
This is now the fourth project we have completed with this client and another is planned for early 2025 - we have recently completed two bedrooms and a formal lounge too.
This en-suite bathroom was originally refurbished 10 years ago and was showing signs of wear. It also had a couple of leaks and had proven to be very impractical in design and function. Our client tasked us with redesigning it to be "bullet proof" but not utilitarian. It needed to be easy to clean and maintain, but have grandeur befitting the other rooms in this beautiful Grade II listed family home.
So we set about designing a room that was both practical and easy to clean, but also reminiscent of a 5 start hotel bathroom. Thats when we hit upon the idea of spliitting the room into 2 disctinct areas - the front sections being the hotel bathroom, with his and hers vanities, a dressing table, and stunning wallpaper to the walls and ceiling. The rear section, behind a glass door, is home to the walk-in shower and toilet - all simple and with minimal fuss, but with the finer detailing required to make full use of all available space.
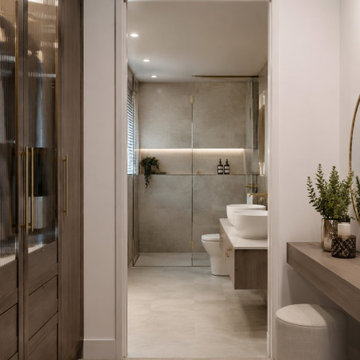
 MKH Architects
A bright and elegant view of the master dressing room and en-suite bathroom, designed with a contemporary and minimalist aesthetic. The space is flooded with natural light, enhancing the warm, natural colour palette and creating a calm, luxurious atmosphere. Carefully selected materials, including natural stone and timber finishes, add texture and warmth while maintaining a clean and uncluttered appearance.
The spacious walk-in shower is finished with large-format tiles, providing a seamless and sophisticated look. The dressing area offers practical storage solutions integrated within the overall design, ensuring both functionality and visual simplicity. Together, the spaces create a refined retreat that combines comfort, quality materials, and timeless contemporary design.
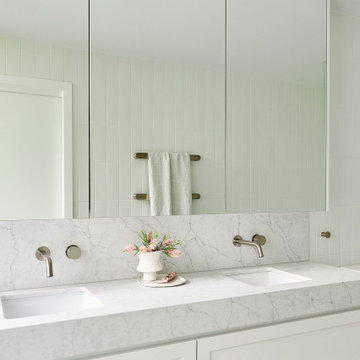
 Charles Maccora Design
This is an example of a small modern ensuite bathroom in Geelong with shaker cabinets, white cabinets, a walk-in shower, a wall mounted toilet, white tiles, porcelain tiles, porcelain flooring, a submerged sink, engineered stone worktops, grey floors, an open shower, white worktops, double sinks and a floating vanity unit.
 Tischlerei Niehoff

Photo of a small modern shower room bathroom in Hamburg with flat-panel cabinets, white cabinets, a built-in bath, grey tiles, stone tiles, grey walls, a vessel sink, solid surface worktops, grey floors, brown worktops, double sinks and a floating vanity unit.
 Liadesign
Liadesign

Inspiration for a small contemporary shower room bathroom in Milan with flat-panel cabinets, green cabinets, a built-in shower, a wall mounted toilet, multi-coloured tiles, porcelain tiles, multi-coloured walls, light hardwood flooring, a vessel sink, a hinged door, double sinks and a floating vanity unit.
Inspiration for a small contemporary shower room bathroom in Milan with flat-panel cabinets, green cabinets, a built-in shower, a wall mounted toilet, multi-coloured tiles, porcelain tiles, multi-coloured walls, light hardwood flooring, a vessel sink, a hinged door, double sinks and a floating vanity unit.
 Le Fil Rouge - Design

Visuel montrant la zone double vasque.
Effet graphique apporté par les tasseaux verticaux et les miroirs géométriques noirs.
L'espace est travaillé comme une boite rose, des murs au plafond, pour apporter de la chaleur et se sentir en sécurité dans cette zone d'intimité.
 Mon Concept Habitation
Un appartement typiquement haussmannien dans lequel les pièces ont été redistribuées et rénovées pour répondre aux besoins de nos clients.
Une palette de couleurs douces et complémentaires a été soigneusement sélectionnée pour apporter du caractère à l'ensemble. On aime l'entrée en total look rose !
Dans la nouvelle cuisine, nous avons opté pour des façades Amandier grisé de Plum kitchen.

Fonctionnelle et esthétique, la salle de bain aux couleurs chaudes Argile Peinture accueille une double vasque et une baignoire rétro.
Résultat : un appartement dans l'air du temps qui révèle le charme de l'ancien.
1