
Search results for "Https:" in Home Design Ideas

 Troughton Residential London
This is an example of a medium sized classic entrance in London with white walls, ceramic flooring, multi-coloured floors and feature lighting.
 User

UserHere you can see the Beatrice dining table, the Taylor dining chair and the Wilson sideboard.
Design ideas for a medium sized classic enclosed dining room in London with grey walls, plywood flooring and brown floors.
Design ideas for a medium sized classic enclosed dining room in London with grey walls, plywood flooring and brown floors.

 Fenton Roberts Garden Design
Jo Fenton
Small classic back formal fully shaded garden for spring in London with a garden path and natural stone paving.
Small classic back formal fully shaded garden for spring in London with a garden path and natural stone paving.
 JOHNSTON PARKE INTERIORS

Gorgeous Family bathroom - the walls are laid in a herringbone pattern and are Architecture tiles from Fired Earth. The flooring is a Nesiha island Parquet from Harvey Maria - very practical and warm underfoot for a children's bathroom. the walls were painted Dix Blue from Farrow and Ball - fittings Duravit and Crosswater Totti with storage in the wall mounted mirror cupboard
Alexis Hamilton

 Circle Automation - Home Technology
Bathroom installation in Kent with in-ceiling speakers and automated blinds.
The home technology installation was created by Circle Automation - to find out more about installing technology into your home including the cost visit our website: http://circleautomation.co.uk/smart-home-installers/
Interior design on this project was carried out by SGS Design.
 Templer Interiors
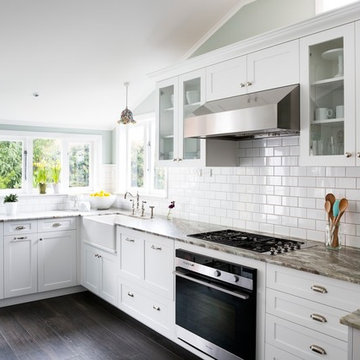
This kitchen is bright and airy, lending a contemporary feel to the traditional style. Clean lines and bright colours pair with bin pulls and old world style taps to bring a fresh aesthetic to a classic look.
 Landscaping Solutions

Inspiration for a small classic back formal fully shaded garden in London with natural stone paving and a raised bed.
 User
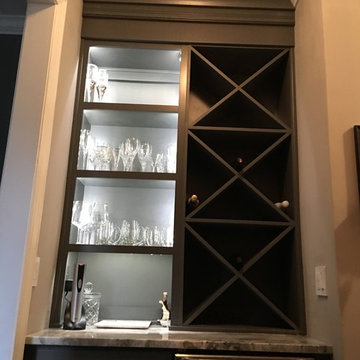
UserInspiration for a small traditional home in Atlanta with dark hardwood flooring and display racks.
 Paul Craig Photography
Paul Craig photo for Cochrane Design www.cochranedesign.com
©Paul Craig 2014 All Rights Reserved

Photo of a medium sized traditional formal enclosed living room in London with blue walls, a standard fireplace and grey floors.
Photo of a medium sized traditional formal enclosed living room in London with blue walls, a standard fireplace and grey floors.

 Hector Abrahams Architects
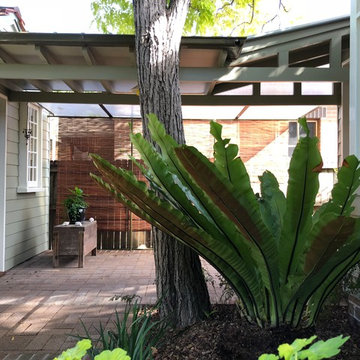
The covered pathway between the back of the house and the garden studio/family room.
Hector Abrahams Architects
Inspiration for a medium sized and green classic bungalow detached house in Sydney with concrete fibreboard cladding, a flat roof and a tiled roof.
Inspiration for a medium sized and green classic bungalow detached house in Sydney with concrete fibreboard cladding, a flat roof and a tiled roof.
 raum-bad.de | Frank Rohr
Photo by Frank Rohr
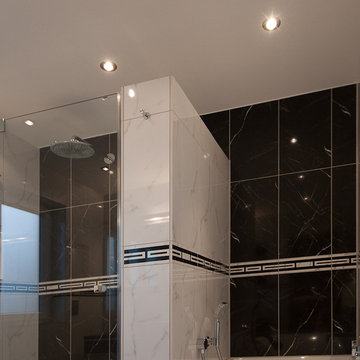
This is an example of a small classic ensuite bathroom in Frankfurt with flat-panel cabinets, brown cabinets, a built-in bath, a built-in shower, multi-coloured tiles, ceramic tiles, multi-coloured walls, ceramic flooring, a vessel sink, wooden worktops and multi-coloured floors.
This is an example of a small classic ensuite bathroom in Frankfurt with flat-panel cabinets, brown cabinets, a built-in bath, a built-in shower, multi-coloured tiles, ceramic tiles, multi-coloured walls, ceramic flooring, a vessel sink, wooden worktops and multi-coloured floors.

 Riba Massanell, S.L.
Sala de estar abierta con comedor. Puerta corredera separadora del hall de la casa. - Riba Massanell
Design ideas for a medium sized traditional open plan games room with yellow walls and porcelain flooring.
Design ideas for a medium sized traditional open plan games room with yellow walls and porcelain flooring.

 Darwent Architecture Ltd
New entrance extension in context of original house
Small and beige traditional bungalow semi-detached house with stone cladding, a hip roof and a tiled roof.
Small and beige traditional bungalow semi-detached house with stone cladding, a hip roof and a tiled roof.
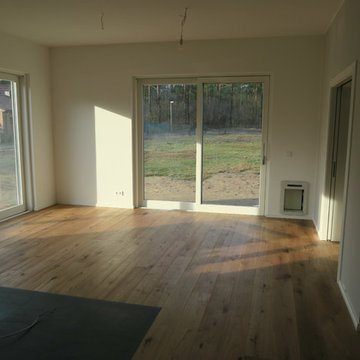
 Martin Hopsch Parkettlegermeisterbetrieb GmbH
Neuverlegung von Fertigparkettdiele Eiche rustikal auf Heizestrich verklebt, inkl. Montage Sockelleiste Alberliner Profil
Photo of a medium sized classic home in Berlin with beige walls, medium hardwood flooring and a corner fireplace.
Photo of a medium sized classic home in Berlin with beige walls, medium hardwood flooring and a corner fireplace.
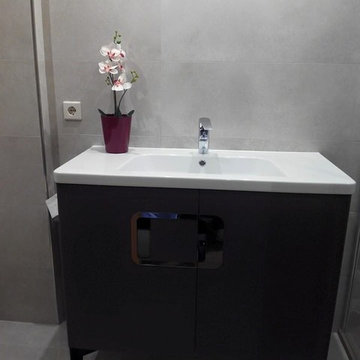
 conciliahogar
Photo of a medium sized traditional cloakroom with flat-panel cabinets, black cabinets, a two-piece toilet, grey walls and an integrated sink.
 Assist Design Ltd
Roy MCCrone
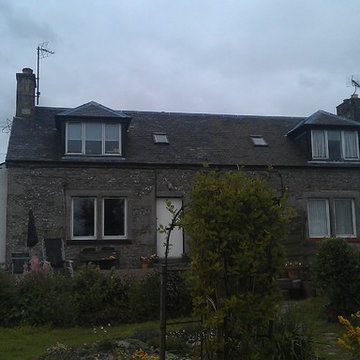
This is an example of a small and gey classic two floor home with stone cladding and a pitched roof.
This is an example of a small and gey classic two floor home with stone cladding and a pitched roof.

 The Curious Department
Chris McShane
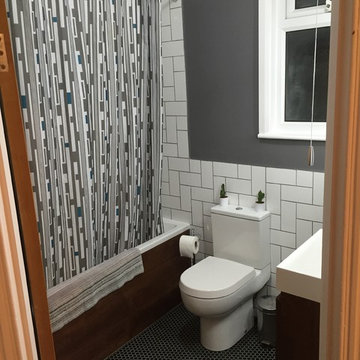
This is an example of a small classic family bathroom in London with freestanding cabinets, dark wood cabinets, a built-in bath, a built-in shower, a one-piece toilet, white tiles, ceramic tiles, grey walls, ceramic flooring, an integrated sink and granite worktops.
This is an example of a small classic family bathroom in London with freestanding cabinets, dark wood cabinets, a built-in bath, a built-in shower, a one-piece toilet, white tiles, ceramic tiles, grey walls, ceramic flooring, an integrated sink and granite worktops.
 GDP Interior Design

Small sized lean-to laundry, maximised with clever storage solutions and angled sink space.
Photo of a small traditional l-shaped utility room in Melbourne with a submerged sink, white cabinets, quartz worktops, blue splashback, metro tiled splashback, white walls, vinyl flooring, brown floors and grey worktops.
Photo of a small traditional l-shaped utility room in Melbourne with a submerged sink, white cabinets, quartz worktops, blue splashback, metro tiled splashback, white walls, vinyl flooring, brown floors and grey worktops.
1