
Search results for "Https:" in Home Design Ideas
 Aston Matthews

Astonian slipper bath with Tradition bath shower mixer, Elysee console basin and heated towel radiator all from Aston Matthews.
Medium sized victorian bathroom in London with a claw-foot bath, blue walls and dark hardwood flooring.
Medium sized victorian bathroom in London with a claw-foot bath, blue walls and dark hardwood flooring.
 STEPHEN FLETCHER ARCHITECTS


Here are a couple of examples of bathrooms at this project, which have a 'traditional' aesthetic. All tiling and panelling has been very carefully set-out so as to minimise cut joints.
Built-in storage and niches have been introduced, where appropriate, to provide discreet storage and additional interest.
Photographer: Nick Smith
 Chris Snook
Chris Snook

Photo of a small victorian wood l-shaped staircase in London with white walls, light hardwood flooring and wood risers.
Photo of a small victorian wood l-shaped staircase in London with white walls, light hardwood flooring and wood risers.
 Amelia Wilson
This bathroom combines old and new to give a boutique look that is still in keeping with the age of the property. It includes Victorian style wood paneling and tiling, traditional taps and a feature double ended slipper bath, antique and vintage furniture and accessories. The colour scheme is largely monochrome but with bottle green accents. Feature lighting below the bath and in the shower provide useful night lights.

Design ideas for a medium sized victorian enclosed living room in London with white walls, dark hardwood flooring, a standard fireplace and a freestanding tv.

 Designers In The City
Photo of a medium sized victorian open plan games room in Sydney with red walls and carpet.

 CR Smith
CR Smith - Inverurie Victorian Conservatory
Inspiration for a medium sized victorian conservatory.
Inspiration for a medium sized victorian conservatory.
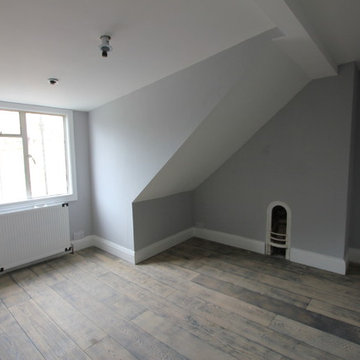
 Heritage Construction London
Conversion of Georgian Terrace-house once lived in by Will Hay Actor Astronomer.
We received it to its original splendour from 3 bedrooms & poorly converted basement flat to a 5 bedroom, 2.5 bathroom, Kitchen plus dinning room.
This is an ongoing project. We will be adding extra bathroom & cinema room plus rear extension.
This was a full conversion, cost so far £80k, we expect final cost to be in region of £120k.
 User
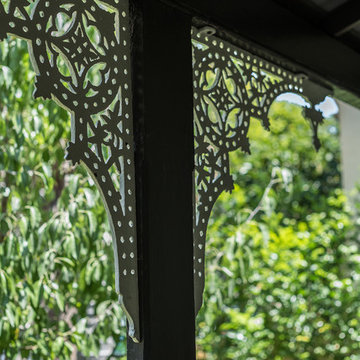
UserThis beautiful timber cottage in Balmain was in need of an updated colour scheme. With lovely heritage features and the client’s collection of mid Century furniture, the colour selection for this home was about enhancing what was already there. | Photo credit Samantha Mackie
 Julie Wallinger Interiors
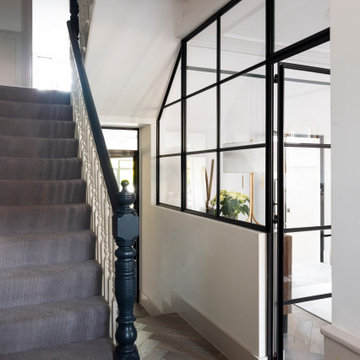
we wanted to keep the original features of this charming victorian home, but the hallway was very small and dark.
We solved this problem by taking out part of the hallway wall, putting in support steels, and adding in crittal and glass to allow more light to pour into the hallway and make the ground floor seem larger and less restricted.
 STEPHEN FLETCHER ARCHITECTS
A Victorian semi-detached house in Wimbledon has been remodelled and transformed
into a modern family home, including extensive underpinning and extensions at lower
ground floor level in order to form a large open-plan space.
Photographer: Nick Smith
 Studio Ogee London
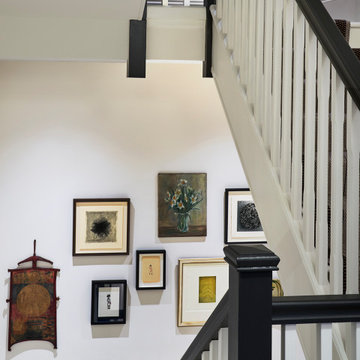
Stairway with a gallery wall of mixed media artworks
Design ideas for a medium sized victorian wood railing staircase in London with carpeted risers.
Design ideas for a medium sized victorian wood railing staircase in London with carpeted risers.
 User
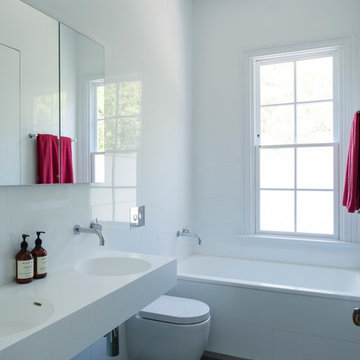
UserAn Edwardian terrace in Sydney’s inner west. A beautiful old girl that was so dark and neglected when we first arrived, she needed some life brought back. We used colour on the walls to bring out the beautiful heritage features in this home.
Photo Samantha Mackie
 Internos Home Improvements
Cathy Leo Photography
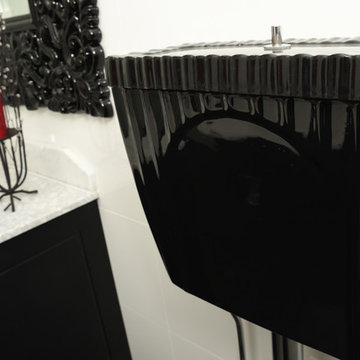
Photo of a medium sized victorian ensuite home in Adelaide with shaker cabinets, black cabinets, a claw-foot bath, a corner shower, a two-piece toilet, white tiles, ceramic tiles, white walls, ceramic flooring, a built-in sink, marble worktops, black floors and a hinged door.
Photo of a medium sized victorian ensuite home in Adelaide with shaker cabinets, black cabinets, a claw-foot bath, a corner shower, a two-piece toilet, white tiles, ceramic tiles, white walls, ceramic flooring, a built-in sink, marble worktops, black floors and a hinged door.
 Matt Gibson Architecture + Design
Shannon McGrath

Design ideas for a medium sized victorian back garden in Melbourne.
Design ideas for a medium sized victorian back garden in Melbourne.
 Designers In The City
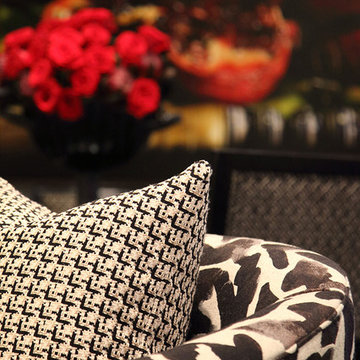
Zebra pattern arm chair with black and white pattern cushion
Photo of a medium sized victorian home in Sydney.
Photo of a medium sized victorian home in Sydney.

 Architect Hewson
The front three rooms were kept and the remainder of the house demolished. A L-shaped addition was built at the rear containing the kitchen, living and dining rooms
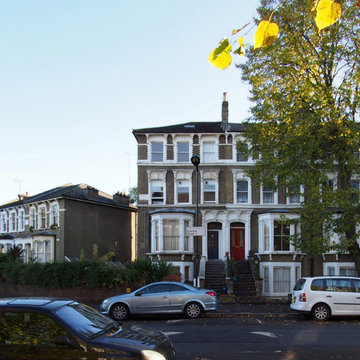

 Liebke Projects

Recently, Liebke Projects joined the team at Minosa Design to refresh a then rundown three level 1900’s Victorian terrace in Woollahra, resulting in this stylish, clean ‘Hidden Kitchen’.
BUILD Liebke Projects
DESIGN Minosa Design
IMAGES Nicole England
 The Curious Department
Chris McShane
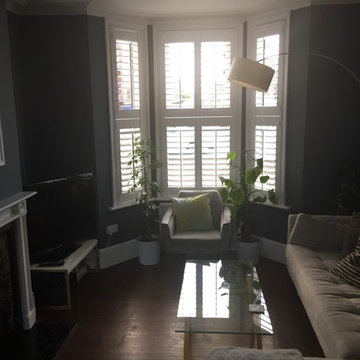
This is an example of a medium sized victorian enclosed home in London with grey walls, dark hardwood flooring, a standard fireplace, a tiled fireplace surround and a freestanding tv.
This is an example of a medium sized victorian enclosed home in London with grey walls, dark hardwood flooring, a standard fireplace, a tiled fireplace surround and a freestanding tv.
1