
Search results for "Https:" in Home Design Ideas

 VORBILD Architecture
The roof space has been transformed into a Guest Bedroom, Ensuite and storage thanks to a rear dormer.
The Ensuite has a hexagon mosaic tiled floor, with a frameless shower enclosure, niches and a wall hung WC. An openable roof light gives roof access.
Photography by Chris Snook

 Geraldine Morley Interior Design Ltd
This is an example of a medium sized classic bathroom in London with a console sink, multi-coloured walls, mosaic tile flooring and black cabinets.

 Alix Helps Interiors
A vibrant home office space incorporating a world map mural and custom cabinetry. Try Rebel Walls for the world map mural. Photography by Jason Denton
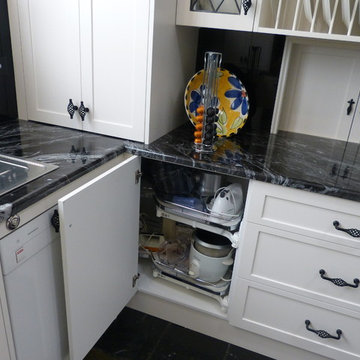
 Inavogue Kitchens & Cabinets
This kitchen features stunning white shaker profiled cabinet doors, black forest natural granite benchtop and a beautiful timber chopping block on the island bench.
Showcasing many extra features such as wicker basket drawers, corbels, plate racks and stunning glass overheads.
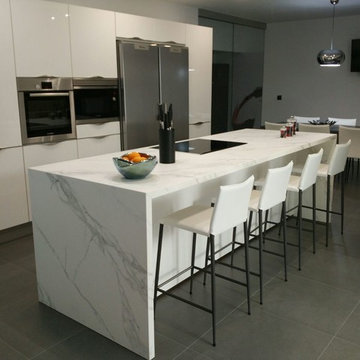
 Chef estudio cocinas
Inspiration for a medium sized classic single-wall kitchen/diner with flat-panel cabinets, white cabinets, ceramic flooring and an island.

 Sara Gilioli Architetto
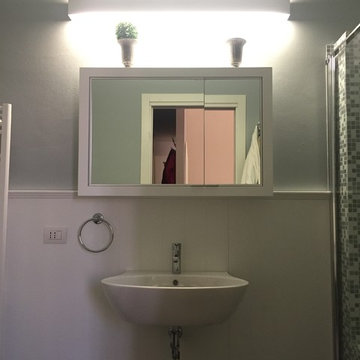
This is an example of a medium sized traditional home in Bologna with a double shower, a wall mounted toilet, grey tiles, porcelain tiles, grey walls, porcelain flooring and a wall-mounted sink.
 CUISILIGNE
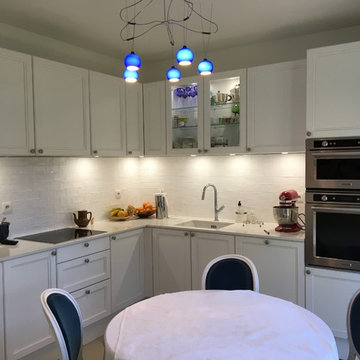
Cuisine en hêtre laqué sur RAL 9016 avec son plan de travail en Quartz imitation marbre de carrare.
Le tout mis en valeur par son électroménager KITCHENAID
 Rubina Hughes Design
Simon Hughes
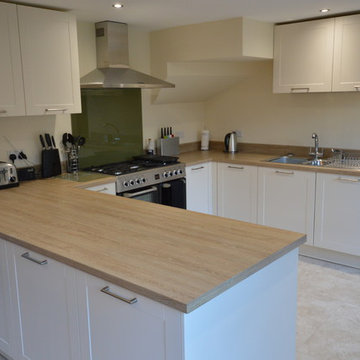
Design ideas for a medium sized classic u-shaped kitchen/diner in Berkshire with a double-bowl sink, shaker cabinets, laminate countertops, green splashback, glass sheet splashback, vinyl flooring and no island.
Design ideas for a medium sized classic u-shaped kitchen/diner in Berkshire with a double-bowl sink, shaker cabinets, laminate countertops, green splashback, glass sheet splashback, vinyl flooring and no island.

 Jodie Carter Design
Jodie Carter's Kitchen, designed by Jodie Carter Design and photography by Daniella Stein
Small classic l-shaped home in Sydney with a submerged sink, shaker cabinets, white cabinets, engineered stone countertops, grey splashback, metro tiled splashback, stainless steel appliances, laminate floors, an island and brown floors.
Small classic l-shaped home in Sydney with a submerged sink, shaker cabinets, white cabinets, engineered stone countertops, grey splashback, metro tiled splashback, stainless steel appliances, laminate floors, an island and brown floors.
 Agustín Martinez Fotógrafo
Baño
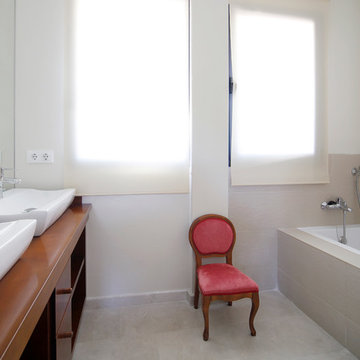
Inspiration for a medium sized classic ensuite bathroom in Madrid with open cabinets, medium wood cabinets, an alcove bath, a shower/bath combination, beige walls, ceramic flooring and a vessel sink.
Inspiration for a medium sized classic ensuite bathroom in Madrid with open cabinets, medium wood cabinets, an alcove bath, a shower/bath combination, beige walls, ceramic flooring and a vessel sink.
 Hisbalit
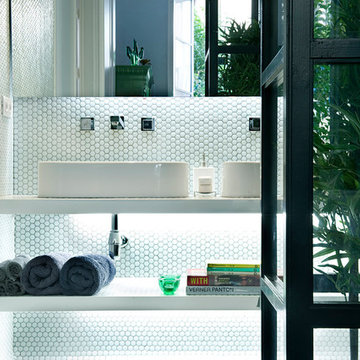
Egue y Seta diseñó este baño revestido con nuestro tradicional mosaico hexagonal en blanco, que nos conecta con la naturaleza.
Apostó por plantas, que actúan como jardines verticales, que ponen el toque verde en el cuarto de baño principal.

 Sezam Disseny d'Interiors
Ton Salvadó y Stem Arquitectes
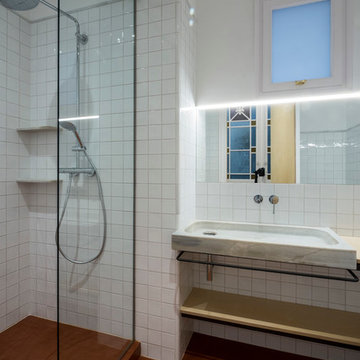
This is an example of a medium sized classic shower room bathroom in Barcelona with open cabinets, an alcove shower, white walls and a trough sink.
This is an example of a medium sized classic shower room bathroom in Barcelona with open cabinets, an alcove shower, white walls and a trough sink.
 VORBILD Architecture
Loft bathroom.
Photography by Chris Snook
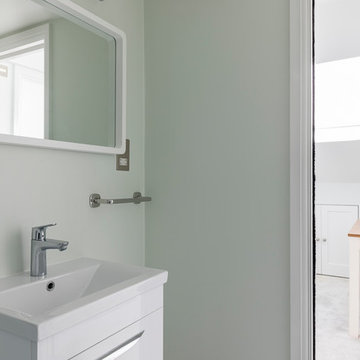
Inspiration for a small classic shower room bathroom in London with flat-panel cabinets, white cabinets, a wall mounted toilet, black and white tiles, grey tiles, stone tiles, green walls, porcelain flooring, an integrated sink, grey floors and a sliding door.
Inspiration for a small classic shower room bathroom in London with flat-panel cabinets, white cabinets, a wall mounted toilet, black and white tiles, grey tiles, stone tiles, green walls, porcelain flooring, an integrated sink, grey floors and a sliding door.

 amorybrown.co.uk
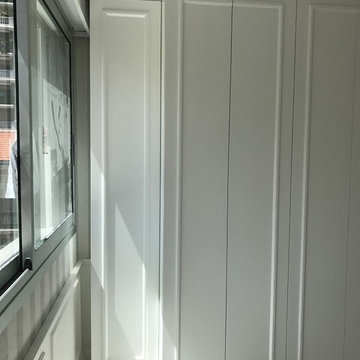

Inspiration for a small classic cloakroom in London with a wall-mounted sink, grey walls and a wall mounted toilet.
 Arlington Interiors

Photo of a medium sized classic single-wall open plan kitchen with a built-in sink, shaker cabinets, green cabinets, quartz worktops, white splashback, window splashback, stainless steel appliances, porcelain flooring, an island, beige floors and white worktops.
 belvano Innenarchitektur
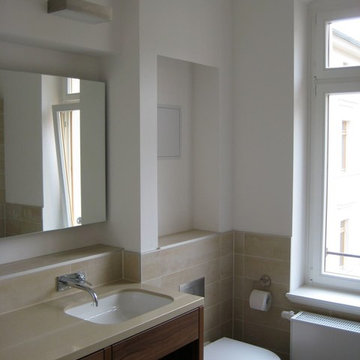
Badezimmer und separates WC in einer Gästewohnung mit eingebauter Waschmaschine und hinterleuchtetem Spiegel. Alle ursprünglich Aufputz liegenden Leitungen wurden mit Trockenbau verkleidet und versteckt.
1