
Search results for "Https:" in Home Design Ideas
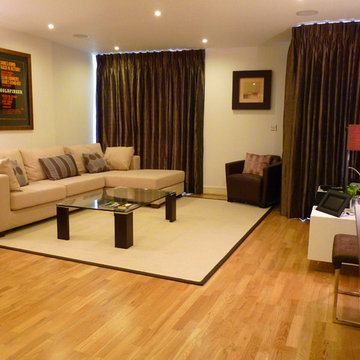
 Distinction Group
Inspiration for a medium sized classic formal open plan home in London with white walls, light hardwood flooring, no fireplace and a freestanding tv.

 Alix Helps Interiors
A vibrant home office space incorporating a world map mural and custom cabinetry. Try Rebel Walls for the world map mural. Photography by Jason Denton

 Stone & Chrome
The stunning Ophelia bath with our painted furniture – both painted Farrow & Ball Pavillion Grey. The stone surface is black granite – a nice contrast against the limestone and chrome brassware.

 User
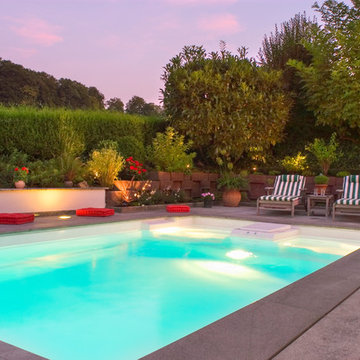
UserDesign ideas for a medium sized traditional back rectangular swimming pool with natural stone paving.
 We Loft You

This is an example of a medium sized classic playroom for children and girls in Paris with pink walls, medium hardwood flooring and brown floors.
 Studio Davide Cerini
Cesare Chimenti Ph.
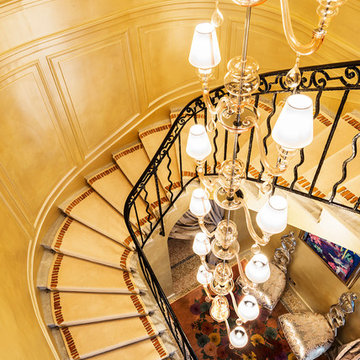
This is an example of a large classic u-shaped staircase in Milan with feature lighting.
This is an example of a large classic u-shaped staircase in Milan with feature lighting.

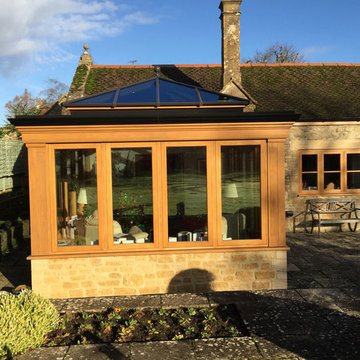
 Richmond Oak
Oak orangery project we designed, managed the planning application and built on a Grade 2 listed Building. View the testimonial here... http://www.oakconservatories.co.uk/chant-listed-building-project/
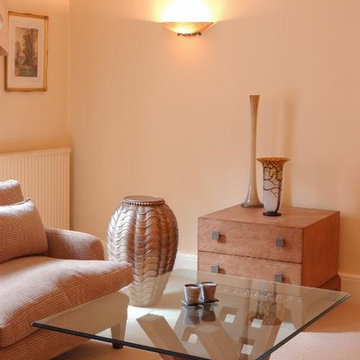
 The Room Company
Close up of coffee table, chest of drawers and silvered round drum side table
Design ideas for a large traditional living room in London.
Design ideas for a large traditional living room in London.
 Jemimah Barnett
Photos by:
Levente Bajnok (www.londonpicsstudio.com)
Staging by:
EHG Home (www.ehghome.co.uk)

Inspiration for a medium sized classic master bedroom in London with pink walls, medium hardwood flooring, no fireplace and beige floors.
Inspiration for a medium sized classic master bedroom in London with pink walls, medium hardwood flooring, no fireplace and beige floors.
 TB HOME DECO
Tuulia Brossard
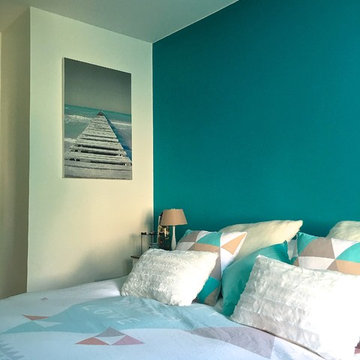
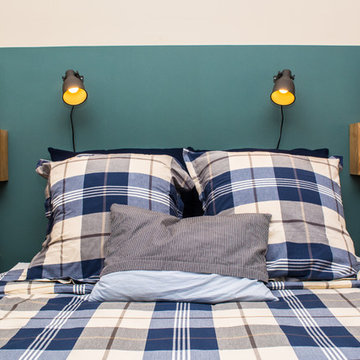
This is an example of a medium sized classic master bedroom in Paris with blue walls.
This is an example of a medium sized classic master bedroom in Paris with blue walls.
 Vert Émeraude Décoration
Design ideas for a large traditional teen’s room for teens and boys with multi-coloured walls, dark hardwood flooring and brown floors.
 User
UserSilvertone Photography
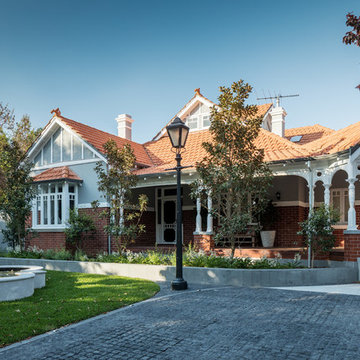
Design ideas for a large classic front formal full sun garden for summer in Perth with a water feature and natural stone paving.
Design ideas for a large classic front formal full sun garden for summer in Perth with a water feature and natural stone paving.
 Amazema Interiors
Studio 33 Photography

Design ideas for a medium sized traditional dining room in Sydney with white walls, carpet and grey floors.
Design ideas for a medium sized traditional dining room in Sydney with white walls, carpet and grey floors.
 Desjoconception
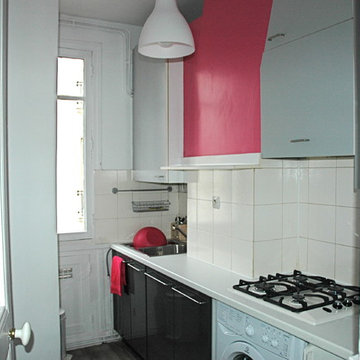
This is an example of a small traditional single-wall enclosed kitchen in Paris with a built-in sink, flat-panel cabinets, grey cabinets, laminate countertops, white splashback, ceramic splashback, integrated appliances, vinyl flooring and grey floors.
 Sartorial Interiors
Monique Sartor
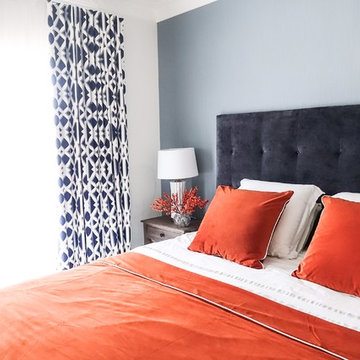
This is an example of a medium sized traditional master bedroom in Sydney with white walls, ceramic flooring and grey floors.
This is an example of a medium sized traditional master bedroom in Sydney with white walls, ceramic flooring and grey floors.
 Natalie Holden Interiors

Large classic u-shaped open plan kitchen with an integrated sink, shaker cabinets, blue cabinets, composite countertops, stainless steel appliances, cork flooring, an island, brown floors and white worktops.
 Neil Milligan Kitchens and Bedrooms
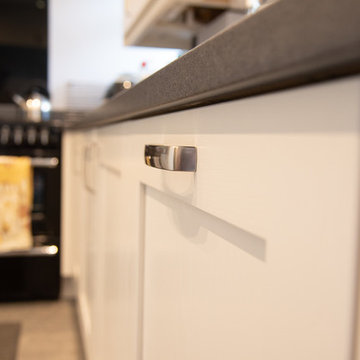
A beautiful kitchen featuring Second nature mornington doors, axiom paloma dark grey worktop, 1810 tap and range cooker.
Photo of a small classic galley enclosed kitchen with a built-in sink, shaker cabinets, white cabinets, composite countertops, black appliances, laminate floors, no island, grey floors and grey worktops.
Photo of a small classic galley enclosed kitchen with a built-in sink, shaker cabinets, white cabinets, composite countertops, black appliances, laminate floors, no island, grey floors and grey worktops.
 Aralia: Innovation in Landscape Design
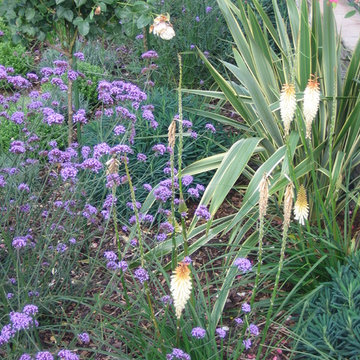
Owned by Heritage Leisure, Best Western Ivy Hill based in Essex, is a much extended and modernised Victorian Country House hotel providing a full range of hotel services. Aralia’s brief was to re-assess and provide landscape garden designs for an ‘impressive’ and ‘imposing’ hotel exterior - one that can be dressed for all occasions and celebrations. Hard landscaping ideas were to be in keeping with the hotel build and soft landscaping to provide structure, interest and colour all year round.
Aralia designed a series of classical garden landscapes that link together around the main building using sympathetic materials that merge effortlessly with the existing structure. With a fairytale entrance to the hotel’s new facility (cleverly luring visitors towards it), the garden design also includes romantic, breath-taking elements which encourage potential clients – from brides-to-be to corporate team builds – to imagine spending their special day amongst the garden spaces.
Aralia’s commercial landscape design also merges the aesthetic with practical considerations such as clear access routes for deliveries, disabled access, break-out and smoking facilities.
Aralia worked as Landscape Architects working within a multi-disciplinary consultant team which included Architects and a range of sub-contractors.
1