
Search results for "Https:" in Home Design Ideas

 Alix Helps Interiors
A vibrant home office space incorporating a world map mural and custom cabinetry. Try Rebel Walls for the world map mural. Photography by Jason Denton

 Gil Bakhtiar - Architecte Designer
http://www.gilbakhtiar.com/
Design ideas for a medium sized traditional ensuite bathroom in Paris with open cabinets, red cabinets, beige tiles, beige walls, a console sink, a bidet, matchstick tiles, cement flooring, laminate worktops and beige floors.
Design ideas for a medium sized traditional ensuite bathroom in Paris with open cabinets, red cabinets, beige tiles, beige walls, a console sink, a bidet, matchstick tiles, cement flooring, laminate worktops and beige floors.

 We Loft You
This is an example of a medium sized classic playroom for children and girls in Paris with pink walls, medium hardwood flooring and brown floors.
 Ameo Concept
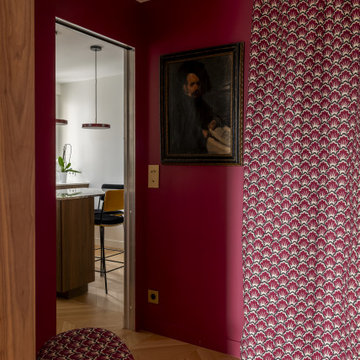
Dans le 17ᵉ arrondissement de Paris, cet appartement de 90,50 m² a fait l’objet d’une refonte complète, pensée comme une réécriture des volumes et des usages. L’enjeu : transformer une distribution classique en un lieu de vie fluide, lumineux et profondément contemporain, où chaque espace dialogue avec l’autre.
Au cœur du projet, la cuisine devient la pièce maîtresse. Entièrement repensée, elle s’organise autour d’un îlot central aux lignes épurées, véritable pivot du quotidien. Le plan de travail en marbre Médicis, aux veines puissantes et élégantes, apporte caractère et noblesse à l’ensemble, tandis que les linéaires de rangement en noyer assurent une fonctionnalité optimale. Volume traversant et structurant, la cuisine s’impose comme un espace de vie à part entière, pensé pour cuisiner autant que pour partager.
Dans son prolongement, le salon-séjour déploie une atmosphère chaleureuse et accueillante. La salle à manger s’articule autour d’une banquette intégrée et d’une bibliothèque sur mesure, offrant un cadre convivial pour recevoir 6 à 8 personnes. Les jeux de couleurs, entre tonalités profondes et touches plus claires, viennent rythmer les volumes et souligner les lignes architecturales. Le salon, baigné de lumière naturelle, se veut à la fois épuré et confortable, sublimé par l’installation d’un nouvel insert à bois qui devient un point focal chaleureux durant les saisons plus fraîches.
L’espace nuit a été pensé comme un refuge, propice au repos et à l’intimité. La suite parentale se distingue par une palette de bleu nuit enveloppante, ponctuée de touches dorées qui captent subtilement la lumière et apportent une élégance feutrée. Un grand dressing sur mesure vient compléter cet espace, offrant un confort d’usage optimal tout en s’intégrant harmonieusement à l’architecture intérieure.
La chambre d’amis, quant à elle, adopte un esprit cocon, doux et rassurant. Une mezzanine dédiée aux enfants permet d’accueillir la famille dans un cadre à la fois ludique et fonctionnel, sans compromettre l’esthétique globale.
Enfin, la salle de bain a été conçue comme un véritable espace de bien-être, combinant une double douche et une baignoire dans une composition élégante et généreuse, où les matériaux nobles et les lignes épurées invitent à la détente.
Ce projet incarne une approche sensible de l’architecture intérieure, où chaque détail contribue à créer un équilibre entre esthétique, fonctionnalité et qualité de vie.

 TB HOME DECO
Tuulia Brossard
This is an example of a medium sized classic master bedroom in Paris with blue walls.
This is an example of a medium sized classic master bedroom in Paris with blue walls.

 User
Design ideas for a medium sized traditional back rectangular swimming pool with natural stone paving.

 L'esprit au vert
l'esprit au vert
Design ideas for a medium sized traditional entrance in Paris with blue walls.
Design ideas for a medium sized traditional entrance in Paris with blue walls.

 Olivia Martin / Architecte d'Intérieur
harmonie des carrelages, peinture
This is an example of a medium sized classic shower room bathroom in Paris with flat-panel cabinets, brown cabinets, a walk-in shower, a wall mounted toilet, green tiles, ceramic tiles, green walls, ceramic flooring, a trough sink, solid surface worktops, beige floors, an open shower, white worktops, a shower bench, a single sink, a floating vanity unit and exposed beams.
This is an example of a medium sized classic shower room bathroom in Paris with flat-panel cabinets, brown cabinets, a walk-in shower, a wall mounted toilet, green tiles, ceramic tiles, green walls, ceramic flooring, a trough sink, solid surface worktops, beige floors, an open shower, white worktops, a shower bench, a single sink, a floating vanity unit and exposed beams.
 Cyberhomes Limited
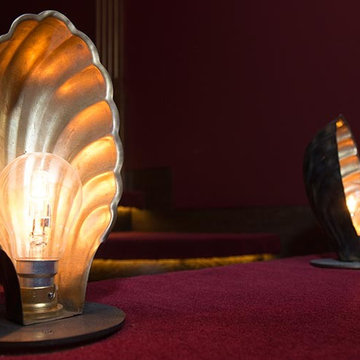
This vintage-themed home cinema with the very latest technology (including 4K projector and Dolby Atmos immersive sound) won the European CEDIA 2016 award for "Best Home Cinema over £100,000". Mock limelights create that vintage theatre feel.

 Amazema Interiors
Studio 33 Photography
Design ideas for a medium sized traditional dining room in Sydney with white walls, carpet and grey floors.
Design ideas for a medium sized traditional dining room in Sydney with white walls, carpet and grey floors.

 Murals by Wallworx
The Scarecrows wedding mural
Photo of a medium sized traditional gender neutral children’s room for children in London with multi-coloured walls.
Photo of a medium sized traditional gender neutral children’s room for children in London with multi-coloured walls.

 arquitectura-sostenible
Miren Rivas
Design ideas for a medium sized classic open plan living room in Bilbao with a reading nook, white walls, medium hardwood flooring, a wood burning stove, a plastered fireplace surround and no tv.
Design ideas for a medium sized classic open plan living room in Bilbao with a reading nook, white walls, medium hardwood flooring, a wood burning stove, a plastered fireplace surround and no tv.

 sergi bellvert comas
Medium sized traditional single-wall kitchen/diner with flat-panel cabinets, white cabinets, grey splashback, coloured appliances, ceramic flooring and no island.
Medium sized traditional single-wall kitchen/diner with flat-panel cabinets, white cabinets, grey splashback, coloured appliances, ceramic flooring and no island.

 MLZ AG . Pools & Wellness
Einstiegstreppe ins Skimmerbecken. Gegenstromanlage an Stirnseite. Blick in den Wellnessbereich.
This is an example of a medium sized classic swimming pool in Frankfurt.
This is an example of a medium sized classic swimming pool in Frankfurt.

 TRADITIONAL BATHROOMS
Einen Hauch Nostalgie versprüht dieser Waschtisch im klassisch viktorianischen Stil. Die Aussenseite wurde in einem zarten Grünton gestaltet. Einen sehr schönen Kontrast hierzu bietet das Innere des Beckens, welches in klassischem Weiß gehalten wurde.

 Bernard Savage Bespoke Kitchens & Interiors
Kitchen
Nigel Gooding
This is an example of a medium sized traditional l-shaped kitchen in West Midlands.
This is an example of a medium sized traditional l-shaped kitchen in West Midlands.

 Wine Cellars of Yorkshire
Gareth Buddo of Furmoto
Medium sized traditional wine cellar with storage racks, carpet and red floors.
Medium sized traditional wine cellar with storage racks, carpet and red floors.

 VOLUMES & SURFACES
VS
This is an example of a medium sized traditional enclosed living room in Paris with white walls, medium hardwood flooring and brown floors.
This is an example of a medium sized traditional enclosed living room in Paris with white walls, medium hardwood flooring and brown floors.

 Herbert William Limited
Copper is slowly creeping its way into colour palettes throughout the home; and kitchen design is no different. A copper, grey and blue colour palette was chosen for this new kitchen design. The Oxford blue and copper create a complementary combo that’s vibrant and rich. Working with the client, we created a design that contrasts the Mackintosh Sculptured doors painted in Oxford Blue and White Mackintosh Sculptured doors. The Worktops are a soft grey to complement the blue units and are an exquisite CRL Verona quartz with a rich OGEE Edging which gives the worktop a really luxurious touch.
The client wanted a smart traditional style kitchen that was built for entertaining. So the tall units include a chefs pantry, a wine glass/ wine prep unit and in column Caple wine cooler serves the needs of guests at the dining table. All the appliances are Neff and include two slide and hide pyrolytic ovens, a Flex induction hob, built-in microwave & grill, and an American fridge freezer. The units also house an integrated dishwasher and a built under fridge in the “u” part of the kitchen allows ingredients to be easily accessible by the cook. To make efficient use of the space we custom made the plate rack and extractor canopy. Adding a few copper accessories to bring an elegant copper glow into the entertaining space.
The beautiful handcrafted porcelain Shaws sink with Perrin and Rowe Phoenician tap gives a traditional, practical influence to the kitchen whilst a few touches of copper in the pendant lights and kitchen accessories lend warmth to a very simple colour scheme of grey and blue and immediately adds character and interest. The lighter grey of the worktops enhances the contrast and adding turquoise keeps the palette fresh.
Photos by Lia Vittone
 TRADITIONAL BATHROOMS
Bezaubernde WC-Anlage mit niedrighängendem Spülkasten aus echtem Aluminium. Die hochwertige Verarbeitung und das zeitlos klassische Design begeistert bei diesem Modell gleichermaßen.
1