
Search results for "Https:" in Home Design Ideas

 Templer Interiors
A powder room should deliver the "wow" factor and this room certainly does. Elegant, welcoming and with unique styling, it's the perfect statement for adding drama to a small space.
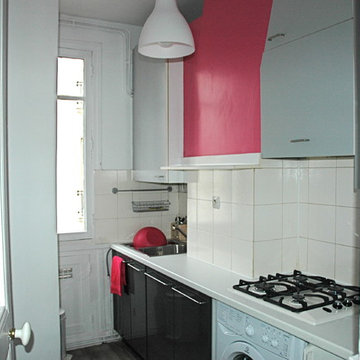
 Desjoconception
This is an example of a small traditional single-wall enclosed kitchen in Paris with a built-in sink, flat-panel cabinets, grey cabinets, laminate countertops, white splashback, ceramic splashback, integrated appliances, vinyl flooring and grey floors.
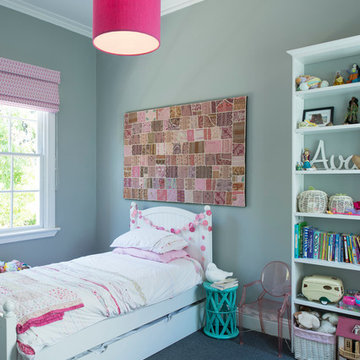
 User
UserThis girls bedroom was designed to be able to last a number of years, from toddler to older child. We worked with a palette of pink, grey and white, with pops of turquoise as an accent colour.
Photo by Cameron Bloom.
 DOM PALATCHI

L'espace douche est isolé par une cloison vitrée, verre dépoli rétro éclairé par la cabine de douche. 2 étagères pour exposer des objets d'art.
DOM PALATCHI
 Claudio Modola Design

Swahili Inspired furniture on 1st floor pool terrace - Bayt Jullanar
Photo of a small traditional roof rectangular above ground swimming pool with natural stone paving.
Photo of a small traditional roof rectangular above ground swimming pool with natural stone paving.
 Couleurs d'Intérieur | Architecte d'intérieur

Design ideas for an expansive traditional single-wall enclosed kitchen in Paris with an integrated sink, black appliances, ceramic flooring, a breakfast bar, beaded cabinets, stainless steel cabinets, marble worktops, black splashback and black floors.
 AD+ arquitectura
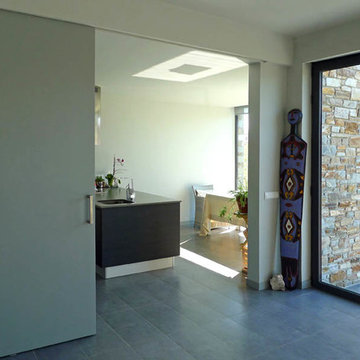
Small classic home with green walls, ceramic flooring, a single front door and a glass front door.

 Amelia Wilson
The owners of this Victorian terrace were recently retired and wanted to update their home so that they could continue to live there well into their retirement, so much of the work was focused on future proofing and making rooms more functional and accessible for them. We replaced the kitchen and bathroom, updated the bedroom and redecorated the rest of the house.

 Lewis Alderson & Co.
Lewis Alderson & Co.
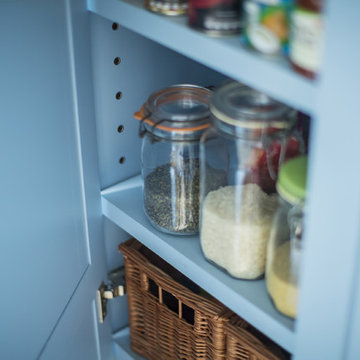
Handmade Utility Room Furniture. Paint colours by Lewis Alderson
Inspiration for an expansive classic utility room in Cheshire.
Inspiration for an expansive classic utility room in Cheshire.

 Crystal Pools
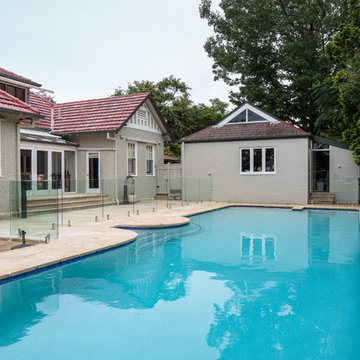
These owners of this Gordon lap pool wanted to transform their out-of-date pool to match the newly renovated home and integrate the indoor and spacious alfresco entertainment area.
The pool needed to be truly multi-purpose catering to a large family ranging from toddlers just learning to swim to fitness conscious teens.
A Sky Blue pool finish was created with the combination of a light blue glass-fleck pebble creek interior and Ela Crete waterline tiles. Extensive paving with Himalayan sandstone borders the pool creating a seamless blend from old to new.
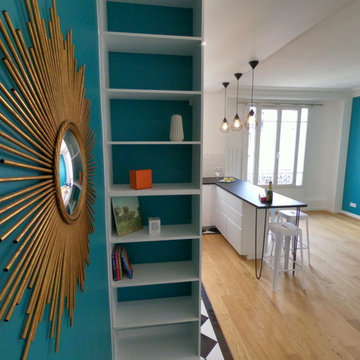
 emmacaroninteriors
Rénovation complète d'un appartement parisien de 40m2, en plein coeur du quartier de la Butte aux Cailles, dans le 13ème. Ouverture d'une cuisine sur la pièce à vivre, personnalisation de toutes les pièces, changement de tous les matériaux de sols, rénovation de tout l'appareillage électrique, Bibliothèque et rangements sur mesure...

 Kemper Associates Architects, LLC
Beautiful pavilion style pool house with kitchen, eating area, bathroom along with exterior fireplace and seating area.
This is an example of a small traditional side rectangular lengths swimming pool in Bridgeport with a pool house.
This is an example of a small traditional side rectangular lengths swimming pool in Bridgeport with a pool house.

 Copperfield Kitchens
Design ideas for an expansive classic single-wall kitchen/diner in Wiltshire with a built-in sink, recessed-panel cabinets, blue cabinets, granite worktops, slate flooring and a breakfast bar.
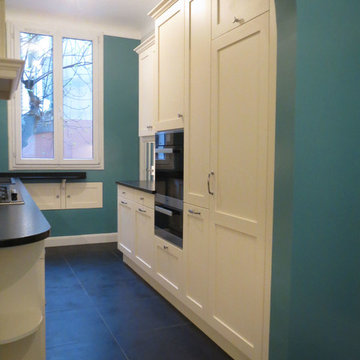 Couleurs d'Intérieur | Architecte d'intérieur
Design ideas for an expansive classic single-wall enclosed kitchen in Paris with granite worktops, integrated appliances, ceramic flooring, an island and a double-bowl sink.
 Highlands Heritage Architecture + Design

This is an example of an expansive classic back rectangular lengths swimming pool in Sydney with concrete paving.
 Lewis Alderson & Co.

Hand-made bespoke utility room. Hanging racks. Integrated message board. Laundry basket.
Small traditional utility room in Hampshire with flat-panel cabinets, blue cabinets, granite worktops, ceramic flooring and a side by side washer and dryer.
Small traditional utility room in Hampshire with flat-panel cabinets, blue cabinets, granite worktops, ceramic flooring and a side by side washer and dryer.

 Finch Lockerbie

Small classic family bathroom in London with flat-panel cabinets, white cabinets, a built-in bath, grey tiles, ceramic tiles, white walls, porcelain flooring, brown floors, a hinged door and a console sink.
1