
Search results for "Kitchen" in Home Design Ideas

 Ben Heath Interiors
The Ben Heath bespoke window seat has been painted in a colour to compliment the blinds and to distinguish it from the kitchen cabinets although the design is the same. The dresser to the left has an oak oiled top with oak door fittings to provide extra storage space - maximising the use of walls in the small kitchen/diner.
Photos by James Wilson at Jaw Designs
Edited at Ben Heath

 Now Kitchens

Before and after - this recent installation in Feock shows an amazing transformation from the previous kitchen, which lacked practical storage and creative imagination. The new kitchen was designed using Masterclass Kitchens solid Ash Ashbourne painted door in Claret with Portland Oak interiors and antique bronze handles to give a luxurious styling to this gorgeous new space. Worktops were Ammonite Tuscany from Steve Bristow Stone Masonry complemented by a full suite of NEFF Home UK appliances.

 Thomas Ford & Sons
Inspiration for a medium sized classic l-shaped enclosed kitchen in Surrey with a belfast sink, beaded cabinets, pink cabinets, marble worktops, marble splashback, black appliances, limestone flooring, an island, grey floors, grey worktops and a chimney breast.
 Thomas Ford & Sons
Design ideas for a medium sized classic l-shaped enclosed kitchen in Surrey with a belfast sink, beaded cabinets, pink cabinets, marble worktops, marble splashback, black appliances, limestone flooring, an island, grey floors, grey worktops and a chimney breast.
 Thomas Ford & Sons
Design ideas for a medium sized traditional l-shaped enclosed kitchen in Surrey with a belfast sink, beaded cabinets, pink cabinets, marble worktops, marble splashback, black appliances, limestone flooring, an island, grey floors, grey worktops and a chimney breast.
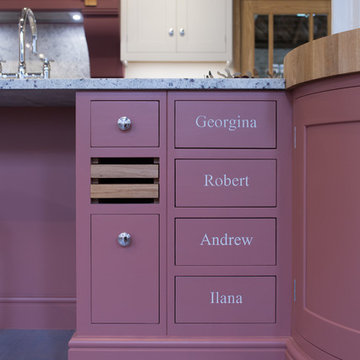
 Treske Ltd
This Harrogate kitchen is a great blend of country and town living, with co-ordinated cooking, storage, food preparation and breakfast bar areas. Painted in Little Greene Ceviche and Adventurer, with River White granite work-surfaces, the complimentary Little Greene paints used are accentuated through the use of chrome knobs from the new Sarah Beeny range.
The large oak end grain chopping block is set over a drum cabinet at the end of a generous kitchen island, with room for friends to watch the cooking display or hungry children to breakfast. A large canopy feature covers the cooking area, with the same granite used as a full height splashback behind the induction hob. Other Neff appliances including the American fridge freezer are contained within a breakfront run of cabinets.
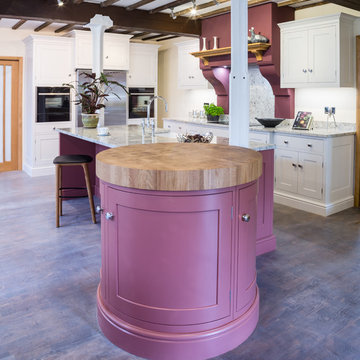 Treske Ltd
This Harrogate kitchen is a great blend of country and town living, with co-ordinated cooking, storage, food preparation and breakfast bar areas. Painted in Little Greene Ceviche and Adventurer, with River White granite work-surfaces, the complimentary Little Greene paints used are accentuated through the use of chrome knobs from the new Sarah Beeny range.
The large oak end grain chopping block is set over a drum cabinet at the end of a generous kitchen island, with room for friends to watch the cooking display or hungry children to breakfast. A large canopy feature covers the cooking area, with the same granite used as a full height splashback behind the induction hob. Other Neff appliances including the American fridge freezer are contained within a breakfront run of cabinets.

 Handmade Kitchens of Christchurch
The cream, beaded handmade cabinets with traditional cornices, wooden worktops and beautiful statement tiles create a classic look combined with small island/breakfast bar.
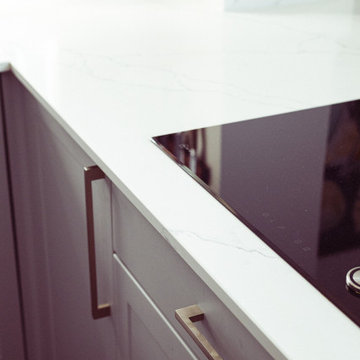
 Reyne Design
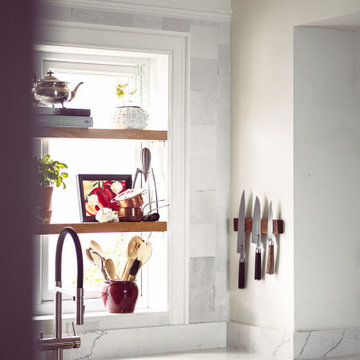
Modern kitchen with traditional characteristics, this kitchen is now the perfect family space.
The client was keen to minimise their impact on the environment as much as possible, without compromising on design so we kept the existing flooring, reused the pendant light fittings and used the old worktop to create the open shelving amongst other things. The shelving over the window allows for plants to flourish in the natural light.
 Reyne Design
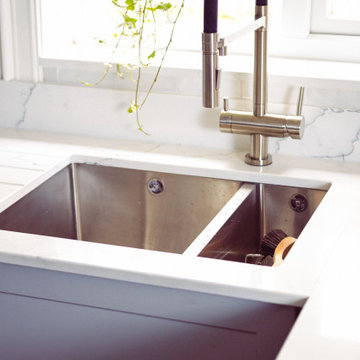
Modern kitchen with traditional characteristics, this kitchen is now the perfect family space.
The client was keen to minimise their impact on the environment as much as possible, without compromising on design so we kept the existing flooring, reused the pendant light fittings and used the old worktop to create the open shelving amongst other things. The shelving over the window allows for plants to flourish in the natural light.
 Reyne Design

Modern kitchen with traditional characteristics, this kitchen is now the perfect family space.
The client was keen to minimise their impact on the environment as much as possible, without compromising on design so we kept the existing flooring, reused the pendant light fittings and used the old worktop to create the open shelving amongst other things. The shelving over the window allows for plants to flourish in the natural light.
 VanPeake
Design ideas for a small classic u-shaped kitchen/diner in London with a submerged sink, flat-panel cabinets, red cabinets, quartz worktops, white splashback, marble splashback, stainless steel appliances, light hardwood flooring, an island and beige floors.
 Glotech Kitchens
James Pickard
Inspiration for a medium sized classic separated utility room in Hertfordshire with white walls, white floors, shaker cabinets and wood worktops.
Inspiration for a medium sized classic separated utility room in Hertfordshire with white walls, white floors, shaker cabinets and wood worktops.
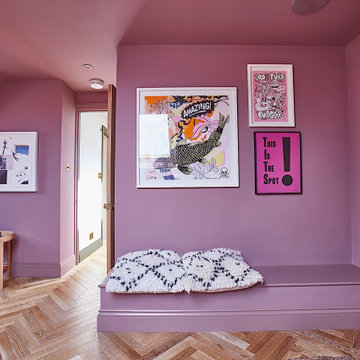
 this.interior
This cosy home cinema, tucked away in an Edwardian house, is the perfect family-friendly retreat. The room’s rich purple walls create a warm and inviting vibe, while a big natural rug adds a touch of comfort underfoot. A mix of comfy fauteuil chairs and a large sofa offers plenty of space for everyone to relax and enjoy the show. The home cinema design installation brings everything together with great sound and lighting, creating an immersive experience. Personal artworks on the walls give the space character, making it a welcoming and stylish spot for the whole family to unwind and enjoy movie nights.


 Danielle Trippett Interior Design
Design ideas for a medium sized classic formal enclosed living room in Melbourne with red walls, carpet, no fireplace, no tv and grey floors.

 Stephen Graver
This is an example of a medium sized traditional galley enclosed kitchen in Wiltshire with a double-bowl sink, shaker cabinets, granite worktops, multi-coloured splashback, porcelain splashback, stainless steel appliances, limestone flooring and no island.
 Stephen Graver

Photo of a medium sized classic galley enclosed kitchen in Wiltshire with a double-bowl sink, shaker cabinets, granite worktops, multi-coloured splashback, porcelain splashback, stainless steel appliances, limestone flooring and no island.
 GOATER JONES London Ltd
Roof terrace

Design ideas for a medium sized traditional roof rooftop glass railing terrace in London with feature lighting.
Design ideas for a medium sized traditional roof rooftop glass railing terrace in London with feature lighting.
 Emilie Fournet Interiors

Utility connecting to the kitchen with plum walls and ceiling, wooden worktop, belfast sink and copper accents. Mustard yellow gingham curtains hide the utilities.
1