
Search results for "Attic" in Home Design Ideas
 Woodsmith

This is an example of a small traditional bedroom in London with white walls, blue floors and feature lighting.

Design ideas for a small classic gender neutral walk-in wardrobe in Other with flat-panel cabinets, grey cabinets, carpet and beige floors.
 Luxdon Properties
Shower room

Design ideas for a small classic shower room bathroom in London with an alcove shower, a two-piece toilet, blue tiles, white tiles, ceramic tiles, white walls, medium hardwood flooring, a console sink and a hinged door.
Design ideas for a small classic shower room bathroom in London with an alcove shower, a two-piece toilet, blue tiles, white tiles, ceramic tiles, white walls, medium hardwood flooring, a console sink and a hinged door.
 User
UserRichard Chivers www.richard chivers photography
A project in Chichester city centre to extend and improve the living and bedroom space of an end of terrace home in the conservation area.
The attic conversion has been upgraded creating a master bedroom with ensuite bathroom. A new kitchen is housed inside the single storey extension, with zinc cladding and responsive skylights
The brick and flint boundary wall has been sensitively restored and enhances the contemporary feel of the extension.
 User

UserA clever bathroom in the converted roof space. South Devon. Photo Styling Jan Cadle, Colin Cadle Photography
Photo of a small traditional bathroom in Devon with a vessel sink, open cabinets, a claw-foot bath, white tiles, ceramic tiles, dark hardwood flooring, medium wood cabinets and white walls.
Photo of a small traditional bathroom in Devon with a vessel sink, open cabinets, a claw-foot bath, white tiles, ceramic tiles, dark hardwood flooring, medium wood cabinets and white walls.
 Mark Hardy
Mark Hardy

Inspiration for a small classic grey and pink bedroom in Hampshire with pink walls, painted wood flooring and white floors.
Inspiration for a small classic grey and pink bedroom in Hampshire with pink walls, painted wood flooring and white floors.
 Quadrant Design Architects
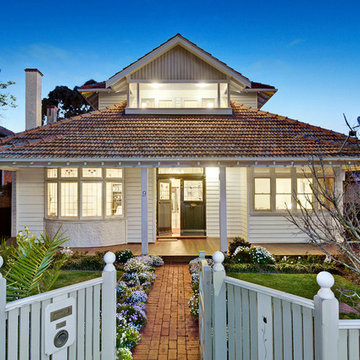
Inspiration for a small and white traditional two floor house exterior in Melbourne with wood cladding and a hip roof.

Design ideas for a small classic ensuite bathroom in London with a freestanding bath, multi-coloured tiles, cement tiles, grey walls, ceramic flooring and a console sink.
 Amberth
We implemented a new layout in the attic that benefits from an office and en-suite shower room. (photo: David Giles)

Small classic guest loft bedroom in Oxfordshire with white walls, dark hardwood flooring and no fireplace.
Small classic guest loft bedroom in Oxfordshire with white walls, dark hardwood flooring and no fireplace.
 Timothy Mather Design
Patrick Williamson

This is an example of a small classic ensuite bathroom in London with an alcove bath, white walls, a submerged sink, white floors and grey worktops.
This is an example of a small classic ensuite bathroom in London with an alcove bath, white walls, a submerged sink, white floors and grey worktops.
 Oral Design Development Construction
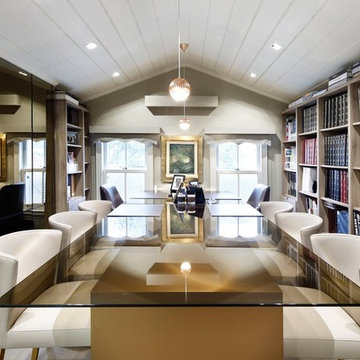
Design ideas for a small traditional study in Other with beige walls and a freestanding desk.
 Decorbuddi
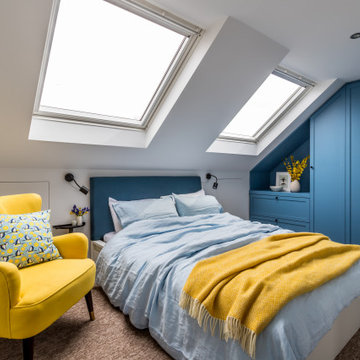
We were tasked with the challenge of injecting colour and fun into what was originally a very dull and beige property. Choosing bright and colourful wallpapers, playful patterns and bold colours to match our wonderful clients’ taste and personalities, careful consideration was given to each and every independently-designed room.

 Lomax & Chi
Bright and airy ensuite attic bathroom with bespoke joinery. Porcelain wall tiles and encaustic tiles on the floor.
Small traditional ensuite bathroom in London with flat-panel cabinets, dark wood cabinets, a built-in shower, a wall mounted toilet, beige tiles, porcelain tiles, beige walls, cement flooring, a wall-mounted sink, engineered stone worktops, blue floors, a hinged door, white worktops, a wall niche, a single sink and a floating vanity unit.
Small traditional ensuite bathroom in London with flat-panel cabinets, dark wood cabinets, a built-in shower, a wall mounted toilet, beige tiles, porcelain tiles, beige walls, cement flooring, a wall-mounted sink, engineered stone worktops, blue floors, a hinged door, white worktops, a wall niche, a single sink and a floating vanity unit.
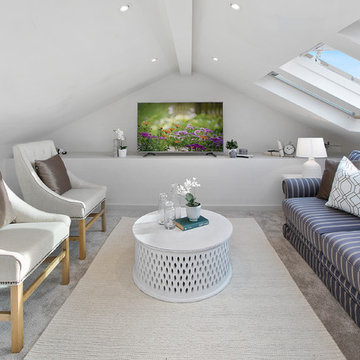
 Diamond & Lambert Builders
Attic convesion into a formal lounge area
Photo of a small classic games room in Sydney with white walls, carpet, no fireplace, a freestanding tv and grey floors.
Photo of a small classic games room in Sydney with white walls, carpet, no fireplace, a freestanding tv and grey floors.

 Tyrrells Architects
Adaptable kitchen - Photo by Keiren
Small traditional galley kitchen/diner in Central Coast with a double-bowl sink, flat-panel cabinets, white cabinets, composite countertops, green splashback, glass sheet splashback, stainless steel appliances, vinyl flooring and no island.
Small traditional galley kitchen/diner in Central Coast with a double-bowl sink, flat-panel cabinets, white cabinets, composite countertops, green splashback, glass sheet splashback, stainless steel appliances, vinyl flooring and no island.

 Freebird Interiors
Bespoke bookcases to fit an attic landing area. Shelves are removable and there is also a removable back panel in the left bay for access to further storage in the eaves space behind.

 Sai Interiors Ltd
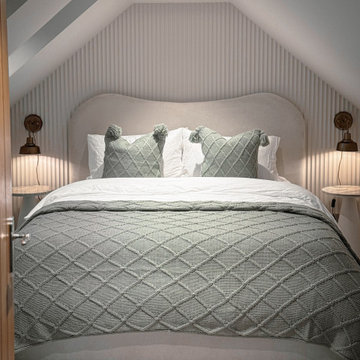

This cloakroom was on the attic floor of a period property.It was an extremely small space with eaves making the layout tricky. We went for a beautiful pattered tile for the floor and added a bespoke made vanity unit in a beautiful green colour. The result was a room which felt much bigger and brighter than it was originally. It definitely had the wow factor!
 Nicky Percival Limited
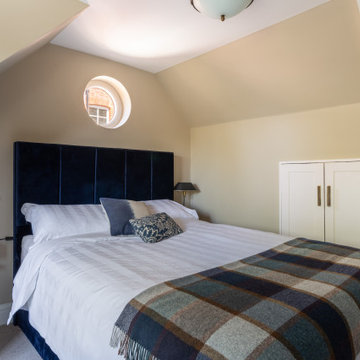
Master bedroom with built in eaves storage
This is an example of a small classic master loft bedroom in Kent with beige walls, carpet and beige floors.
This is an example of a small classic master loft bedroom in Kent with beige walls, carpet and beige floors.
 Nicky Percival Limited
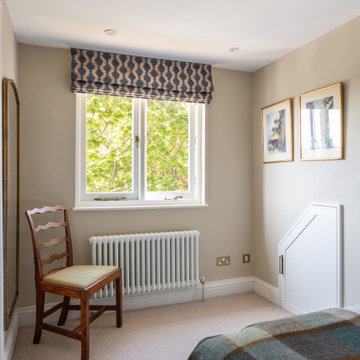
Master bedroom with built in eaves storage
Photo of a small classic master loft bedroom in Kent with beige walls, carpet and beige floors.
Photo of a small classic master loft bedroom in Kent with beige walls, carpet and beige floors.
1