
Small Traditional Home Design Photos
 Creative Space Design and Build Ltd
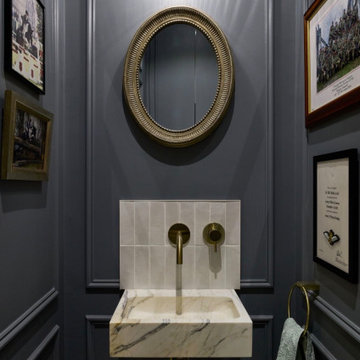
Inspiration for a small traditional cloakroom in Surrey with blue walls, a wall-mounted sink and marble worktops.
 TXTURED
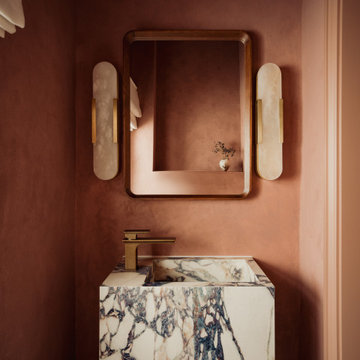
Compact bathroom with full-height textured walls in a warm terracotta tone, creating a rich and enclosed feel. A statement marble basin with bold veining sits beneath a framed mirror, paired with brushed brass fittings for contrast. Wall lights in alabaster add soft, ambient lighting and balance the composition.
 Willow Grey Interiors
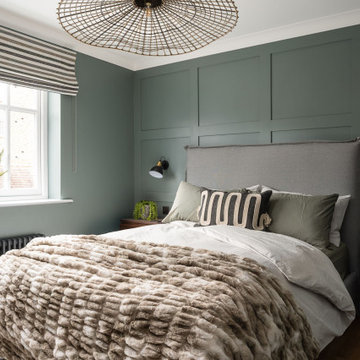
Photo of a small traditional master bedroom in Wiltshire with green walls, vinyl flooring, brown floors and a feature wall.
 Higham Furniture
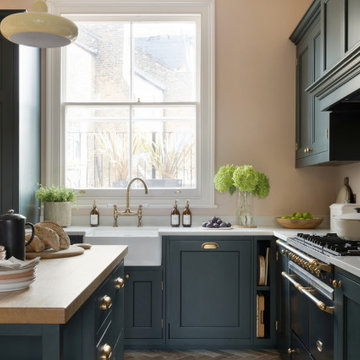
Although compact, the kitchen benefits from generous natural light thanks to the large window positioned above the sink. The Regis French farmhouse sink is centred on this elevation, making the most of the view and reinforcing the practical workflow of the room. It is paired with a Bidbury & Co. Moreton Bridge Tap, chosen for its traditional detailing and everyday usability.
To maintain clean lines, the dishwasher is fully integrated to one side of the sink, with waste and recycling bins housed discreetly on the other. This arrangement allows the main working zone to remain efficient without interrupting the visual rhythm of the cabinetry.
 VORBILD Architecture
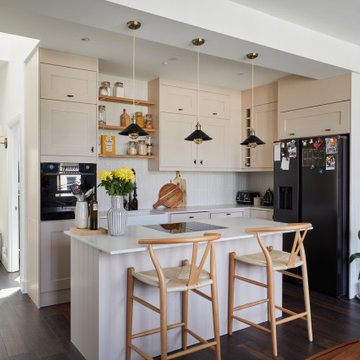
This is an example of a small classic l-shaped open plan kitchen with a belfast sink, shaker cabinets, pink cabinets, engineered stone countertops, white splashback, porcelain splashback, black appliances, laminate floors, an island, brown floors and white worktops.
 Emilie Fournet Interiors

Guest shower room and cloakroom, with seating bench, wardrobe and storage baskets leading onto a guest shower room.
Matchstick wall tiles and black and white encaustic floor tiles, brushed nickel brassware throughout
 BetterPAD
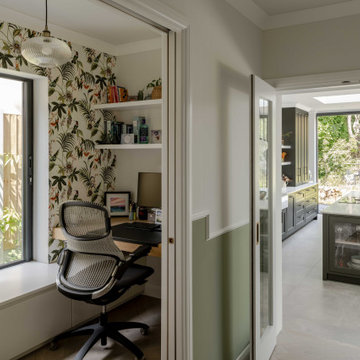
This is an example of a small traditional home office in Surrey with multi-coloured walls, dark hardwood flooring, a built-in desk and brown floors.
 Imperfect Interiors
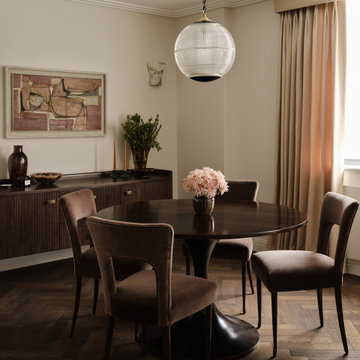
We redecorated, added dark oak herringbone parquet flooring, new lighting, furniture and bespoke curtains to our Marylebone High Street apartment project. Interior Design by Imperfect Interiors, photo by Chris Snook
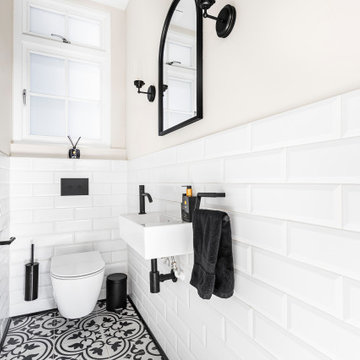
 BathroomsbyDesign
Part of a Five-Bathroom Renovation, designed to maximise style and functionality in a smaller space.
Key Features:
- Saneux Matteo Basin with a matching black trap, paired with AVA Trend black tapware for a contemporary finish.
- Wall-hung Faeber Zero Toilet enhances clean lines and easy floor maintenance.
- Black accessories, including the mirror and wall-hung lighting, add sophistication while keeping the space open and fresh.
Design Impact:
Showcases how even the smallest rooms can deliver a big impression with thoughtful design and attention to detail.
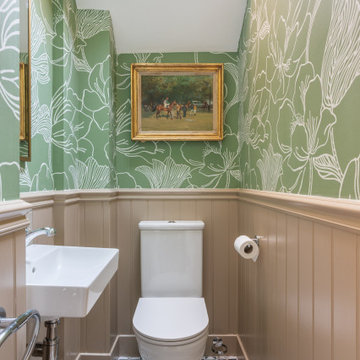
 Nicky Percival Limited
Cloaroom with feature wallpaper and Victorian tiled floor
This is an example of a small traditional cloakroom in Kent with a one-piece toilet, beige walls, porcelain flooring, a wall-mounted sink, brown floors, a dado rail and wallpapered walls.
This is an example of a small traditional cloakroom in Kent with a one-piece toilet, beige walls, porcelain flooring, a wall-mounted sink, brown floors, a dado rail and wallpapered walls.
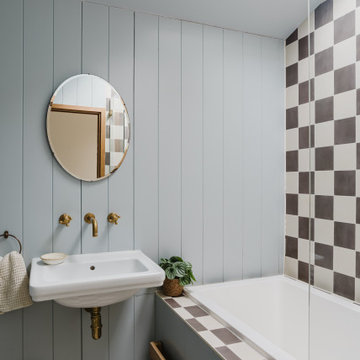
 Builders Team
Bathroom
Design ideas for a small traditional family bathroom in London with a built-in bath, a shower/bath combination, grey walls, a wall-mounted sink, multi-coloured floors, an open shower, a single sink, tongue and groove walls, multi-coloured tiles, ceramic tiles, ceramic flooring and a feature wall.
Design ideas for a small traditional family bathroom in London with a built-in bath, a shower/bath combination, grey walls, a wall-mounted sink, multi-coloured floors, an open shower, a single sink, tongue and groove walls, multi-coloured tiles, ceramic tiles, ceramic flooring and a feature wall.
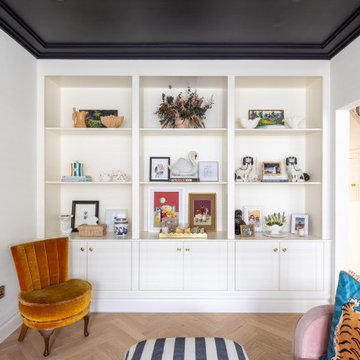
 Cherry Architects Limited
Built-in shelving provides practical storage while showcasing the homeowner's personal collection.
Small classic enclosed living room in London with panelled walls, white walls, light hardwood flooring and beige floors.
Small classic enclosed living room in London with panelled walls, white walls, light hardwood flooring and beige floors.
 S & M Solutions LTD | Design and Build Contractors
Lavatory
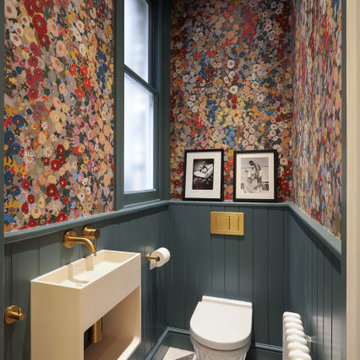
Small traditional cloakroom in London with a wall mounted toilet, marble flooring, a wall-mounted sink, a dado rail, a floating vanity unit, wallpapered walls, wainscoting, white cabinets, multi-coloured walls and multi-coloured floors.
Small traditional cloakroom in London with a wall mounted toilet, marble flooring, a wall-mounted sink, a dado rail, a floating vanity unit, wallpapered walls, wainscoting, white cabinets, multi-coloured walls and multi-coloured floors.
 Design & Lo

We wanted to re-imagine the configuration of the classic metro tile by stacking vertically rather than horizontally which provided a more modern aesthetic. We integrated a tiled dado and skirting as a nod to the original period features in the home and introduced a befitting hint of grandeur.
This was a small bathroom to work with, so we were keen to keep the finishes to a minimum. We specified two colour tones of metro title with a strong blue and off white and painted both the walls and ceilings in a fresh modern grey. We added handmade porcelain wall planters by a local artist to add some contrasting green planting to the walls.
 Mike Hughes Fitted Interiors
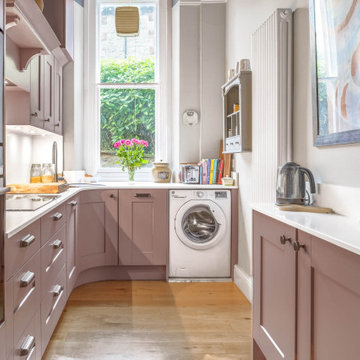
Our client was looking for something different, and the minute he saw the dusky pink kitchen, he immediately loved it. Mike worked with him to design a layout for his kitchen in an apartment within a period manor house.
The painted furniture allowed us to curve the end of the kitchen to create a corner sink, which provided extra working space in front of the window above his washing machine. We complemented the furniture with a quartz worktop and splashback.
For appliances, he chose a Siemens induction hob, and we added a canopy extractor that created a striking feature. Two integrated fridge freezers and a dishwasher are all hidden away beautifully.
The client decorated the room to complement the kitchen and make the most of the high ceilings. The result is a space that truly has that WOW factor.
Visit our website for more designs.

 Q Design House
A bathroom in the lower ground floor with dark painted walls and ceiling and lighter wall tiles. Featuring antique brass sanitaryware a patterned flooring.
 Guild Anderson Furniture Limited
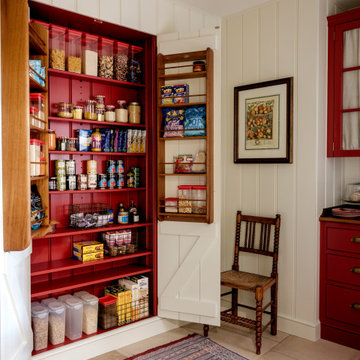
This magnificent Georgian town house is located in the heart of historic Winchester. The house had been restored by its previous owners, but the new owners felt it lacked the unique character suitable for a traditional home of this period. Commissioning the antique dealer, furniture designer and decorator Max Rollitt, the rooms have been re-imagined, including the kitchen and pantry which were designed by Max Rollitt and made by us.
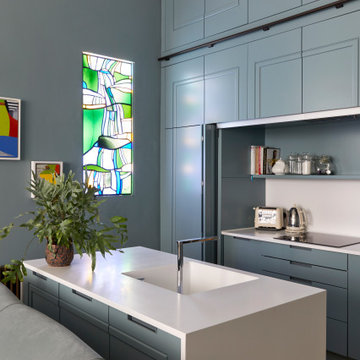
Inspiration for a small classic kitchen in London with an integrated sink, recessed-panel cabinets, blue cabinets, composite countertops, white splashback, medium hardwood flooring, an island and white worktops.
 Cherry Architects Limited
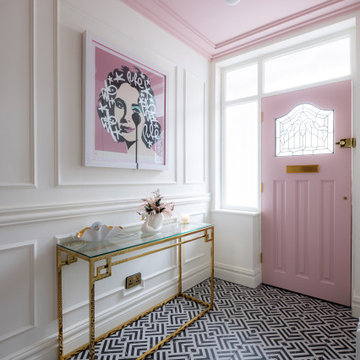
The restored entrance hall combines original features with contemporary colour and Art Deco influences.
Inspiration for a small classic hallway in London with panelled walls, white walls, a single front door and multi-coloured floors.
Inspiration for a small classic hallway in London with panelled walls, white walls, a single front door and multi-coloured floors.
 VORBILD Architecture
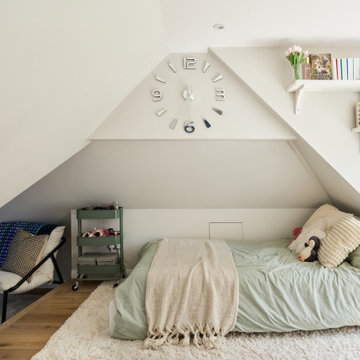
Photo of a small classic gender neutral children’s room in Kent with white walls, medium hardwood flooring and brown floors.
Small Traditional Home Design Photos
1