
Search results for "Https:" in Home Design Ideas
 Ter Hoeven Design

Coffered ceilings are a type of ceiling that can absorb sounds from the upper floor.
In our project, it was formed from wooden cross beams and square and rectangular recesses. We also used it to insert smart lighting
Such a ceiling can work well in both classic and modern styles, depending on the design and finish.
Another benefit of 3D patterns is that they make your room look bigger by giving the illusion of higher ceilings.
 FLACKE + OTTO / ARCHITEKTEN BDA
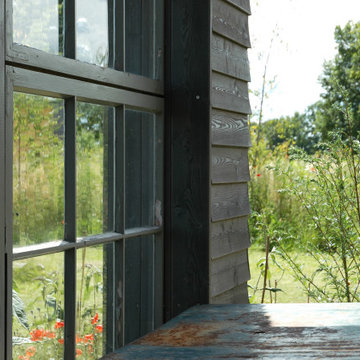
Inspiration for a medium sized and gey classic two floor detached house with wood cladding, a pitched roof and a metal roof.
 Caroline Couzens Design Ltd

Gorgeous hall with original features revitalised and added to - you can't tell what has been restore s and what has been re-instated!
 Anna Bergner Interior Design
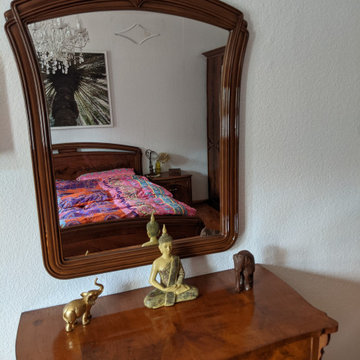
This is an example of a medium sized classic master bedroom in Leipzig with white walls, light hardwood flooring, brown floors and wallpapered walls.

 Jardin Création
Entre les immeubles se cachent un véritable écrin de verdure insoupçonné, à l'abri des regards...
Ce jardin situé à Maisons-Alfort, dévoile une végétation luxuriante; un coin avec une table pour y déjeuner; des quelques pas japonais disposés par ci par là.
 Jemimah Barnett
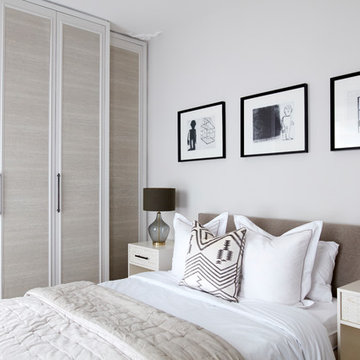
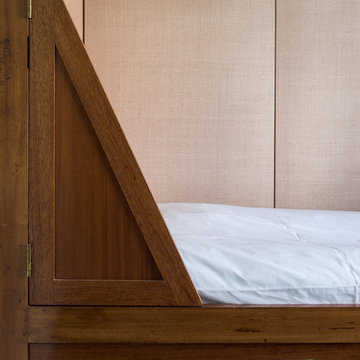
Photographer: Graham Atkins-Hughes | Lamps are the John Lewis 'Ursula' table lamps | West Elm 'Wood tiled bedside tables' | Bed linens from Zara Home | Quilted bedspread from John Lewis | Accent cushion from Andrew Martin | Wardrobes covered in vinyl wallpaper finishes, from WallpaperDirect.com | Artwork is 3 x Petrus De Man prints, from McGlashans Interiors in London | Wall color is Farrow & Ball's 'Ammonite'
 JLF Architecture
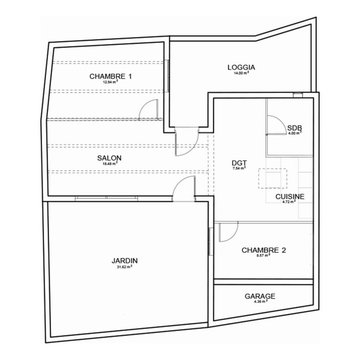
Plan avant travaux ;
Mauvais agencement des pièces, circulations complexes, salon et la salle d'eau trop petites.
This is an example of a medium sized classic home in Bordeaux.
This is an example of a medium sized classic home in Bordeaux.
 ESTUDIO ONIKOT
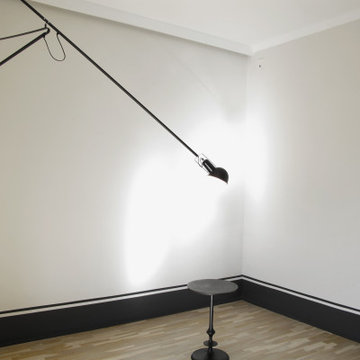
Pintura decorativa en bicolor blanco y negro en zócalos.
Aplique gigante 265 de Flos
Photo of a medium sized traditional open plan living room in Barcelona with white walls, light hardwood flooring, a wall mounted tv and brown floors.
Photo of a medium sized traditional open plan living room in Barcelona with white walls, light hardwood flooring, a wall mounted tv and brown floors.
 Céline Marie GESSIER

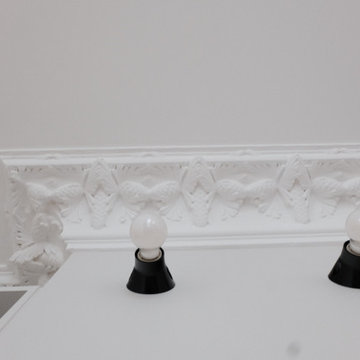
Entrée bleue repensée entièrement au sein d'un appartement de 114 m2. Cet axe central incontournable, donne le ton et l'ambiance du lieu, dès l'arrivée des visiteurs. Les boiseries créées pour l'occasion, répondent aux poufs et miroirs ronds. La console chinée, permet de casser la linéarité du couloir. Pour plus de confort, la porte donnant sur le couloir a été enlevée. Le luminaire aux 4 ampoules donne son identité à l'entrée. La porte coulissante blanche de la cuisine permet de laisser passer la lumière. Elle est également un élément gain de place. La verrière du dressing (fond de couloir) rappelle l'ambiance d'artiste, en écho de la porte de la cuisine.

 Devis Travaux Rénovation Paris
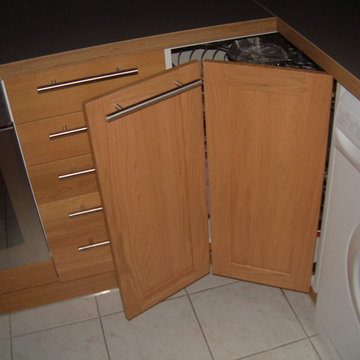
Medium sized traditional l-shaped open plan kitchen in Paris with a single-bowl sink, beaded cabinets, brown cabinets, wood worktops, brown splashback, wood splashback, black appliances, medium hardwood flooring, an island, brown floors and brown worktops.
 Studio Milne
This is an example of a medium sized classic living room in London with blue walls, dark hardwood flooring, all types of fireplace, a stone fireplace surround, brown floors, all types of ceiling, panelled walls and a chimney breast.
 Salmond Reed Architects
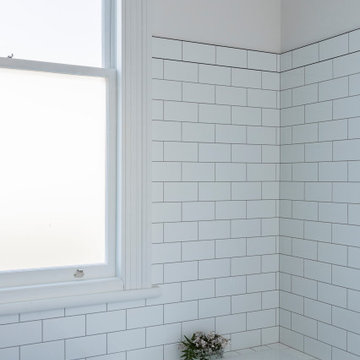
Inspiration for a medium sized traditional ensuite bathroom in Auckland with a built in vanity unit.
 Studio Zerck
Photo of a medium sized classic open plan dining room in Paris with beige walls, medium hardwood flooring and brown floors.
 Mabel Fox Design
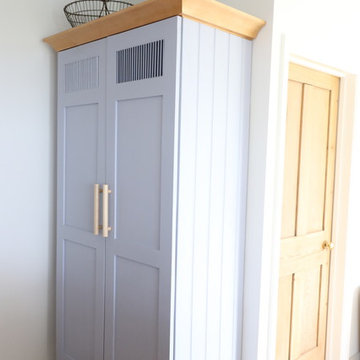
We added a bespoke larder cabinet to the kitchen, built by local cabinet maker Peter Furmston, details available upon request. It compliments the budget friendly off the peg Shaker cupboards from DIY Kitchens as it has been painted in the same Sea Lavander by Fired Earth, the cornice is a solid piece of maple, a speciality of Peter's work.
 S&A Stairs
Peter Tarasiuk Photography
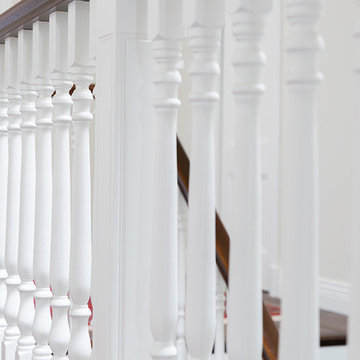
Photo of a medium sized traditional wood straight staircase in Melbourne with wood risers.
Photo of a medium sized traditional wood straight staircase in Melbourne with wood risers.
 Studio Makin
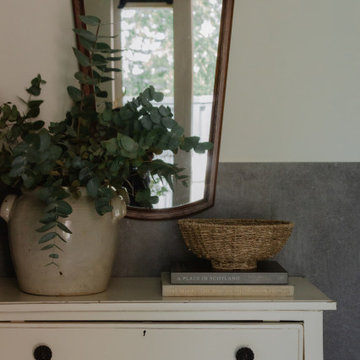
This entryway update was designed to bring personality and practicality to a rental property, with every decision made to balance function, style, and reversibility. With permission to paint, we introduced a soft Farrow & Ball shade to brighten the space and paired it with a simple DIY shelf, practical coat storage, and thoughtful styling. While the existing grey wall tiles had to remain, the refresh has made a meaningful impact, creating a more layered, collected, and comfortable spot that feels much more like home.
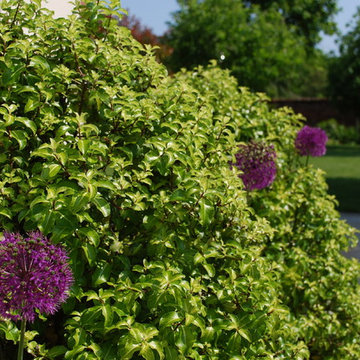
 Aralia: Innovation in Landscape Design
Aralia’s innovative approach to garden design runs through all of our projects including those of a more traditional nature.
We specialise in beautiful, traditional gardens appealing to those with a more classical approach to garden design. Though better known for our Roof top Terraces; we pride ourselves on our completion of designs for country houses including Victorian Townhouses, Grade II listed homes, and rural country cottages.
Both commercially and residential, we aim to create unique and extraordinary spaces that are diverse in their uses. Aralia aim to break our designs free from the cliché of ‘traditional being boring’, and instead aim to create new and exciting landscapes. From entertaining spaces, to classical family hubs; Aralia transforms clients’ gardens and outdoor spaces.
Aralia creates gardens with a traditional feel via our choice of materials, style and planting. We always take on board the architecture, surrounding landscape, and local aesthetic to make sure our designs partner well with all existing components.
We are proud to have succeeded in our ventures into traditional garden designs, with Aralia having won many awards for our rural gardens, including the 2013 BALI Landscape Design Excellence Award (Little Eden), and the 2014, SGD Finalist for Best Small Residential Garden (Regents Park House).

 Artscape Garden Associates Ltd
This magnificent landscape with a large formal garden with ornamental lake required wide-ranging garden design and landscaping expertise. The existing driveway to the front of the property needed to be removed and the whole area re-landscaped, while a large ornamental lake and bridge required extensive renovation.
The garden design features sweeping lawns leading down to the beautiful lake. There are meandering paths leading you on journeys of discovery. Specimen trees, statues and sculptures creating fabulous focal points. A stunning formal garden contrasting with wild flower meadows. All in all, it is a romantic landscape with many different areas of interest and moods.
Formal garden design
The formal garden near the house is delineated by classical columns. Traditional parterres and clipped topiary bring symmetry and geometric style to this formal garden design. Planting is also more formal close to the house, with well-defined shapes such as the box topiary balls leading to the front entrance.
Hard landscaping features
All the hard landscaping is sympathetic to the environment and made from natural materials. Intricate pathways made of brick paving or gravel invite exploration. A variety of benches and seating allow you to relax and view the garden from different perspectives. Sculptures and statuary have been artfully located within the garden to dramatise the newly designed and planted spaces. A stylish and practical new driveway was also created additional parking spaces.
Lake restoration and replanting
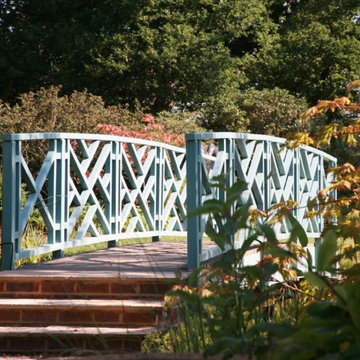
The lake restoration was a significant project to undertake. The lake had been neglected and was leaking, and the bridge needed to be refurbished and re-sited. After repairing and landscaping the lake, we installed native marginal plants within the banks, where flora and fauna will flourish. Now the lake has been restored to its former splendour and the whimsical bridge makes a delightful feature in the tranquil setting
Structural and natural planting schemes
The landscape features strong, structural planting close to the house and in the formal garden. This carefully considered planting is set against a linear framework. As you move further from the house the planting becomes more naturalistic and informal, with wild flower meadows and grasses. This naturalistic planting lifts the landscape into a more contemporary, country realm.
This Artscape garden design and landscaping project was created in association with Susie Pritchett Garden Design.
16