
Search results for "Https:" in Home Design Ideas
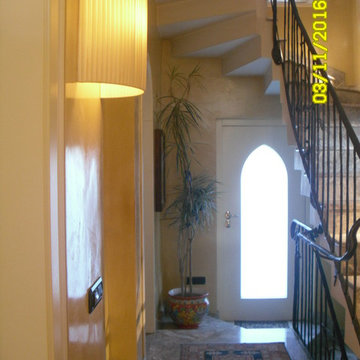
 progettoA2
Medium sized classic home with beige walls, marble flooring, a single front door, a glass front door and grey floors.

 Tewkesbury House
A family bathroom project in a lovely thatched cottage. It features wall panelling finished in 'Dragons Blood' by Fired Earth, bespoke cabinets and floor tiles from Ca Piatra.
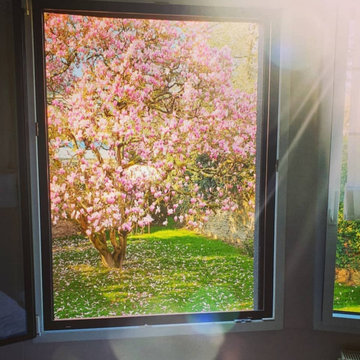
 Duval&Bossennec - Paysagiste concepteur
Medium sized traditional back formal full sun garden for spring in Nantes with a garden path and decking.
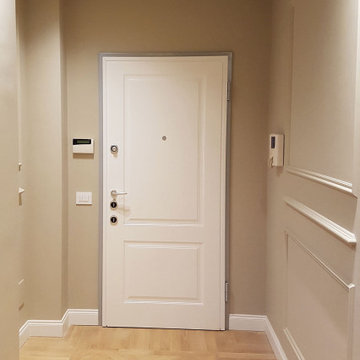
 Geni Group srl
Ingresso prinicipale
Medium sized traditional front door in Milan with beige walls, light hardwood flooring, a single front door, a white front door and brown floors.
Medium sized traditional front door in Milan with beige walls, light hardwood flooring, a single front door, a white front door and brown floors.
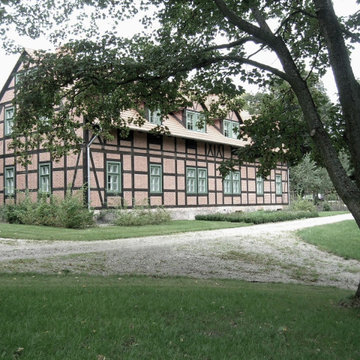
 Malgorzata Helman Landscape Design
Conservation and Renovation of the Historic Garden at Wiejce.
Inspiration for an expansive classic garden.
Inspiration for an expansive classic garden.
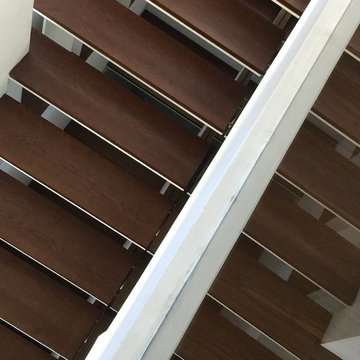
 Estudio Arinni
Photo of a medium sized traditional wood straight staircase in Madrid with open risers.
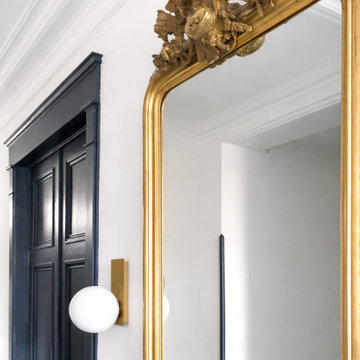
 Clothilde Letard - Architecte et designer d'intéri
Rénovation du hall d'entrée dans cette maison ancienne. Mise en avant des moulures.
Photo of a medium sized traditional hallway with blue walls, a single front door, multi-coloured floors, wainscoting, a blue front door and ceramic flooring.
Photo of a medium sized traditional hallway with blue walls, a single front door, multi-coloured floors, wainscoting, a blue front door and ceramic flooring.
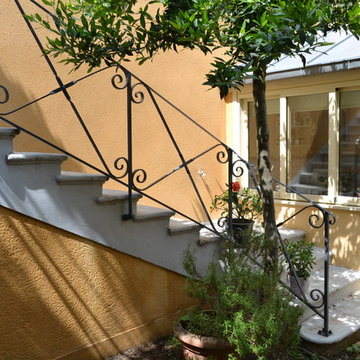
 Actuel Travaux
Design ideas for a medium sized classic concrete curved metal railing staircase in Angers with concrete risers.

 SOURCE STUDIO
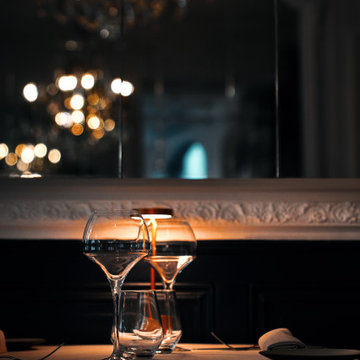
Rénovation d'une salle de restaurant datant du XIXe siècle.
Détail d'une table, éclairage intimiste et tamisé.
Medium sized classic open plan dining room in Grenoble with white walls, medium hardwood flooring, no fireplace, brown floors, a coffered ceiling and wallpapered walls.
Medium sized classic open plan dining room in Grenoble with white walls, medium hardwood flooring, no fireplace, brown floors, a coffered ceiling and wallpapered walls.
 Davies and Foster
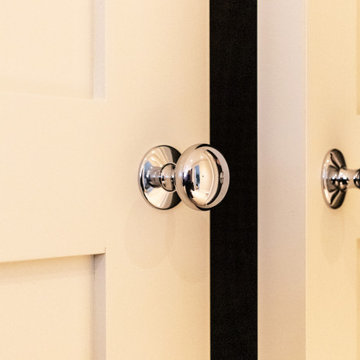
Bespoke fitted L shaped wardrobe incorporated into sloping ceiling and walls. This classic style wardrobe consists of 3 double door sets that were panelled and framed. The internals were uniquely tailored for the customers personal storage including hanging rails and storage space.
Internals of the Wardrobe are in Oak coated in Osmo oil hardware 'clear'. The rest of the wardrobe is all spray finished in Farrow and Ball 'Lime White' with a 10% sheen.
All carefully designed, made and fitted in-house by Davies and Foster.
 A&G Renovations
This full bathroom renovation was designed around a classic English country aesthetic, combining period-correct fixtures with thoughtful, characterful detailing throughout.
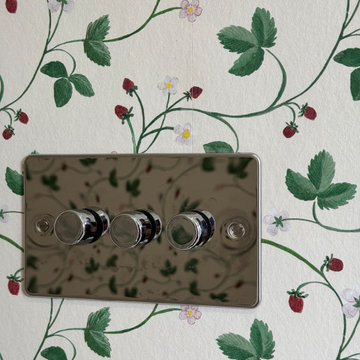
The standout feature is the statement floral wallpaper above a painted tongue and groove wainscoting, creating a warm, layered look that feels considered rather than themed. The wallpaper runs throughout the space, including behind the heated towel rail, giving the room a cohesive, confident character.
Sanitaryware & Fixtures:
All brassware and fixtures are from Burlington, London, a premium traditional British manufacturer. The bath tap is a Burlington deck-mounted bath/shower mixer with cross-head handles, porcelain lever diverter, and telephone handset, finished in polished chrome. The basin features a matching Burlington cross-head mono tap. Both are executed with the precision and authenticity the brand is known for.
Bath:
A freestanding slipper roll-top bath sits as the centrepiece of the room, mounted on traditional claw feet. A chrome bath rack sits across the rim, adding a practical period detail.
Vanity & Basin:
A white freestanding vanity unit with a curved front houses an undermount basin beneath a Carrara marble worktop. An arched chrome mirror with integrated glass shelf sits above, lit by a chrome ribbed glass wall sconce.
WC:
A traditional close-coupled WC with a solid oak seat sits within a built-in storage alcove, with a painted panelled surround and wall-mounted toilet paper holder in chrome.
Flooring:
The floor is laid in a classic chequerboard pattern using two contrasting marble tiles, a warm brown/terracotta veined marble alternating with a lighter grey-white marble, adding period authenticity underfoot.
Wall Tiles:
The bath zone is tiled in square white glazed tiles in a grid pattern, providing a clean, durable surface with a subtle traditional feel.
Finishing Details:
Chrome dimmer switches, a traditional chrome heated towel rail, recessed spotlights, and built-in storage cabinetry complete the room. Every detail, down to the switch plates, was selected to maintain consistency with the traditional palette.
Location: London, United Kingdom.
Completed by: A&G Renovations Ltd.
 Anna Caspar
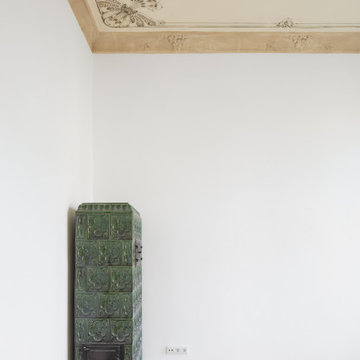
Altbausanierung mit Aufarbeitung der Deckenmalerei durch Restaurateur
Medium sized traditional enclosed living room in Berlin with light hardwood flooring, a wood burning stove and a tiled fireplace surround.
Medium sized traditional enclosed living room in Berlin with light hardwood flooring, a wood burning stove and a tiled fireplace surround.
 ABL design & build
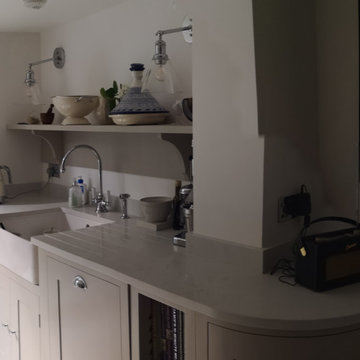
Kitchen - complete project
Medium sized classic single-wall kitchen/diner in London with a belfast sink, shaker cabinets, grey cabinets, marble worktops, beige splashback, ceramic splashback, stainless steel appliances, ceramic flooring, no island, beige floors and white worktops.
Medium sized classic single-wall kitchen/diner in London with a belfast sink, shaker cabinets, grey cabinets, marble worktops, beige splashback, ceramic splashback, stainless steel appliances, ceramic flooring, no island, beige floors and white worktops.


 Espace Elémentaire
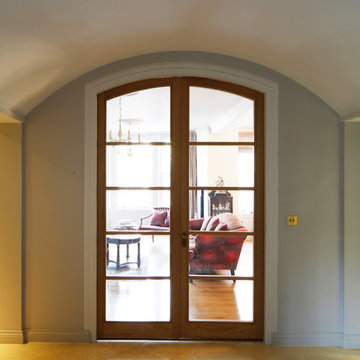
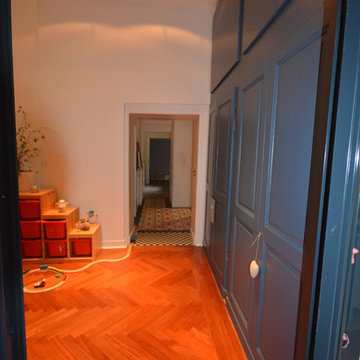
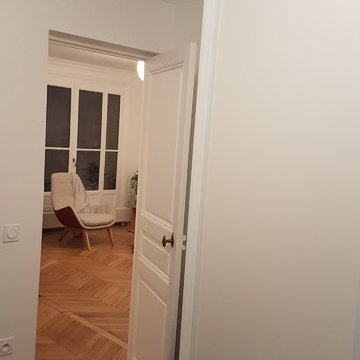
Aspect extérieur de la porte d’entrée conservé coté copropriété. Aspect intérieur moderne et caréné.
Photo of a medium sized traditional hallway in Paris with white walls, light hardwood flooring, a single front door, a white front door and brown floors.
Photo of a medium sized traditional hallway in Paris with white walls, light hardwood flooring, a single front door, a white front door and brown floors.
 François Napoly architecte

escalier hélicoïdal métallique
Inspiration for a medium sized traditional metal spiral staircase in Paris with open risers.
Inspiration for a medium sized traditional metal spiral staircase in Paris with open risers.

 Herz Landschaftsarchitektur
Herz Landschaftsarchitektur.
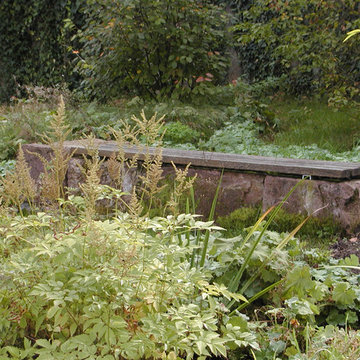
Die eingeschoßige Villa im klassischen Landhausstil mit L-förmigem Grundriß umfasst einen Gartenhof, der an den übrigen Seiten mit einer hohen Hecke eingerahmt wird.
Hochwertige Naturstein-Trockenmauern und -beläge sowie Staudenpflanzungen kennzeichnen das Konzept. im Materiellen, klare Formgebung im Strukturellen.
6