
Search results for "Https:" in Home Design Ideas
 David Simpson Gardens
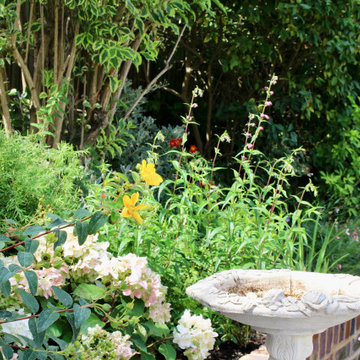
This is an example of a medium sized traditional back full sun garden for summer in London.
 User
UserFloating water fountain installation in Exeter

Heathland Group were contacted by Exeter Golf and Country Club. They requested that we supply and install a Select Series 2 floating water fountain in a pond within their golf course.
A Select Series 2 Cluster Arch floating water fountain was the best choice
Heathland Fountains suggested the Select Series 2 Cluster Arch floating lake fountain would fit the clients requirements for this project. Whilst on-site our team also moved the current Solar AquaAir diffused aerator. The aerator was moved from the larger pond into a smaller pond and the team installed a pump system within a drain on the grounds. Our servicing centre team serviced another fountain already on the grounds, not supplied or installed by Heathland Group.
Our team provided a trunking system from the power source to the edge of the pond where the floating lake fountain would be positioned and to the drain where the pump would be installed. This ensured there was no unnecessary disturbance to the grounds at the Exeter Golf and Country Club. The team arrived on-site and started work feeding the required cabling and preparing the Cluster Arch SS2 floating lake fountain for installation. We suppled a control panel with the fountain so the client had the option of a timer for the fountain if required.
SS2 Cluster Arch fountain placement
Once the team had decided on the correct location for the best visual effect from the SS2 Cluster Arch floating lake fountain, it was then anchored into position using Heathland Groups innovative anchor system. This anchoring technique make sure the fountain doesn’t move in the lake.
The Solar AquaAir diffused lake aerator that was installed before was moved and repositioned in the smaller of the two ponds to help improve the dissolved oxygen levels and the ecological balance in the pond. Improvement had already been made to the larger of the two ponds at this end of Exeter Golf and Country Club’s Golf Course. The team then moved on to installing the pump for the drainage system.
Heathland fountains servicing team
Once this was complete Heathland Fountains Servicing Team then performed a full service on an existing fountain located on the golf course. This included a full mechanical service and fountain testing to ensure everything was running correctly and performing well.
A Select Series 2 Cluster Arch floating lake fountain was selected from the Select Series 2 floating lake fountain range along with a Solar AquaAir diffused aeration system from the diffused lake aeration range, for this project. The Heathland Fountains Fountain and Aerator Servicing Centre were also contracted as part of the project. For information on any of our services or products please email us at info@heathlandfountainsandaerators.co.uk or call us on 0800 3891990.
 Just'in Home
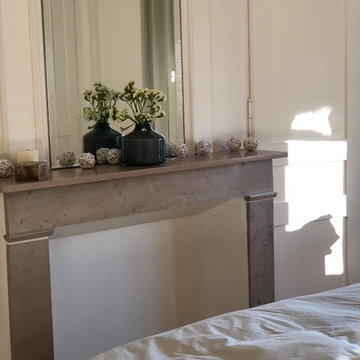
Photo of a medium sized classic master bedroom in Lille with beige walls, painted wood flooring, a standard fireplace, a stone fireplace surround and brown floors.
 Erell et Rozanne - Jardins essentiels
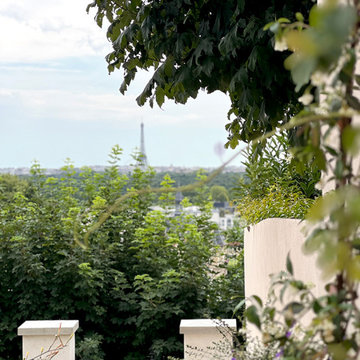
Terrasse avec vue exceptionnelle sur la tour Eiffel
Des bacs sur mesure en métal garnis de végétaux généreux
Medium sized classic patio in Paris with a potted garden and a pergola.
Medium sized classic patio in Paris with a potted garden and a pergola.
 Progressive Design London
Project completed
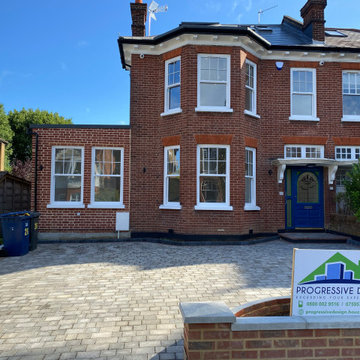
Inspiration for a medium sized classic entrance in London.
Inspiration for a medium sized classic entrance in London.
 Conscious Design Studio
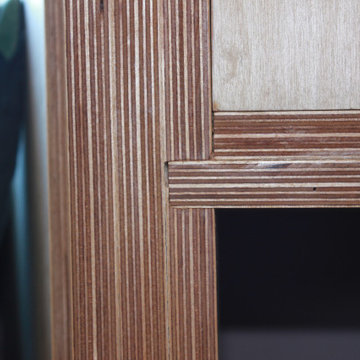
A hand-made plywood wall unit with a 'His & Her' wardrobe and window seat, and a dressing table. Ornate patterns and bespoke carved handles.
Photo of a medium sized traditional master bedroom with purple walls.
Photo of a medium sized traditional master bedroom with purple walls.

 Making Spaces
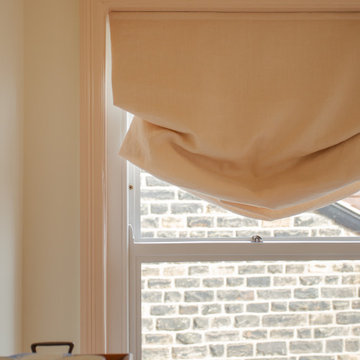
The Project: Reconfiguration of ground floor kitchen/diner and second floor master suite in a large, four storey Victorian Villa in Conservation Area.
My Role: Spatial planning, interior architecture, interior design concepts, detailed design, bespoke kitchen design, bespoke joinery design, lighting design, specification, procurement, product sourcing, project support, liaising with trades
Timeframe: Initial consultation - March 2022. Project Completion - March 2024.
£: 36 days plus initial consultation
Photography - Alice Kemp

 Jim Sharples Furniture
Beautifully Crafted Fitted Alcove Cabinets
At Jim Sharples Furniture, we create bespoke alcove cabinets that seamlessly blend classic shaker-style craftsmanship with a modern edge. Designed to fit your space perfectly, our alcove furniture is hand-painted and finished with solid wooden knobs, soft-close hinges, and push-to-open cupboards for a refined look.
Designed for Your Space
Every detail of these fitted alcove units was carefully planned to accommodate books, artwork, baskets, and personal items. The shelving is crafted using hidden Lamello fixings for a clean, seamless appearance, ensuring an elegant yet functional storage solution.
Premium Finishes & Thoughtful Details
Hand-painted finish in Farrow & Ball 'All White' with a Little Greene 'Blush' backdrop
Soft-close Blum hinges for smooth, quiet operation
Push-to-open cupboards for a sleek, handle-free design
Strong and stable backboard designed to blend seamlessly with the wall
A Perfect Fit for Your Home Office
These bespoke alcove cabinets were designed for a stylish and practical home office. Whether you need storage for books, files, or display space for artwork, we ensure that each piece is made-to-measure with expert precision.
Why Choose Our Alcove Cabinets?
With over 20 years of experience, we take pride in crafting exceptional, one-of-a-kind furniture. Our fitted alcove cupboards are not just practical—they are designed to enhance your home with timeless style and expert craftsmanship.
 Hammonds Furniture
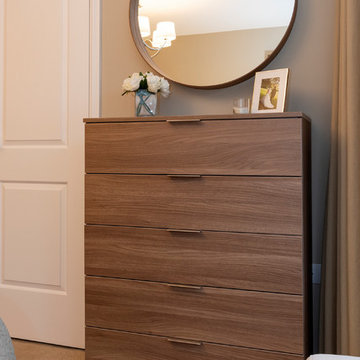
Now with over 193k followers on instagram @myfirsthomebyclaire is a thriving inspirational social hub going from strength to strength, showcasing her home interior décor. Within her master bedroom she has the fitted sliding wardrobes in the Vigo collection in the Mid Walnut finish, with matching bedside cabinets and a five drawer chest.
 Mimi's Home design- Décoratrice d'intérieur Ufdi
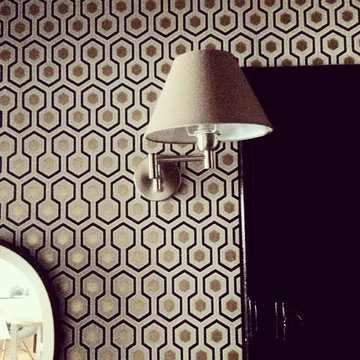
un papier peint hypnotique Hicks, lumineux avec ses hexagones dorés, porte et soubassements avec une peinture noir laqué (Farrow & Ball), applique chic... Une ambiance british, so chic!
 Antonella Reverberi Studio

Expansive traditional foyer with beige walls, terracotta flooring and pink floors.

 Wonkee Donkee Richard Burbidge
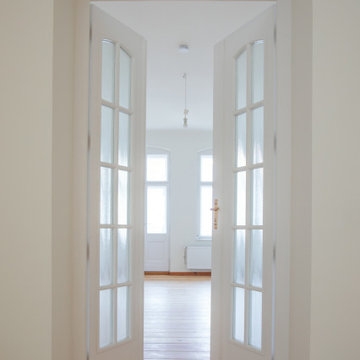
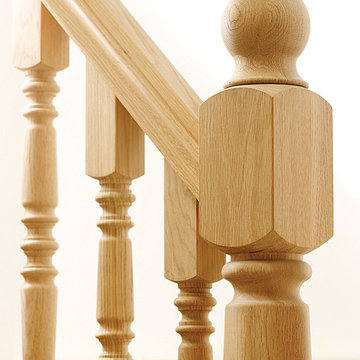
The Heritage range of stair parts is crafted from premium solid white oak and is available in several designs. This example shows the Arlington range of spindles with a post-to-post handrail.
 Wiltshire Garden & Interior Design
Michael Crockett
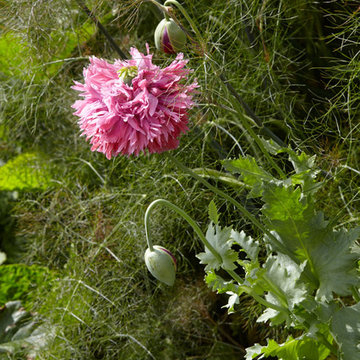
Photo of an expansive traditional home in Wiltshire.
Photo of an expansive traditional home in Wiltshire.
 ARENATIO
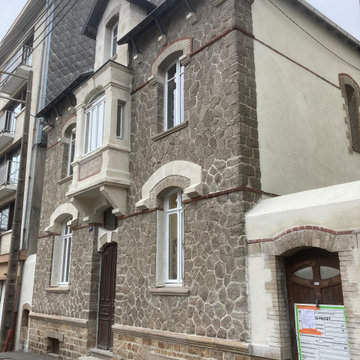
Façades après travaux, nettoyage des pierres en opus incertum et des sireuils en entourage des baies et bow window
This is an example of a medium sized classic home in Nantes.
This is an example of a medium sized classic home in Nantes.

 JLDecorr
Rénovation totale d'une maison traditionnelle
Mes clients ont eu un réel coup de coeur pour cette maison pleine de charme, mais ils souhaitaient la remettre au gout du jour .
Le travail ici, était d'éclaircir au maximum les pièces, car beaucoup de boiseries et d'apporter un style plus actuel, coloré et chic à la fois ( comme ma cliente ;) !!!)
Le choix des couleurs s'est fait naturellement car nous étions vraiment sur la même longueur d'ondes.
Un gros travail d’embellissement a été effectué avec l'expertise d'un maître d'œuvre
- changement des sols; carrelage cuisine, bureau et entrée et parquet sur la partie salle à manger salon.
- peinture totale de tout les murs et plafond
- démolition de la cheminée et mise en place d'un poêle
- changement des menuiseries.
- ameublement et décoration.
 Sube Interiorismo

Medium sized traditional gender neutral built-in wardrobe in Bilbao with raised-panel cabinets, white cabinets and laminate floors.
 Scènes en Couleurs
Anne-Emmanuelle THION
Design ideas for a medium sized traditional enclosed home in Paris with a home bar, white walls and light hardwood flooring.
Design ideas for a medium sized traditional enclosed home in Paris with a home bar, white walls and light hardwood flooring.
 M&L Décoration

Inspiration for a medium sized classic hallway with white walls, light hardwood flooring, a single front door and a grey front door.
7