
Search results for "Https:" in Home Design Ideas
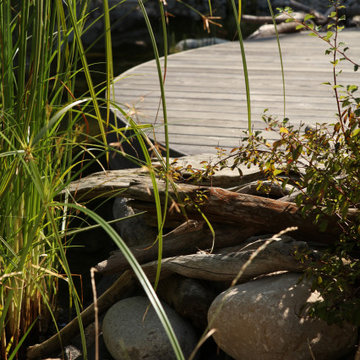
 Mise en Scène
imaginez d’abord deux Parisiens ravis de leur terrasse d’un immeuble de la capitale. Leur architecte l’a très bien aménagée. Et lorsqu’un jour, pour se retirer, ils choisissent la Suisse, c’est au même architecte qu’ils demandent de dessiner leur nouvelle maison près de Lausanne; lequel nous contacte pour nous raconter leur envie de prairie, d’arbres et d’oiseaux, leur rêve d’un grand jardin, sans trop d’éléments construits, le plus naturel possible.
Comme une balle de flipper…
Sans qu’il s’en rende compte, un peu comme une balle de flipper dont la cible serait le bassin central, le visiteur, dont le regard ne cesse de rebondir sur des tableaux différents, est ainsi conduit, par des chemins détournés, à s’approcher de la piscine naturelle, cœur de notre dessin de paysagiste. De là, il appréhende tout l’environnement ainsi que l’architecture très harmonieuse et néo-classique de la demeure, seul élément construit clairement visible.
Faire disparaître les limites.
Tout autour de la propriété, les longues haies ont été choisies avec soin pour se marier au mieux avec l’esprit des parcelles en limite pour que jamais, cette dernière n’apparaisse. D’où une alternance très moderne et joyeuse de variétés indigènes comme des saules, noisetiers, cornus, arbustes à baies et épines avec des plantes dites de culture, plus grasses, plus luisantes et d’un parfait compagnonnage avec l’élégance du quartier.
Enfin seuls…
Autant à Paris le couple s’accommodait facilement de la présence de beaucoup de voisins sur eux, autant, soudain, au milieu de leur belle prairie helvète, ils ne rêvaient plus que d’être seuls. Pas question pourtant de les enfermer entre de hauts murs végétaux. Nous avons simplement masqué, avec des plantes d’une hauteur et d’une densité adaptées, les entrées des demeures voisines, là où les mouvements de voitures ou de personnes peuvent attirer le regard et troubler, si peu que ce soit, le charme du lieu.

 User
Banquette velours blanche piètement noyer. Table basse en verre et laiton. Tapis grande taille gris. Bout de canapé blanc. Console suspendue. Lampe à poser noire brillant. Parquet ancien. Stores vénitien.

 Viemme61® - Interior Design
Dettaglio delle pareti, dei soffitti e degli stucchi decorativi in stile liberty.
Photo of a large traditional home studio in Milan with white walls.
Photo of a large traditional home studio in Milan with white walls.

 OCTOPUS Ingénierie
Rénovation d'une salle de bain dans une ambiance :
Nature chic
Photo of a medium sized traditional ensuite bathroom with beaded cabinets, a walk-in shower, beige tiles, ceramic tiles, beige walls, ceramic flooring, a trough sink, marble worktops and white worktops.
Photo of a medium sized traditional ensuite bathroom with beaded cabinets, a walk-in shower, beige tiles, ceramic tiles, beige walls, ceramic flooring, a trough sink, marble worktops and white worktops.

 Arquitectura del paisaje
Photo of a medium sized traditional formal enclosed living room in Barcelona with white walls, medium hardwood flooring, no fireplace and no tv.

 Il mio materasso
Un letto dallo stile classico ed elegante per una coppia che ama il comfort e il benessere naturale. Un materasso in memory foam o a molle insacchettate può essere la scelta in base ai gusti e alle necessità individuali.

 Infinity Lifts Pty Ltd
Des Harris - The Picture Desk
Three Stop Traction Home Lift in a Beautiful residence in Beecroft.
Photo of a large traditional living room in Sydney.
Photo of a large traditional living room in Sydney.
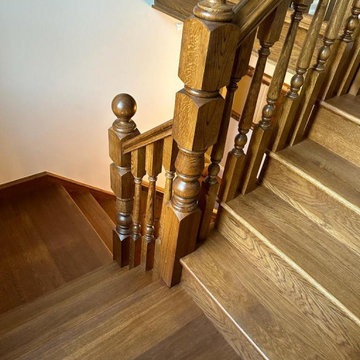
 Abbott-Wade Staircases
Location: Stourbridge, West Midlands
Overview:
A beautifully crafted new staircase in the West Midlands, combining traditional style with exceptional materials to create a feature that enhances the character of this period property.
Category:
This bespoke staircase installation by Abbott-Wade is the result of blending modern CNC precision with traditional carpentry. Every element has been tailored by our experienced in-house team to ensure the perfect fit and finish.
Style:
Designed to reflect the period charm of its surroundings, this staircase features classic design details that harmonise effortlessly with the architectural features of the home. The turned spindles and traditional newel posts establish a sense of timeless elegance.
Timber Selection:
Crafted from our pre-finished Calore-stained oak, this staircase exudes rich, warm tones that enhance the overall ambience of the space. All timber components are prepared and finished in-house by our expert sprayers for a flawless, furniture-quality result.
Balustrade:
Trentham-style turned oak spindles, also stained in Calore, lend authenticity to the design. Their period styling helps maintain visual continuity with the rest of the home.
Treads:
Solid engineered oak treads offer a durable, practical solution without compromising on beauty. At the base of the staircase, a custom curtail feature step in matching stained oak adds a striking and graceful focal point.
In Summary:
A classically styled new staircase that fits seamlessly into this characterful property. Abbott-Wade’s craftsmanship and attention to detail ensure this staircase both elevates and preserves the home’s heritage appeal.
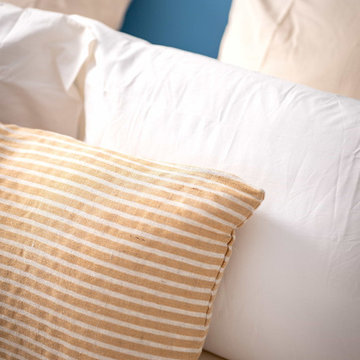
 Maison Bonnet
Cette chambre de 12m2 accueille un grand lit double encadré de 2 belles suspensions modernes et de tables de chevet en verre fumé. Dans cette rénovation nous avons souhaité conservé un esprit vacances en associant les couleurs de la méditerranée à des textures organiques.

 Valérie Servant Photographe - Kanopé SCAE
Valérie Servant
Design ideas for a large traditional master living room in Paris.
Design ideas for a large traditional master living room in Paris.
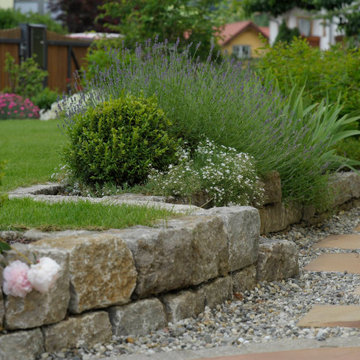
 Die Kunst zu leben GmbH
Photo of a large traditional back garden for summer with a garden path and brick paving.

 Juan José Fernández
Moifoto.net
Inspiration for a medium sized classic side garden with a garden path.
Inspiration for a medium sized classic side garden with a garden path.
 Kingfisher Designs
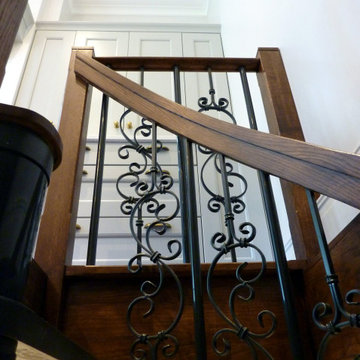
An large elegant kitchen designed in a Humphrey Munsen style. The partition for the old pantry, staircase and cloakroom which had been added into the room were removed and the chimney breast opened up. The original MDF stairs retrofitted into the cellar was removed and replaced with a customized spiral staircase, additional ornate spindles were added into the structure with oak newel posts and rail made by laminating oak veneer in situ. The staircase leads down to the utility room in the cellar.

 Lauro Ghedini And Partners
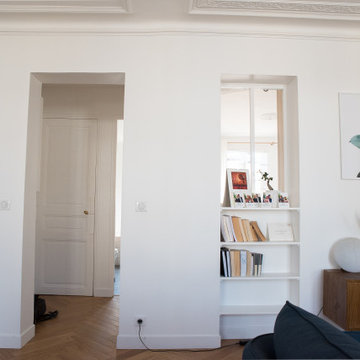
Trattasi di un appartamento /studio realizzato per una persona amante della lettura di libri cartacei, che della "cultura" ne ha fatto una ragione di vita professionale e due VitA, la sfida è stata trovare un luogo che la rappresentasse , ma anche che fosse nel quotidiano in armonia con la vita propria e sociale.
molto lavoro concettuale e artigianale è occorso per ricollocare tutti gli arredi presenti nella precedente unità dove il cliente viveva, essendo molto più' spaziosa.
in questo appartamento si di minor dimensione ma di fascino e storicità senz'uguali l'intervento è consistito nel recupero estetico e tecnico delle pavimentazioni, delle porte e finestre e scuri, il ripristino a via Nuova delle decorazioni delle soffittature e un nuovo impianto illuminazione che le mettesse in risalto. rimangono ancora piccole attività d'arredamento da concludere ma il 90 % dell'unità è finita in tutto e perduto, abbiamo usato artigiani che usualmente uso in centro italia, e arredi di #De_Padova #Flexform #Horm #DeRosso #ingomaurer #ViaBizzuno #Toomasbauer #lauroghediniDesign
concept e progetto : Lauro Ghedini & Partners
Realizzazione : OggettiSrl-BO

 ATELIER JEANJEAN
Medium sized classic conservatory in Paris with light hardwood flooring and beige floors.
 Thomas Matthew Bespoke Kitchens & Fitted Wardrobes
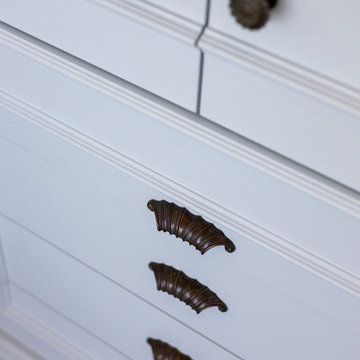
Painted drawers with aged brass shell handles and round knobs, in a bedroom of this Port Solent penthouse.
Large classic gender neutral built-in wardrobe in Hampshire with white cabinets, recessed-panel cabinets, carpet and grey floors.
Large classic gender neutral built-in wardrobe in Hampshire with white cabinets, recessed-panel cabinets, carpet and grey floors.

 Woodford Architecture and Interiors
Inspiration for a large traditional wood u-shaped wood railing staircase in Devon with wood risers.


 Estuco Interiors S.L
Design ideas for a medium sized traditional vestibule in Malaga with marble flooring and a dark wood front door.
18