
Turquoise Living Room with a Two-sided Fireplace Ideas and Designs
Refine by:
Budget
Sort by:Popular Today
1 - 20 of 21 photos
Item 1 of 3
 Nikki Hinton Photography

Design ideas for a medium sized bohemian formal open plan living room in London with blue walls, medium hardwood flooring, a two-sided fireplace and a dado rail.

 BRÜNING INTERIORS
Sorgfältig ausgewählte Materialien wie die heimische Eiche, Lehmputz an den Wänden sowie eine Holzakustikdecke prägen dieses Interior. Hier wurde nichts dem Zufall überlassen, sondern alles integriert sich harmonisch. Die hochwirksame Akustikdecke von Lignotrend sowie die hochwertige Beleuchtung von Erco tragen zum guten Raumgefühl bei. Was halten Sie von dem Tunnelkamin? Er verbindet das Esszimmer mit dem Wohnzimmer.

Large contemporary open plan living room in Other with white walls, dark hardwood flooring, a two-sided fireplace, a plastered fireplace surround and a built-in media unit.
 CARVAJAL

Photo of a large eclectic living room in London with medium hardwood flooring, a two-sided fireplace, a metal fireplace surround, brown floors and feature lighting.
 User

UserWarm neutral scheme with pale blue grey walls and a light oak parquet floor. A bold chevron patterned sideboard in brushed bronze and dark wood. Mid-century lounge chairs with petrol blue ribbed leather seat and back and rosewood frame. Circular green marble coffee table. Slender floor lamp with ribbed leather stem and white glass shade. Graphic red and blue print by Sandra Blow. Giacometti inspired bronze sculpture.
 Hogan Interiors

Client wanted to use the space just off the dining area to sit and relax. I arranged for chairs to be re-upholstered with fabric available at Hogan Interiors, the wooden floor compliments the fabric creating a ward comfortable space, added to this was a rug to add comfort and minimise noise levels. Floor lamp created a beautiful space for reading or relaxing near the fire while still in the dining living areas. The shelving allowed for books, and ornaments to be displayed while the closed areas allowed for more private items to be stored.
 Architetto Marco Finardi - ALMA GROUP
Ristrutturazione completa
Ampia villa in città, all'interno di un contesto storico unico. Spazi ampi e moderni suddivisi su due piani.
L'intervento è stato un importante restauro dell'edificio ma è anche caratterizzato da scelte che hanno permesso di far convivere storico e moderno in spazi ricercati e raffinati.

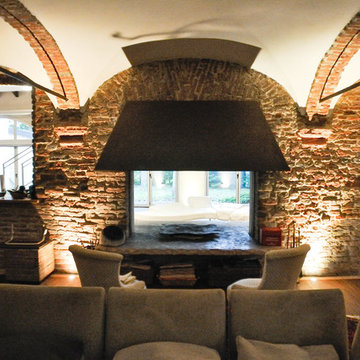
Sala svago e tv. Sono presenti tappeti ed è evidente il camino passante tra questa stanza ed il salone principale. Evidenti le volte a crociera che connotano il locale che antecedentemente era adibito a stalla. Le murature in mattoni a vista sono stati accuratamente ristrutturati
 Designers In The City

An array of colour and pattern...livens up this informal lounge
This is an example of a medium sized victorian open plan living room in Sydney with grey walls, dark hardwood flooring, a two-sided fireplace, a plastered fireplace surround, no tv and a reading nook.
This is an example of a medium sized victorian open plan living room in Sydney with grey walls, dark hardwood flooring, a two-sided fireplace, a plastered fireplace surround, no tv and a reading nook.
 MH Costa Construction Ltd
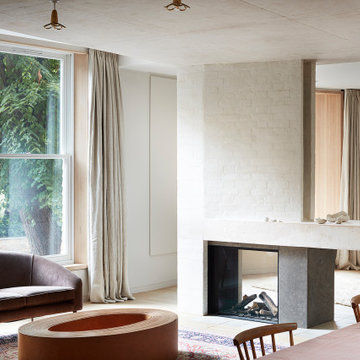
Contemporary living room in London with beige walls, light hardwood flooring, a two-sided fireplace, a brick fireplace surround and beige floors.
 Pili Molina

Carlos Yagüe para MASFOTOGENICA FOTOGRAFÍA
Photo of a large contemporary open plan living room in Malaga with white walls, medium hardwood flooring, a two-sided fireplace, a plastered fireplace surround, a wall mounted tv and brown floors.
Photo of a large contemporary open plan living room in Malaga with white walls, medium hardwood flooring, a two-sided fireplace, a plastered fireplace surround, a wall mounted tv and brown floors.
 Samalex - Balance in Building

yellow door studios
Large classic open plan living room in Adelaide with blue walls, medium hardwood flooring, a two-sided fireplace and a plastered fireplace surround.
Large classic open plan living room in Adelaide with blue walls, medium hardwood flooring, a two-sided fireplace and a plastered fireplace surround.

 Jeanne Camoin
Ce salon très cosy pratique le mélange de couleur et de motif
This is an example of a medium sized contemporary formal open plan living room in Lyon with blue walls, light hardwood flooring, a two-sided fireplace, a stone fireplace surround, no tv, beige floors, a wallpapered ceiling, wainscoting and feature lighting.
This is an example of a medium sized contemporary formal open plan living room in Lyon with blue walls, light hardwood flooring, a two-sided fireplace, a stone fireplace surround, no tv, beige floors, a wallpapered ceiling, wainscoting and feature lighting.

 Danila Design
Un canapé de trés belle qualité et dont la propriétaire ne voulait pas se séparer a été recouvert d'un velours de coton orange assorti aux coussins et matelas style futons qui sont sur la mezzanine.
 UN AMOUR DE MAISON
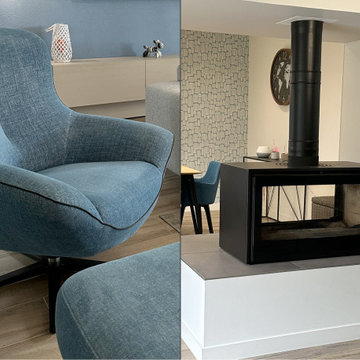
Le fauteuil Rico King et son repose-pieds sont habillés d'un tissus qui rappelle la couleur des murs. L'ancienne cheminée massive a été remplacée par un poêle à bois (Artense) qui permet d'apprécier le feu depuis le salon mais aussi depuis la salle à manger.
 McKiernan Architects Ltd.

The challenge was to transform what was formerly an unfinished dwelling at the end of a cul de sac in a residential estate into a luxurious, contemporary and energy efficient home.
 KBID

KBIDRelaxed seating area over looking the garden and open plan to the dining and kitchen. Room divider separates the sitting room. F&B Inchyra Blue.
Photo of a large midcentury grey and teal open plan living room in Sussex with green walls, laminate floors, a two-sided fireplace, a plastered fireplace surround, brown floors and a chimney breast.
Photo of a large midcentury grey and teal open plan living room in Sussex with green walls, laminate floors, a two-sided fireplace, a plastered fireplace surround, brown floors and a chimney breast.
 Architetto Marco Finardi - ALMA GROUP
Ristrutturazione completa
Ampia villa in città, all'interno di un contesto storico unico. Spazi ampi e moderni suddivisi su due piani.
L'intervento è stato un importante restauro dell'edificio ma è anche caratterizzato da scelte che hanno permesso di far convivere storico e moderno in spazi ricercati e raffinati.
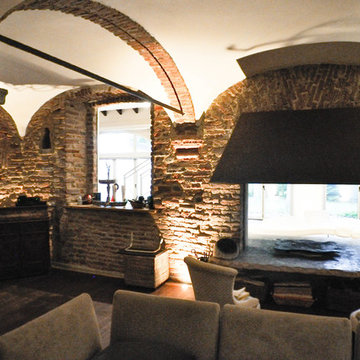
Sala svago e tv. Sono presenti tappeti ed è evidente il camino passante tra questa stanza ed il salone principale. Evidenti le volte a crociera che connotano il locale che antecedentemente era adibito a stalla. Le murature in mattoni a vista sono stati accuratamente ristrutturati
 Architetto Marco Finardi - ALMA GROUP
Ristrutturazione completa
Ampia villa in città, all'interno di un contesto storico unico. Spazi ampi e moderni suddivisi su due piani.
L'intervento è stato un importante restauro dell'edificio ma è anche caratterizzato da scelte che hanno permesso di far convivere storico e moderno in spazi ricercati e raffinati.
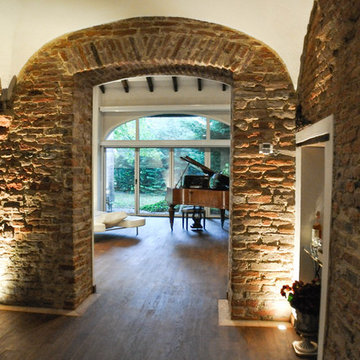
Sala svago e tv. Sono presenti tappeti ed è evidente il camino passante tra questa stanza ed il salone principale. Evidenti le volte a crociera che connotano il locale che antecedentemente era adibito a stalla. Le murature in mattoni a vista sono stati accuratamente ristrutturati
 Architetto Marco Finardi - ALMA GROUP
Ristrutturazione completa
Ampia villa in città, all'interno di un contesto storico unico. Spazi ampi e moderni suddivisi su due piani.
L'intervento è stato un importante restauro dell'edificio ma è anche caratterizzato da scelte che hanno permesso di far convivere storico e moderno in spazi ricercati e raffinati.
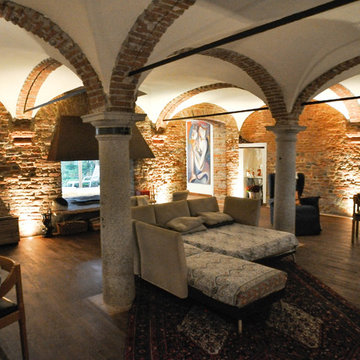
Sala svago e tv. Sono presenti tappeti ed è evidente il camino passante tra questa stanza ed il salone principale. Evidenti le volte a crociera che connotano il locale che antecedentemente era adibito a stalla. Le murature in mattoni a vista sono stati accuratamente ristrutturati
 Architetto Marco Finardi - ALMA GROUP
Ristrutturazione completa
Ampia villa in città, all'interno di un contesto storico unico. Spazi ampi e moderni suddivisi su due piani.
L'intervento è stato un importante restauro dell'edificio ma è anche caratterizzato da scelte che hanno permesso di far convivere storico e moderno in spazi ricercati e raffinati.
Sala svago e tv. Sono presenti tappeti ed è evidente il camino passante tra questa stanza ed il salone principale. Evidenti le volte a crociera che connotano il locale che antecedentemente era adibito a stalla. Le murature in mattoni a vista sono stati accuratamente ristrutturati
1