
Search results for "Https:" in Home Design Ideas

Design ideas for a victorian formal enclosed living room in London with beige walls, medium hardwood flooring, a standard fireplace, a metal fireplace surround and a freestanding tv.

 Destination Living
This is an example of a large and red victorian bungalow brick and enclosed games room in Melbourne with blue walls, no tv, dark hardwood flooring and brown floors.
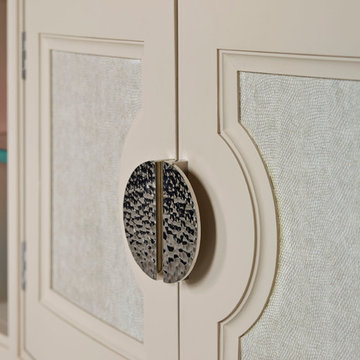
 Chiselwood
Martin Holliday
Chiselwood Ltd
Fossdyke House
Gainsborough Road
Saxilby
Lincoln
LN1 2JH
T 01522 704446
E sales@chiselwood.co.uk


 Goldman and Rankin
A classic inset frame kitchen in solid Ash with a brushed out grain and factory sprayed exterior finish. The interior is in Oak with solid Oak dovetailed drawers, Carrara marble work tops and a glass back splash.

 CR Smith
 - Inverurie Victorian Conservatory
Inspiration for a medium sized victorian conservatory.
Inspiration for a medium sized victorian conservatory.


 Kat Everett Colour Styling
Kathryn Everett
Staircase to upper levels in Centrepoint Arcade, Summer St, Orange.
Design ideas for a victorian staircase in Sydney.
Design ideas for a victorian staircase in Sydney.


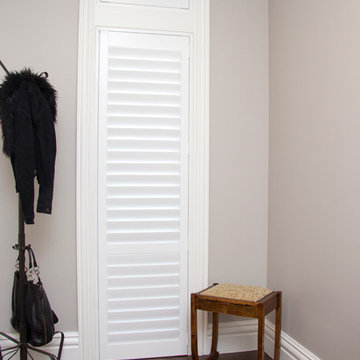


 Higherground
Roger Oates Flaxman Berry stair runner carpet fitted to period property in Godalming, Surrey
Photo of a medium sized victorian wood l-shaped wood railing staircase in Surrey with wood risers.
Photo of a medium sized victorian wood l-shaped wood railing staircase in Surrey with wood risers.
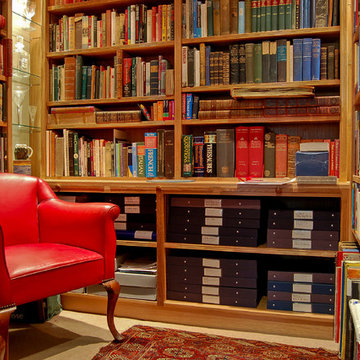


 TRADITIONAL BATHROOMS
Wenn es etwas schneller gehen soll, bietet die offene Dusche in diesem etwas kleineren Badezimmer, grosszügigen Platz. Die Dusche ist bodengleich und abgetrennt durch eine Glaswand.

 Simone van der Plas Encompass Ideas
A Victorian Laundry and mudroom with tiles and flooring inspired by the client's international travels. The floor tiles are reminiscent of the Doge's Palace flooring and the splashback tiles have names of their favourite cities. Soft colours and a bright storage unit create a unique style. A custom heating/ventilation system and vicotrian inspired drying racks ensure that washing will dry indoors during winter. Photo by Paul McCredie
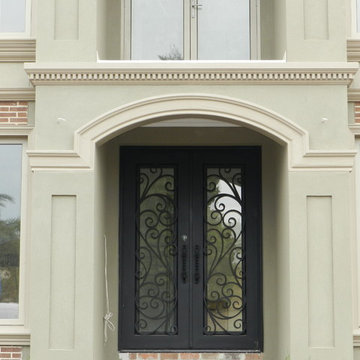


 Fin Wood Ltd
All our projects are unique and we treat each one individually. Sometimes, there are projects that when completed look so simple and light but demand a great deal of planning, a high level of attention to each stage and a minute care for details. Beside being beautiful a wooden floor has to be also properly installed keeping in mind all the technical aspects.
This project was one like those above and it was a delight for us especially at the end.
After preparing the sub-floor measurements were taken to find the best alignment and symmetrical layout paying more attention to the focus areas like the fireplace, doors, walls etc. We snapped a few old school chalk lines and started to lay the engineered boards which where selected one by one to obtain a good match with the neighbouring ones.
A notable challenge was to fit the engineered boards under the cast iron radiator which was sitting on the floor with all its mighty weight and connected to the central heating system.
The best part was yet to come: a light sanding of the floor as it was unsealed and achieving a deep transparent white finish. There are some serious risk posed by this requirement and the most important of them is ending up with an inconsistent colour all over the surface.
Beside sanding there were some few intermediate preparatory stages before applying the first coat of oil. Then a serious session of oil buffing and our Lagler Single machine proved how strong and powerful can be.
For the last coat of oil the knowledge showed its value as the risks of ruining all the good work were kept far and the wonderful floor turned into a beautiful one.

 Intrim Group Pty Ltd
This awe inspiring Victorian styled home hits all the trademarks of the style... bold colour, mahogany timbers, damask patterns& ornate furniture. The look was achieved with Intrim mouldings Intrim SK97, Intrim SK111 in 115mm, Intrim IN04 Inlay Mould.


1