
Search results for "Https:" in Home Design Ideas
 Mark Lewis Interior Design
Photography by Rory Gardiner

Medium sized victorian boot room in London with blue walls and black floors.
Medium sized victorian boot room in London with blue walls and black floors.
 STEPHEN FLETCHER ARCHITECTS
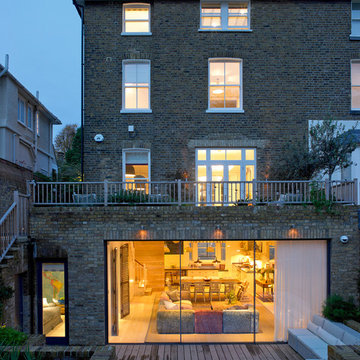
A Victorian semi-detached house in Wimbledon has been remodelled and transformed
into a modern family home, including extensive underpinning and extensions at lower
ground floor level in order to form a large open-plan space.
Photographer: Nick Smith
 Bengtsson Design
Den sociala trädgården

Inspiration for a medium sized victorian side formal garden in Stockholm.
Inspiration for a medium sized victorian side formal garden in Stockholm.
 Green Point Design Pty Ltd
Photos by Sarah Wood Photography.
Architect’s notes:
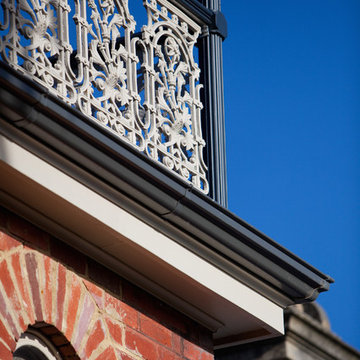
Major refurbishment of an 1880’s Victorian home. Spaces were reconfigured to suit modern life while being respectful of the original building. A meandering family home with a variety of moods and finishes.
Special features:
Low-energy lighting
Grid interactive electric solar panels
80,000 liter underground rain water storage
Low VOC paints
 Bath Sorts
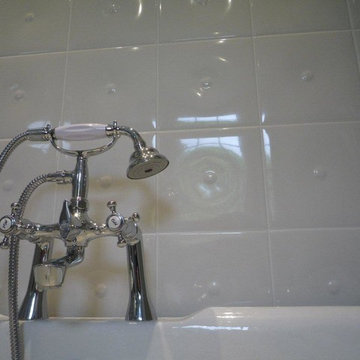
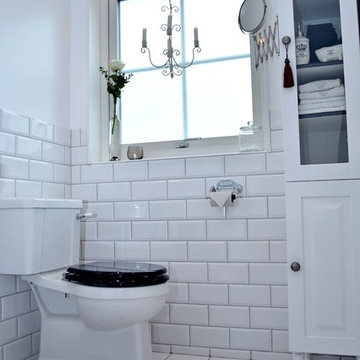
Design ideas for a medium sized victorian ensuite home in London with a console sink, shaker cabinets, white cabinets, a claw-foot bath, an alcove shower, a two-piece toilet, white tiles, mosaic tiles, blue walls and porcelain flooring.
 Handmade Kitchen Co
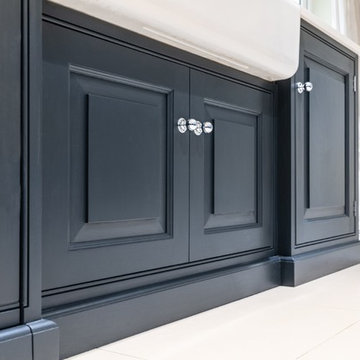
A luxurious blue coloured kitchen in our Classic Shaker style – designed, handmade and fitted for a client in Ongar, Essex. The in-frame design features raised and fielded doors set into a beaded front frame.
Our client wanted only drawers and doors as base units and so there are no wall units. This has meant the space feels large instead of closed in, which some kitchens would do in this size space.
We have hand painted the cabinetry in Farrow & Ball ‘Railings’ which is a popular deep blue.
Carcasses are a veneered oak while the drawer boxes are solid Oak on full-extension soft close runners.
A double butler ceramic sink is met with Perrin & Rowe polished chrome taps. The taps include a Parthian mini instant hot water tap, an Ionian deck mounted main tap with lever handles and a separate rinse.
The layout is an L-shape with island, the island is between two pillars making full use of the available space. 4 bar stools allow this space to be used by all.

 Bengtsson Design
Den sociala trädgården

Photo of a medium sized victorian side formal patio in Stockholm.
Photo of a medium sized victorian side formal patio in Stockholm.
 Gasson & Phillips Interiors
Rebecca Faith Photography

Design ideas for a medium sized victorian guest bedroom in Surrey with green walls, carpet and grey floors.
Design ideas for a medium sized victorian guest bedroom in Surrey with green walls, carpet and grey floors.
 Glamourous Interiors
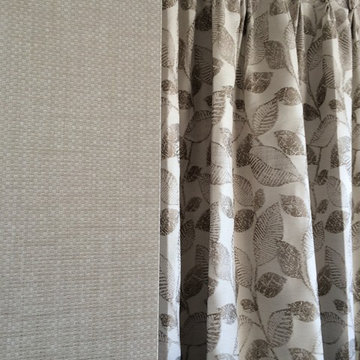
Osborne & Little wallpaper
Goblet pleat heading curtains in fabric by Trabeth Textiles
Photo of a large victorian bedroom in Melbourne with beige walls and carpet.
Photo of a large victorian bedroom in Melbourne with beige walls and carpet.
 STEPHEN FLETCHER ARCHITECTS

One of the real joys of this project was the restoration and refurbishment of the original staircase after many decades of subdivision.
This leads from the double-height entrance hall (with new mosaic flooring to match the original) to the top of the house, past a beautiful new stained glass window by Aldo Diana.
Photography: Bruce Hemming
 Magno Kitchens Pty Ltd
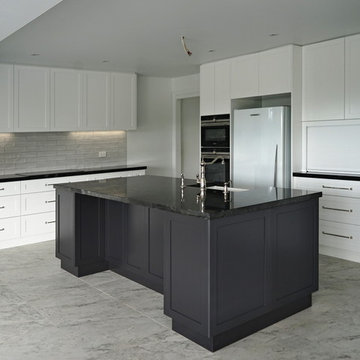
Two tone shaker profile kitchen in a Contemporary Victorian setting.
Large victorian kitchen in Sydney.
Large victorian kitchen in Sydney.
 JE RÉNOVE TOUT POUR VOUS
Christophe Drain

Large victorian living room in Paris with a reading nook, white walls, light hardwood flooring, a standard fireplace, a stone fireplace surround and brown floors.
Large victorian living room in Paris with a reading nook, white walls, light hardwood flooring, a standard fireplace, a stone fireplace surround and brown floors.

 Fisher Painting Services Ltd
Ben Fisher
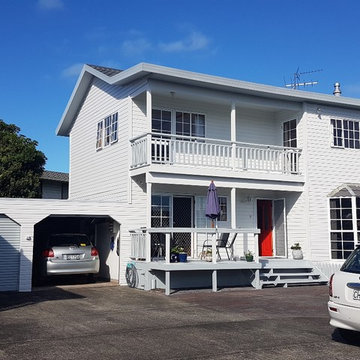
Design ideas for a medium sized and gey victorian two floor detached house in Auckland.
Design ideas for a medium sized and gey victorian two floor detached house in Auckland.
 Magno Kitchens Pty Ltd
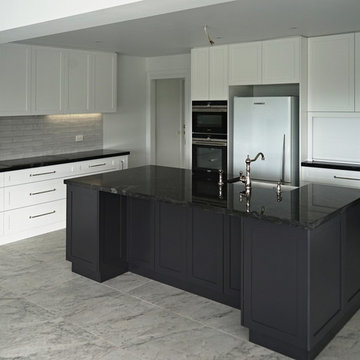
Marina Isles long island handles in stainless steal. Chosen specifically to complement the shaker style doors.
Inspiration for a large victorian kitchen in Sydney.
Inspiration for a large victorian kitchen in Sydney.
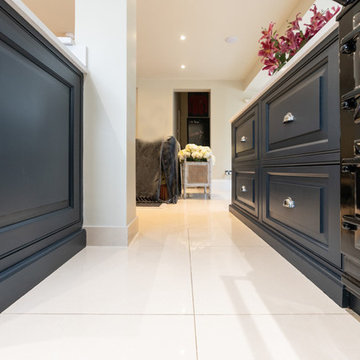 Handmade Kitchen Co
A luxurious blue coloured kitchen in our Classic Shaker style – designed, handmade and fitted for a client in Ongar, Essex. The in-frame design features raised and fielded doors set into a beaded front frame.
Our client wanted only drawers and doors as base units and so there are no wall units. This has meant the space feels large instead of closed in, which some kitchens would do in this size space.
We have hand painted the cabinetry in Farrow & Ball ‘Railings’ which is a popular deep blue.
Carcasses are a veneered oak while the drawer boxes are solid Oak on full-extension soft close runners.
A double butler ceramic sink is met with Perrin & Rowe polished chrome taps. The taps include a Parthian mini instant hot water tap, an Ionian deck mounted main tap with lever handles and a separate rinse.
The layout is an L-shape with island, the island is between two pillars making full use of the available space. 4 bar stools allow this space to be used by all.


 Juliette Cheneau ID
Salle de bain Bisazza rouge, sol en bois
Photo of a large victorian ensuite wet room bathroom in Lille with glass-front cabinets, a submerged bath, a one-piece toilet, red tiles, glass tiles, white walls, dark hardwood flooring, a wall-mounted sink, brown floors, a hinged door and white worktops.
Photo of a large victorian ensuite wet room bathroom in Lille with glass-front cabinets, a submerged bath, a one-piece toilet, red tiles, glass tiles, white walls, dark hardwood flooring, a wall-mounted sink, brown floors, a hinged door and white worktops.

1