
Search results for "Https:" in Home Design Ideas
 Gary Quigg Photography
Gary Quigg Photography 2013

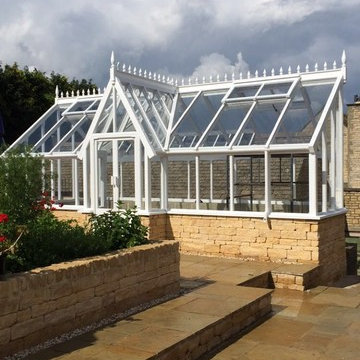
This is an example of a small victorian conservatory in Belfast with a glass ceiling, no fireplace, multi-coloured floors and all types of cover.
This is an example of a small victorian conservatory in Belfast with a glass ceiling, no fireplace, multi-coloured floors and all types of cover.
 Peter Corcoran Photography Ltd
Peter Corcoran Photography

Design ideas for a large victorian ensuite bathroom in Cheshire with marble flooring, green cabinets and flat-panel cabinets.
Design ideas for a large victorian ensuite bathroom in Cheshire with marble flooring, green cabinets and flat-panel cabinets.
 Mark Lewis Interior Design
Photography by Rory Gardiner

Medium sized victorian boot room in London with blue walls and black floors.
Medium sized victorian boot room in London with blue walls and black floors.
 CGD Landscape Design

This is an example of a victorian patio steps in London with a garden wall and steps.

 Bengtsson Design
Den sociala trädgården
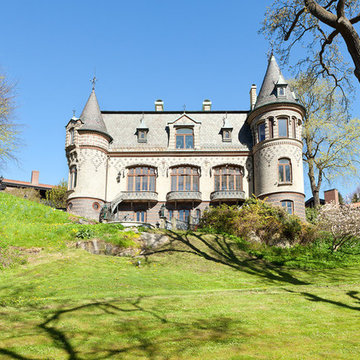
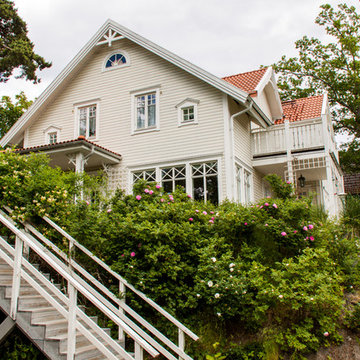

Inspiration for a medium sized victorian side formal garden in Stockholm.
Inspiration for a medium sized victorian side formal garden in Stockholm.


 London Fine Limited
£1495
Our Stock # LFA-1281
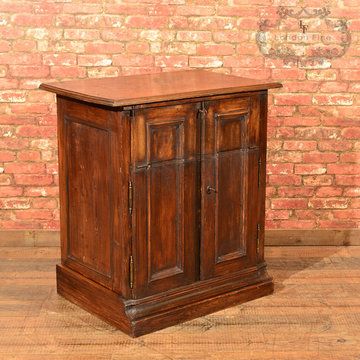
This is an antique, French, oak specimen cabinet dating to c.1850.
In a desirable country style, this French cabinet is complete with the original working locks and keys. Made in oak and raised on a plinth base the rustic finish is full of charm with a wonderful aged patina.
Flanked by field panelled sides, the cabinet is divided in two with a division three quarters of the way up in the field panelled doors;
The upper section hinges down providing a work surface backed by a bank of nine small drawers, each dressed with brass pulls and oak lined.
The lower section doors open on pin and barrel hinges to reveal a '2 over 2' configuration of larger drawers with oval, pressed brass plate, drop handles.
A charming country piece delivered waxed, polished and ready for the home.
Dimensions:
Max Width: 85cm (33.5'')
Max Depth: 56cm (22'')
Max Height: 93cm (36.5'')

 STEPHEN FLETCHER ARCHITECTS

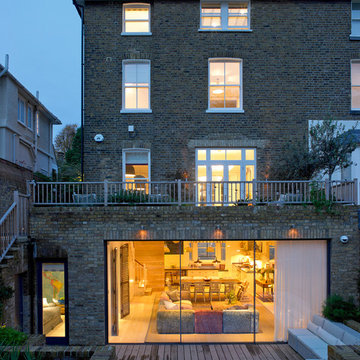
A Victorian semi-detached house in Wimbledon has been remodelled and transformed
into a modern family home, including extensive underpinning and extensions at lower
ground floor level in order to form a large open-plan space.
Photographer: Nick Smith



 STEPHEN FLETCHER ARCHITECTS
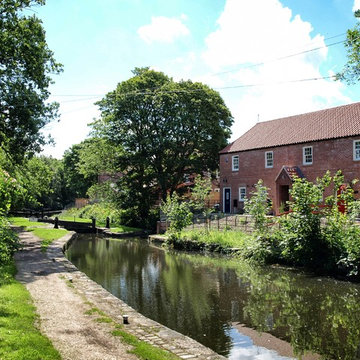
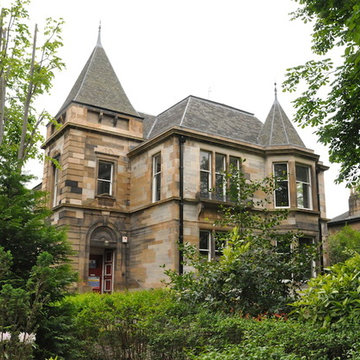
A Victorian semi-detached house in Wimbledon has been remodelled and transformed
into a modern family home, including extensive underpinning and extensions at lower
ground floor level in order to form a large open-plan space.
Photographer: Nick Smith






1