
Search results for "Https:" in Home Design Ideas
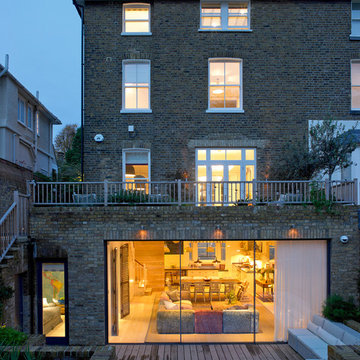
 STEPHEN FLETCHER ARCHITECTS
A Victorian semi-detached house in Wimbledon has been remodelled and transformed
into a modern family home, including extensive underpinning and extensions at lower
ground floor level in order to form a large open-plan space.
Photographer: Nick Smith
 AMOS
AMOSGraham Atkins-Hughes

Photo of a large victorian ensuite bathroom in London with marble tiles, white walls, ceramic flooring, a wall-mounted sink and black worktops.
Photo of a large victorian ensuite bathroom in London with marble tiles, white walls, ceramic flooring, a wall-mounted sink and black worktops.
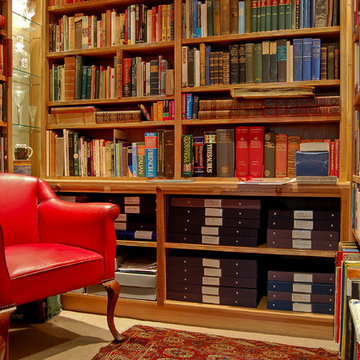

 KEZITO interior's & more
Kezito Thomas Kranich

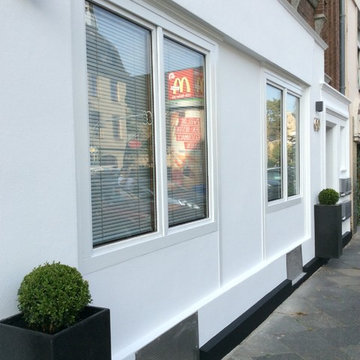
This is an example of a small victorian home in Dusseldorf with three floors and mixed cladding.
This is an example of a small victorian home in Dusseldorf with three floors and mixed cladding.
 Upmarket Homes
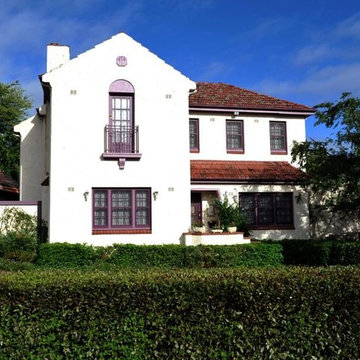
This is an example of a large and white victorian two floor brick house exterior in Canberra - Queanbeyan with a pitched roof.
 Kreis Grennan Architecture
Photos by Kreis Grennan Architecture

This is an example of a small victorian back patio in Sydney with decking and no cover.
This is an example of a small victorian back patio in Sydney with decking and no cover.
 Juliette Cheneau ID

Salle de bain Bisazza rouge, sol en bois
Photo of a large victorian ensuite wet room bathroom in Lille with glass-front cabinets, a submerged bath, a one-piece toilet, red tiles, glass tiles, white walls, dark hardwood flooring, a wall-mounted sink, brown floors, a hinged door and white worktops.
Photo of a large victorian ensuite wet room bathroom in Lille with glass-front cabinets, a submerged bath, a one-piece toilet, red tiles, glass tiles, white walls, dark hardwood flooring, a wall-mounted sink, brown floors, a hinged door and white worktops.
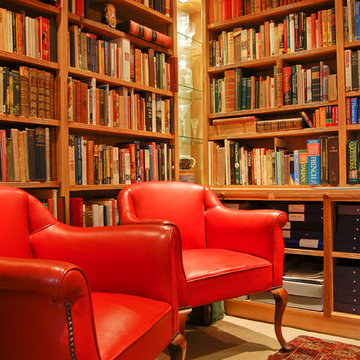
 Hudson Cooper Photography
Hudson Cooper Photography

Inspiration for a large victorian bedroom in Surrey.
Inspiration for a large victorian bedroom in Surrey.
 Jason McNamara Photography
Jason McNamara
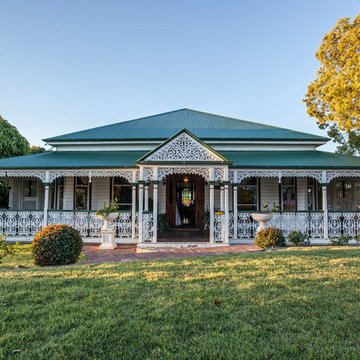
Design ideas for a large and white victorian bungalow house exterior in Brisbane with wood cladding and a hip roof.
Design ideas for a large and white victorian bungalow house exterior in Brisbane with wood cladding and a hip roof.
 Green Point Design Pty Ltd
Photos by Sarah Wood Photography.
Architect’s notes:
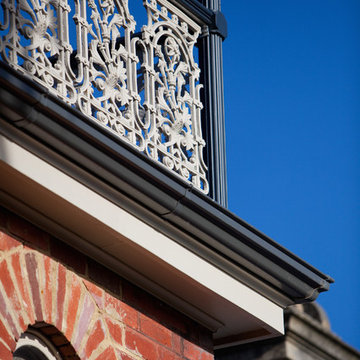
Major refurbishment of an 1880’s Victorian home. Spaces were reconfigured to suit modern life while being respectful of the original building. A meandering family home with a variety of moods and finishes.
Special features:
Low-energy lighting
Grid interactive electric solar panels
80,000 liter underground rain water storage
Low VOC paints
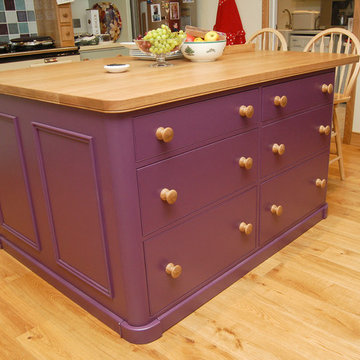
 Hampson Carpentry & Cabinetry
Design ideas for a large victorian l-shaped kitchen/diner with light hardwood flooring and an island.


 The Wee House Company
Small victorian house exterior in Glasgow with a pitched roof and a pink house.

 Lethbridge London
Lethbridge London Ltd were asked by Ben Pentreath to help restore and transform this historic and rather fun first floor sitting room study. The room was taken back to a shell so that the fine details could be rediscovered and enhanced. The house sits in one of Thomas Cubitts Bloomsbury Squares. It has been lovingly restored by the current owners, saving the house from the fate of many similar properties in the square, which have sadly had the historic interiors torn out, ironically, in the name of education!!
 TylerMandic Ltd
TylerMandic Ltd

Large victorian guest kids' bedroom in London with white walls, carpet and no fireplace.
Large victorian guest kids' bedroom in London with white walls, carpet and no fireplace.
 Des Ewing Residential Architects
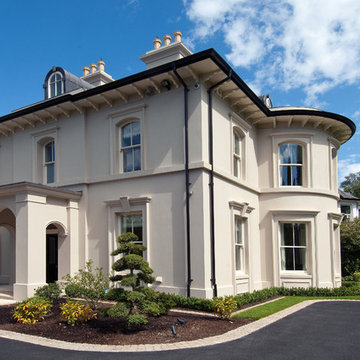
Photo of a large victorian render house exterior in London with three floors and a hip roof.
 Emma Wood Photos
Emma Wood

Large victorian formal enclosed living room in Sussex with blue walls and carpet.
Large victorian formal enclosed living room in Sussex with blue walls and carpet.
1