
Search results for "Https:" in Home Design Ideas
 Lethbridge London

Lethbridge London Ltd were asked by Ben Pentreath to help restore and transform this historic and rather fun first floor sitting room study. The room was taken back to a shell so that the fine details could be rediscovered and enhanced. The house sits in one of Thomas Cubitts Bloomsbury Squares. It has been lovingly restored by the current owners, saving the house from the fate of many similar properties in the square, which have sadly had the historic interiors torn out, ironically, in the name of education!!
 TylerMandic Ltd
TylerMandic Ltd
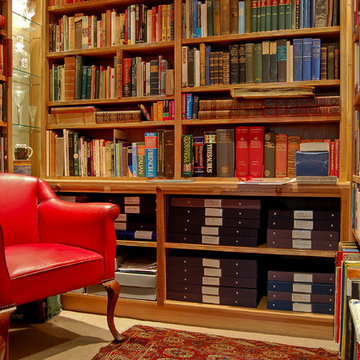

Large victorian guest kids' bedroom in London with white walls, carpet and no fireplace.
Large victorian guest kids' bedroom in London with white walls, carpet and no fireplace.
 Juliette Cheneau ID

Salle de bain Bisazza rouge, sol en bois
Photo of a large victorian ensuite wet room bathroom in Lille with glass-front cabinets, a submerged bath, a one-piece toilet, red tiles, glass tiles, white walls, dark hardwood flooring, a wall-mounted sink, brown floors, a hinged door and white worktops.
Photo of a large victorian ensuite wet room bathroom in Lille with glass-front cabinets, a submerged bath, a one-piece toilet, red tiles, glass tiles, white walls, dark hardwood flooring, a wall-mounted sink, brown floors, a hinged door and white worktops.
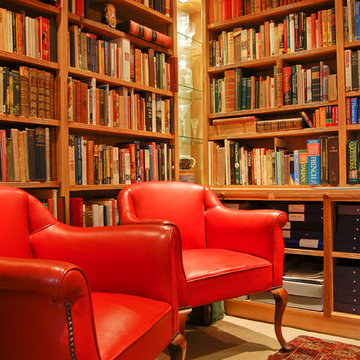
 Hudson Cooper Photography
Hudson Cooper Photography

Inspiration for a large victorian bedroom in Surrey.
Inspiration for a large victorian bedroom in Surrey.
 Hampson Carpentry & Cabinetry
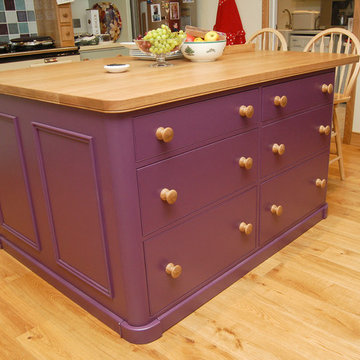
Design ideas for a large victorian l-shaped kitchen/diner with light hardwood flooring and an island.
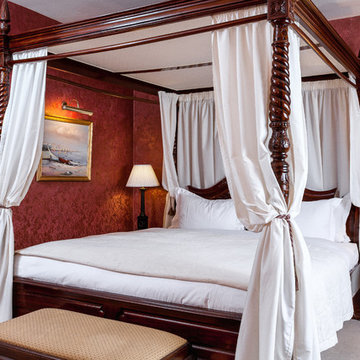
 Showhomes with Tracey McLeod
Caco Photography

Design ideas for a large victorian kitchen/dining room in Gold Coast - Tweed with red walls, medium hardwood flooring, a standard fireplace and a stone fireplace surround.
Design ideas for a large victorian kitchen/dining room in Gold Coast - Tweed with red walls, medium hardwood flooring, a standard fireplace and a stone fireplace surround.
 Green Point Design Pty Ltd
Photos by Sarah Wood Photography.
Architect’s notes:

Major refurbishment of an 1880’s Victorian home. Spaces were reconfigured to suit modern life while being respectful of the original building. A meandering family home with a variety of moods and finishes.
Special features:
Low-energy lighting
Grid interactive electric solar panels
80,000 liter underground rain water storage
Low VOC paints
 Green Point Design Pty Ltd
Photos by Sarah Wood Photography.
Architect’s notes:

Major refurbishment of an 1880’s Victorian home. Spaces were reconfigured to suit modern life while being respectful of the original building. A meandering family home with a variety of moods and finishes.
Special features:
Low-energy lighting
Grid interactive electric solar panels
80,000 liter underground rain water storage
Low VOC paints

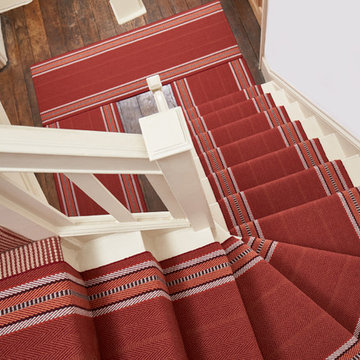
 SJH Carpets Ltd
A rich red runner from Roger Oates Design cascading down a white staircase with a co-ordinating hall runner.
Inspiration for a large victorian carpeted curved wood railing staircase in Dorset with carpeted risers.
Inspiration for a large victorian carpeted curved wood railing staircase in Dorset with carpeted risers.

 Donna Burke Colour Consulting
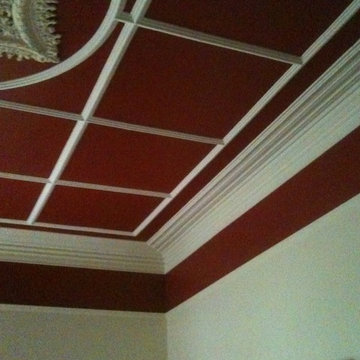
Red feature ceiling and frieze area (upper wall), with white strapping, ceiling rose and cornice.
Large victorian dining room in Melbourne.
Large victorian dining room in Melbourne.
1