
Search results for "Https:" in Home Design Ideas
 ck architectures
david boureau

Photo of a large contemporary gender neutral children’s room for children in Paris with white walls and carpet.
Photo of a large contemporary gender neutral children’s room for children in Paris with white walls and carpet.
 MS Ebénisterie
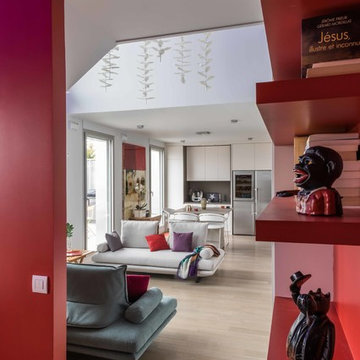
Ce grand volume lumineux est accentué par le choix des coloris blanc et gris.
L'espace de l'entrée est délimité par une couleur chaude rouge, qui contraste avec l'espace de réception blanc pur aux accents gris métalliques.
Un espace épuré et lumineux
L'agencement de la pièce a été réfléchi pour être épuré et lumineux.
Le mur de rangement intégré permet l'organisation de la pièce à vivre tout en camouflant visuellement les éléments du quotidien.
Cette composition de rangements intégrés cachent la télévision et la plupart des électroménagers.
L'intégration de la cheminée à combustion éthanol ponctue l'ensemble et donne un point focal au salon double-hauteur, surplombé par le lustre aux pétales de porcelaines.
L'îlot central sert au rangement et comme table
Le pied de cette table intègre du rangement. Le débord du plan de travail est suffisant pour permettre à la famille de se retrouver assis lors des repas et peut être aggrandi lors des repas à plusieurs.
Les détails techniques permet un usage confortable de l'espace. Le choix des modules de rangements coulissants permet un rangement optimal et aisé. La motorisation des caissons hauts facilite l'accès au contenu. Le volume derrière les plinthes a été optimisé en y intégrant une unité d'aspiration servant au nettoyage quotidien ainsi qu'un escabeau.
Ce projet a été conçu, fabriqué et posé par MS Ebénisterie
Crédits photos: Christophe Rouffio
 alsoCAN Architects

Spotted Gum timber lined walls & bathroom duckboards, white polished concrete floors and ceiling, private courtyard.
-photo by Jane McDougall
Design ideas for a large contemporary bedroom with white walls and concrete flooring.
Design ideas for a large contemporary bedroom with white walls and concrete flooring.
 Luxus Homes
Andrew Pritchard Photography

Photo of a large and white contemporary two floor detached house in Perth with metal cladding, a flat roof and a metal roof.
Photo of a large and white contemporary two floor detached house in Perth with metal cladding, a flat roof and a metal roof.

 A Martens Kitchens & Bathrooms

Design ideas for a large contemporary l-shaped open plan kitchen in London with a submerged sink, flat-panel cabinets, grey cabinets, quartz worktops, red splashback, glass sheet splashback, stainless steel appliances, porcelain flooring and an island.
 ARCHILAB - Stefano Sanfilippo ARCHITETTO
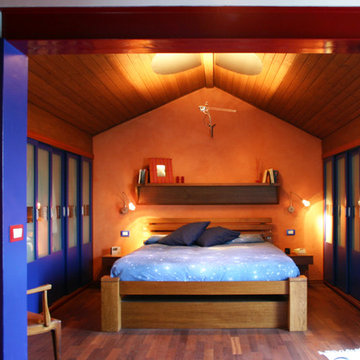

Large contemporary master bedroom in Milan with orange walls and medium hardwood flooring.
 Markham Webber Design Ribble Valley
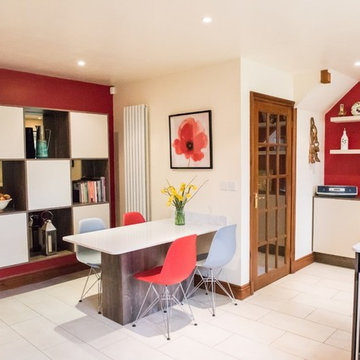
This spacious High Gloss kitchen in Cashmere and Castell Oak features lots of shelving space including the great floating cube display cabinet that also creates lots of storage space inside the cupboards! The client opted for Blanco Norte Silestone work surfaces, complemented by the Bronze Mirror Splashback to the hob run. The room is packed with storage and includes a wine cooler close to the breakfast bar for ease of access!
www.davidscholesphotography.co.uk
 KARRE SAINT ROCH

La salle de bains a une allure très moderne avec sa dominante rose et noir.
On a utilisé les lames du plancher pour peindre des rayures.
Une petite touche de blanc donne de la lumière.
C'est la seule pièce où on a conservé les poutre: peintes en noir.
Mise en œuvre Ségolène Liger Belair.
 Adam Coupe Photography Limited
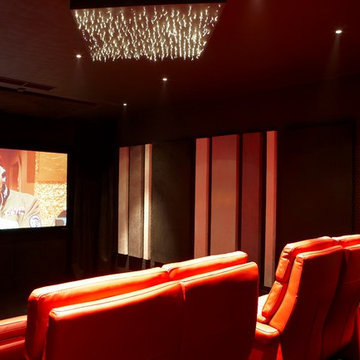
A luxury home cinema, Northwood, London. Adam Coupe Photography Limited Photo styling: Adam Coupe
www.adamcoupe.com
This is an example of a large contemporary enclosed home cinema in Berkshire with black walls, carpet and a built-in media unit.
This is an example of a large contemporary enclosed home cinema in Berkshire with black walls, carpet and a built-in media unit.
 Premier Plan Fecamp
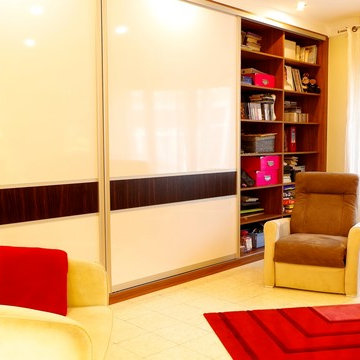
Les clients souhaitaient avoir 2 espaces en un. Le premier avoir un meuble TV avec tous les équipements modernes, le tout dans un meuble qui permette de cacher les nombreux livres du couple.
Le deuxième souhait était de pouvoir changer d'ambiance et de meubler le mur avec une bibliothèque ton bois, tout en cachant la TV.


 Ancali Agencement
Robinet Mathieu

Inspiration for a large contemporary galley open plan kitchen in Bordeaux with a double-bowl sink, beaded cabinets, grey cabinets, laminate countertops, red splashback, metro tiled splashback, stainless steel appliances, ceramic flooring and a breakfast bar.
Inspiration for a large contemporary galley open plan kitchen in Bordeaux with a double-bowl sink, beaded cabinets, grey cabinets, laminate countertops, red splashback, metro tiled splashback, stainless steel appliances, ceramic flooring and a breakfast bar.
 Alizé Chauvet Architecte
Stanislas Ledoux

Photo of a large contemporary open plan living room in Nantes with a reading nook, multi-coloured walls, medium hardwood flooring, no fireplace, no tv and brown floors.
Photo of a large contemporary open plan living room in Nantes with a reading nook, multi-coloured walls, medium hardwood flooring, no fireplace, no tv and brown floors.
 Hangar 51 srl
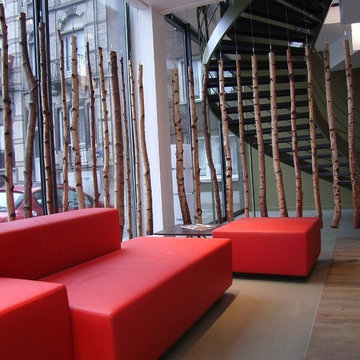
Studios d'enregistrements, accueil et bureaux, situés dans un ancien bâtiment situé à Bruxelles.
Photo of a large contemporary home in Brussels.
Photo of a large contemporary home in Brussels.
 Donna White Interior Design
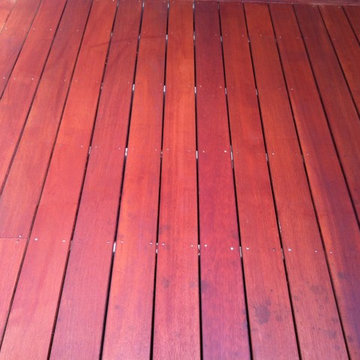

Most of the Ground Floor was laid in Merbau timber, which is a strong orange colour. To make sense of it, Donna White specified the downstairs and upstairs Guest Bathrooms were made of Merbau.
 Galimberti - Legno e Bioedilizia
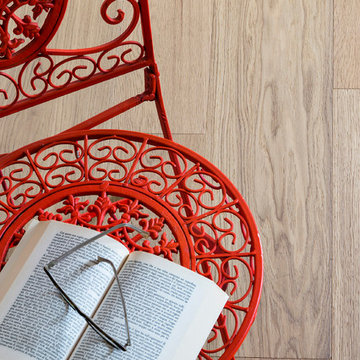
Dettaglio parquet di rovere
Design ideas for a large contemporary open plan home in Milan with medium hardwood flooring.
Design ideas for a large contemporary open plan home in Milan with medium hardwood flooring.
 Hutchinson Furniture and Interiors
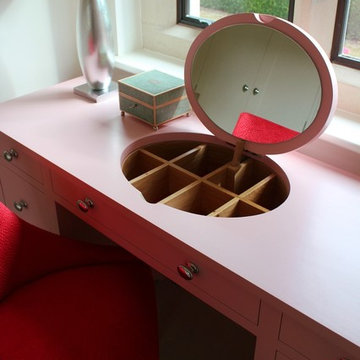
Photo of a large contemporary master home in West Midlands with white walls and carpet.
 T'AJUDEM SBD

Se trata de uno de los proyectos con más originalidad que hemos hecho hasta ahora: ¡se han atrevido con el rojo! Éste se ha combinado con el blanco de las columnas y se ha abierto la cocina hacia el comedor conectándolos con una barra. Esto ha hecho que este espacio gane muchísima luz, y así lo podéis ver comparando con las fotografías del antes.
1