
White Kitchen with Metallic Splashback Ideas and Designs
Refine by:
Budget
Sort by:Popular Today
21 - 40 of 2,357 photos
Item 1 of 3
 User

UserA contemporary kitchen for homeowners who love to cook and entertain. A polished concrete island bench, timber veneer and white polyurethane cupboards and stainless steel bench with splash back. Beautiful copper pendant lights. Photo by Cameron Bloom.
 Alex Maguire Photography
Alex Maguire

Inspiration for a contemporary u-shaped kitchen/diner in London with a submerged sink, shaker cabinets, blue cabinets, metallic splashback, mirror splashback, stainless steel appliances, light hardwood flooring, a breakfast bar, beige floors and white worktops.
Inspiration for a contemporary u-shaped kitchen/diner in London with a submerged sink, shaker cabinets, blue cabinets, metallic splashback, mirror splashback, stainless steel appliances, light hardwood flooring, a breakfast bar, beige floors and white worktops.
 Bradley Quinn Photography
Bradley Quinn Photography

Photo of a rural l-shaped open plan kitchen in Other with shaker cabinets, white cabinets, metallic splashback, mirror splashback, black appliances, an island and beige floors.
Photo of a rural l-shaped open plan kitchen in Other with shaker cabinets, white cabinets, metallic splashback, mirror splashback, black appliances, an island and beige floors.
 Jess Lavers Design

Photo of a contemporary single-wall open plan kitchen in London with recessed-panel cabinets, white cabinets, metallic splashback, mirror splashback, stainless steel appliances and no island.
 Sustainable Kitchens

Sustainable Kitchens Eco Kitchen - The island is a mix of plywood and brushed stainless steel for the worktop making it an ideal working kitchen. The ventilation strips help keep the vegetables inside the drawers fresh. The plywood is treated with lye to lighten the wood although you can see the original colour through the routed pulls for the doors. Dinesen Douglas Fir flooring is used with the offcuts creating the floating shelving and light above the island.
Photo credit: Brett Charles
 LAAD STUDIO

This is an example of a contemporary galley open plan kitchen in Paris with a submerged sink, flat-panel cabinets, white cabinets, metallic splashback, metal splashback, integrated appliances, an island, grey floors and white worktops.
 linea3cocinas

Increíble cocina moderna, en el centro de Madrid. Mezcla de muebles blancos con muebles color antracita, sistema gola. ¡Una isla de 3,40 metros de largo!
 Planet Furniture
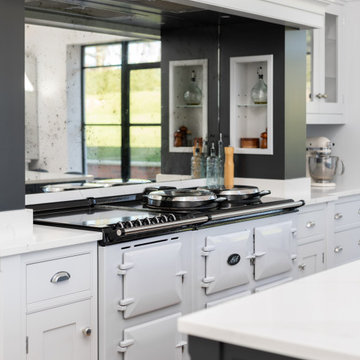
The kitchen and living spaces uplift the rooms to honour the period property. We were lucky enough to transform three rooms in this home with our signature touch!
Nestled on the outskirts of our hometown, Hitchin, this wonderful vintage home has undergone extensive renovation to create rooms that balance functionality with style. The kitchen is a prime example of this as it effortlessly balances classic charm with modern functionality in equal measure.
The thoughtful symmetrical layout brings a striking contrast to the darker tones of the kitchen. Set on an upper level, the single galley run is complemented by a centrally positioned island, ensuring both practicality and a natural flow. The main cabinetry is hand-painted in Fired Earth’s Pearl Ashes, providing a soft, refined backdrop for the grandeur of the space, while the island stands boldly in Little Greene’s Jack Black, adding depth and sophistication.
While the symmetrical layout is aesthetically pleasing, the larger-than-life island serves as a multifunctional hub that seamlessly integrates the sink area (complete with Shaw’s sink and Quooker Classic Fusion tap), seating for socialising, and ample storage solutions. Designed for both practicality and comfort, it provides the perfect spot for casual breakfasts, evening drinks, or simply gathering with family and friends while cooking. Bringing additional storage to the hub of the home ensures that everything has its place, keeping the kitchen organised at all times.
We blended tradition and innovation in terms of the classic AGA. This beautiful iconic range cooker is at the heart of the design, seamlessly integrated into the galley run, offering warmth and a nod to heritage cooking. Above it, a Westin extractor ensures efficiency without compromising aesthetics. Further enhancing modern convenience are the Siemens integrated appliances, subtly hidden within the handmade cabinetry.
This kitchen isn’t just about aesthetics – it’s built for everyday living, our client’s needs and preferences! Listening to our client’s everyday needs, hosting skills and what they would love to achieve from their new kitchen, we crafted two beautiful standalone pieces into the space – a breakfast dresser and a drinks dresser. Each one was enhanced to suit the space and the needs of everyday living while reinforcing the handmade, bespoke nature of the room. Both dressers live up to their name, providing dedicated storage solutions and stunning areas, from entertaining in the morning to entertaining at night. Every routine and party is effortless!
It has to be one of our favourites, sitting stunningly framed between crittall doors and windows in a new part of the home.

 rooom.biz Ihre Agentin für Schönheit
Photo of a small contemporary single-wall kitchen/diner in Dusseldorf with a single-bowl sink, flat-panel cabinets, grey cabinets, composite countertops, metallic splashback, metal splashback, black appliances, medium hardwood flooring, brown floors and no island.

 PoliedroStudio
Nicola Tirelli
Design ideas for a large contemporary galley kitchen/diner in Milan with white cabinets, metallic splashback, an island, an integrated sink, flat-panel cabinets, composite countertops, metal splashback and marble flooring.
Design ideas for a large contemporary galley kitchen/diner in Milan with white cabinets, metallic splashback, an island, an integrated sink, flat-panel cabinets, composite countertops, metal splashback and marble flooring.

 Nouvelle Kitchens & Bathrooms
The clean lines of this white handle-less kitchen provide the perfect background for the organic shape of the pendant lights, richness of the timber floors and the earthy look of the distressed copper-look tiles. Carrying the theme through to the lounge room creates a very coordinated entertainer look, with plenty of open space for guests to enjoy, both inside and out.

 Susie Lowe Photography
Susie Lowe
Photo of an eclectic u-shaped enclosed kitchen in Edinburgh with shaker cabinets, black cabinets, metallic splashback, stainless steel appliances, light hardwood flooring and beige floors.
Photo of an eclectic u-shaped enclosed kitchen in Edinburgh with shaker cabinets, black cabinets, metallic splashback, stainless steel appliances, light hardwood flooring and beige floors.

 Elan Kitchens
Design ideas for a medium sized contemporary l-shaped kitchen/diner in London with a submerged sink, flat-panel cabinets, white cabinets, metallic splashback, mirror splashback and a breakfast bar.
 Planet Furniture
We’re delighted to be able to show this, our latest project in Welwyn Garden City.
More than ever, we need our homes to do so much. We want the kitchens functional and beautiful, the living areas comfortable yet practical with plenty of storage - and when it’s open plan living, like this one, we want the spaces to connect in a stylish and individual way. Choosing a supplier that creates hand built, bespoke cabinets and fitted furniture is the very best way to ensure all boxes are ticked!
In this project the kitchen and living areas have been hand built in a classic Shaker style which is sure to stand the test of time but with some lovely contemporary touches. The mirror splashback, in the kitchen, allows the natural light to bounce around the kitchen and the copper accents are bright and stylish and keep the whole look current. The pendants are from tom Dixon @tom_dixon11.
The cabinets are hand painted in F&B’s downpipe which is a favourite, and for good reason. It contrasts beautifully with their chalky Wimbourne White and, in an open plan living situation like this, it sets the kitchen area apart from living area.
At Planet we love combining two finishes. Here, the Corian worktop in Vanilla sits beautifully with the Solid oak Breakfast bar which in itself is great with a wooden floor.
The colours and finishes continue into the Living Room which unifies the whole look. The cupboards and shelving are painted in Wimbourne White with accents of the Downpipe on the back panels of the shelving. A drinks cabinet has become a popular addition to our projects, and no wonder! It’s a stylish and fun addition to the room. With doors closed it blends perfectly with the run of storage cupboards and open – no detail has been overlooked. It has integrated lighting and the worktop is the same Vanilla Corian as the kitchen. To complete the drinks cupboard a scalloped oak wine rack below has been hand built by our skilled craftsmen.

 Jolanta Harradine
A family house with an extension to the back opted for the London Shaker style with a large Mercury cooker in the middle of the main run. Large drawer units either side of the cooker provide excellent and practical storage. The utility cupboard was custom-made extra wide to accommodate the boiler the stacked washing machine and tumble drier. The freestanding fridge freezer was placed on the wall by the door and framed by a pull-out larder and a wine rack above. The island has the double Belfast sink and dishwasher.
Main kitchen painted in Forth Grey
Island in Slate Blue
30mm reconstituted quartz worktop and upstands

 Brayer Design
Photography by Nick Smith
Inspiration for a traditional l-shaped kitchen in London with shaker cabinets, white cabinets, stainless steel worktops, metallic splashback, black appliances and an island.
Inspiration for a traditional l-shaped kitchen in London with shaker cabinets, white cabinets, stainless steel worktops, metallic splashback, black appliances and an island.
 Peter Schaad Design Studio

Design ideas for a contemporary u-shaped open plan kitchen in Melbourne with a built-in sink, flat-panel cabinets, blue cabinets, metallic splashback, mirror splashback, stainless steel appliances, light hardwood flooring, a breakfast bar and brown floors.
 Sofia Nicoli architetto
nicoli sofia

Design ideas for a large contemporary l-shaped open plan kitchen in Venice with flat-panel cabinets, white cabinets, marble worktops, metallic splashback, metal splashback, stainless steel appliances, marble flooring and an island.
Design ideas for a large contemporary l-shaped open plan kitchen in Venice with flat-panel cabinets, white cabinets, marble worktops, metallic splashback, metal splashback, stainless steel appliances, marble flooring and an island.
 Ascui & Co. Architects
Fraser Marsden Photography

Small contemporary galley open plan kitchen in Melbourne with a double-bowl sink, flat-panel cabinets, white cabinets, composite countertops, metallic splashback, mirror splashback, stainless steel appliances, dark hardwood flooring and a breakfast bar.
Small contemporary galley open plan kitchen in Melbourne with a double-bowl sink, flat-panel cabinets, white cabinets, composite countertops, metallic splashback, mirror splashback, stainless steel appliances, dark hardwood flooring and a breakfast bar.
 Sustainable Kitchens

This image perfectly showcases the softness and neutral colours of the wood meeting the hardness of the metal. The contrast of the two is what adds such interest to this kitchen. It's not always about colour, materials in their raw form can add such drama. Behind the double Smeg oven is a brushed stainless steel sheet splashback bonded with plywood. The Dinesen flooring has been used as open shelving and to house the extractor fan.
Photo credit: Brett Charles
2