
Search results for "Https:" in Home Design Ideas

Inspiration for a black world-inspired two floor detached house in Perth with mixed cladding, a hip roof and a shingle roof.

 antonia schofield garden design
Planting maturing
Antonia Schofield
Photo of a world-inspired home in London.
Photo of a world-inspired home in London.
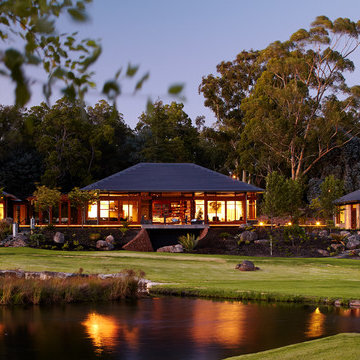
 Suzanne Hunt Architect Pty Ltd
Photography by Robert Frith
Construction by Gransden Constructions
Design ideas for a world-inspired house exterior in Perth.
Design ideas for a world-inspired house exterior in Perth.
 Manias Associates Building Designers


Internal North facing courtyard for Williamstown project. View of stairs and preliminary garden design to internal courtyards. Windows and doors are aluminum and floors are off white travertine marble. A similar treatment to the first floor provides for the stack effect and cross ventilation.
 Granit Architects + Interiors
Photo Credit - Luke Casserly

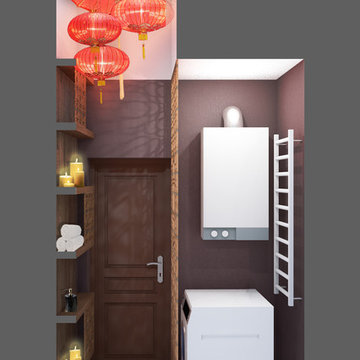
Design ideas for a world-inspired cloakroom in London with grey cabinets, a two-piece toilet, multi-coloured walls and a wall-mounted sink.
Design ideas for a world-inspired cloakroom in London with grey cabinets, a two-piece toilet, multi-coloured walls and a wall-mounted sink.



 User
UserLeben im Zenkloster
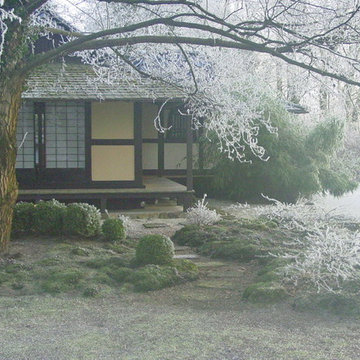
Winter im Zenkloster Liebenau
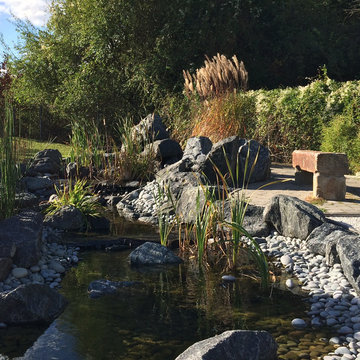
Das Teehaus und Blick auf den verschneiten Teichgarten
Fotos: Dr. Wolfgang Hess
Inspiration for a world-inspired home for winter in Hanover.
Inspiration for a world-inspired home for winter in Hanover.


 Leisure Pools Australia
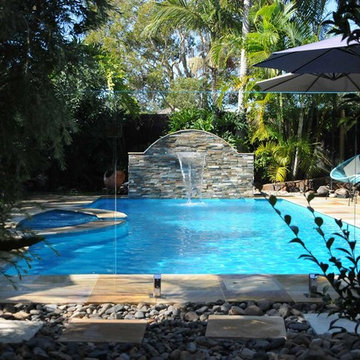
Leisure Pools’ Opulence truly is a pool that deserves its name. On one hand you have an elegant and stylish pool in its own right and on the other you have the bonus of a luxurious spa. The total package looks superb!
 Passionscape Pte Ltd
singapore landscape design

Inspiration for a world-inspired living room in Singapore.
Inspiration for a world-inspired living room in Singapore.

 Baahouse + Baastudio Pty Ltd
House Renovation to existing beach Cottage
A Post war cottage / house location in Lota/Manly was becoming too small for a family of 4 and needed to be extended to accommodate 2 new bedrooms but also opened up to give the house a sense of openness and create additional living areas for the family to enjoy and to be connected to the outdoors.
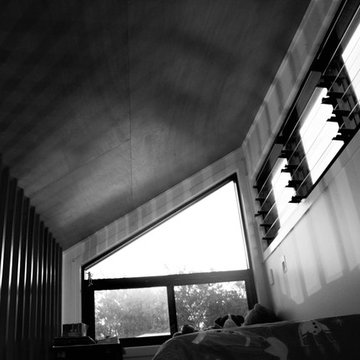
By creating high level ceilings in the bedrooms we added much needed space as well as height and light to the rooms with high level louvres. Mezzanine beds were also built in the high level space to create more room for the kids.
The use of high level ply ceilings creates warmth to the room . All of the rooms in the front of the house were removed to create open living which meant the house felt a-lot bigger and the new kitchen became the heart of the house which is the main focus from all of the rooms.
The new renovation included a new bathroom, kitchen, new spotted timber flooring and a new footprint making the house 70sqm larger.


 Leisure Pools Australia

The Leisure Pools Riviera design seems to blend perfectly with any home style and any home site. Its beautiful flowing lines and freeform design are a delight to landscape.
 Leicht Küchen AG

LEICHT Küchen: http://www.leicht.com/en/references/abroad/project-kaohsiung-city-taiwan/
Keng-Fu Lo: Architect
1