
Search results for "Kitchen" in Home Design Ideas
 Thirdson Construction Pty Ltd
Greg Harm - Tangible Media

Photo of a small world-inspired single-wall kitchen/diner in Brisbane with a submerged sink, open cabinets, distressed cabinets, concrete worktops, stainless steel appliances, medium hardwood flooring and multiple islands.
Photo of a small world-inspired single-wall kitchen/diner in Brisbane with a submerged sink, open cabinets, distressed cabinets, concrete worktops, stainless steel appliances, medium hardwood flooring and multiple islands.
 David McGowan Photography

Inspiration for a small world-inspired u-shaped kitchen in Sydney with a built-in sink, flat-panel cabinets, medium wood cabinets, a breakfast bar, grey floors and grey worktops.
 Modern Rustic

The outside kitchen was constructed using black galaxy granite tops and compact laminate cupboards (which can withstand complete exposure to the outside elements). A bespoke stainless steel splashback completed the seamless look. An oversized stainless sink, extending tap, bbq, commercial gas oven and glass/dish washing machine and bar/food fridge completed the design.
mike newell status images
 Kitchen Concepts
Tropical Kitchen

This is an example of a small world-inspired u-shaped kitchen pantry in Darwin with a single-bowl sink, white cabinets, engineered stone countertops, red splashback, stainless steel appliances and no island.
This is an example of a small world-inspired u-shaped kitchen pantry in Darwin with a single-bowl sink, white cabinets, engineered stone countertops, red splashback, stainless steel appliances and no island.
 New Zealand Certified Builders Association

Easy-care oiled beech plywood contributes to the home’s natural beauty.
This is an example of a small world-inspired kitchen/dining room in Other with multi-coloured walls, a wood burning stove, a timber clad ceiling and wood walls.
This is an example of a small world-inspired kitchen/dining room in Other with multi-coloured walls, a wood burning stove, a timber clad ceiling and wood walls.
 Studio 84 Interiors

This interior design is truly something special! By incorporating the love of our clients for outdoor living and their expertise as landscape designers, we have crafted something truly breathtaking. Every centimetre of this incredible outdoor living incorporates the beauty of nature into its architecture - from the peaceful pond filled with dazzling fish to the charming hammock they can sit back and watch the birds. The space can be used in all seasons, as the jacuzzi is warm and protected from the wind. And of course, they can also host guests while utilizing their unique barbecue kitchen.
 Offcut Berlin

Small world-inspired single-wall open plan kitchen in Berlin with a built-in sink, flat-panel cabinets, medium wood cabinets, white splashback, ceramic splashback, stainless steel appliances and no island.
 Blackburne Jackson

Alterations and additions to a very modest beach side bungalow in order to create a modest family home that provides connected flexible spaces that merge internal living zones to the landscape beyond.
image by Studio Next
 Blackburne Jackson
Alterations and additions to a very modest beach side bungalow in order to create a modest family home that provides connected flexible spaces that merge internal living zones to the landscape beyond.
image by Studio Next

 KCreative Interiors
Palm Springs Vibe with transitional spaces.
This project required bespoke open shelving, office nook and extra seating at the existing kitchen island.
This relaxed, I never want to leave home because its so fabulous vibe continues out onto the balcony where the homeowners can relax or entertain with the breathtaking Bondi Valley and Ocean view.
The joinery is seamless and minimal in design to balance out the Palm Springs fabulousness.
All joinery was designed by KCreative Interiors and custom made at Swadlings Timber and Hardware
Timber Finish: American Oak

 Fo.Ca | Studio d'architettura

Vista verso la cucina
Photo of a small world-inspired single-wall open plan kitchen in Milan with a submerged sink, flat-panel cabinets, light wood cabinets, quartz worktops, grey splashback, black appliances, light hardwood flooring, no island, grey worktops and a wood ceiling.
Photo of a small world-inspired single-wall open plan kitchen in Milan with a submerged sink, flat-panel cabinets, light wood cabinets, quartz worktops, grey splashback, black appliances, light hardwood flooring, no island, grey worktops and a wood ceiling.

 Francisco LOPEZ | FEEL INTERIEUR
Cuisine et ilot central en béton cellulaire avec un
revêtement en béton ciré.
Portes de placard en teck.
Applique et suspensions : Filet de pêcheur détourné avec bois flotté.
Sol : Béton ciré.
 Fo.Ca | Studio d'architettura
Vista verso la cucina
Small world-inspired single-wall open plan kitchen in Milan with a submerged sink, flat-panel cabinets, light wood cabinets, quartz worktops, grey splashback, black appliances, light hardwood flooring, no island, grey worktops and a wood ceiling.
Small world-inspired single-wall open plan kitchen in Milan with a submerged sink, flat-panel cabinets, light wood cabinets, quartz worktops, grey splashback, black appliances, light hardwood flooring, no island, grey worktops and a wood ceiling.
 Ace Your Space
Philippa Richard
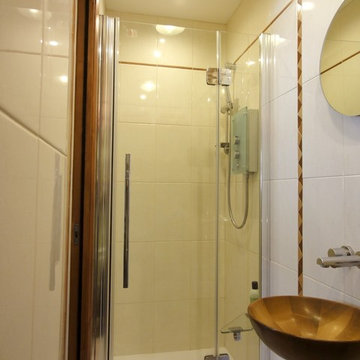
This is an example of a small world-inspired shower room bathroom in London with a wall-mounted sink, an alcove shower, a one-piece toilet, beige tiles, ceramic tiles, beige walls and ceramic flooring.
This is an example of a small world-inspired shower room bathroom in London with a wall-mounted sink, an alcove shower, a one-piece toilet, beige tiles, ceramic tiles, beige walls and ceramic flooring.
 Vertinea
Anne-Sophie Coulloumme-Labarthe

This is an example of a small world-inspired single-wall enclosed kitchen in Lyon.
This is an example of a small world-inspired single-wall enclosed kitchen in Lyon.
 Francisco LOPEZ | FEEL INTERIEUR

Cuisine et ilot central en béton cellulaire avec un
revêtement en béton ciré.
Portes de placard en teck.
Applique et suspensions : Filet de pêcheur détourné avec bois flotté.
Sol : Béton ciré.
 User

UserDesign ideas for a small world-inspired l-shaped open plan kitchen in Other with a double-bowl sink, flat-panel cabinets, dark wood cabinets, laminate countertops, multi-coloured splashback, porcelain splashback, stainless steel appliances, porcelain flooring, no island, grey floors and grey worktops.
 KCreative Interiors

Palm Springs Vibe with transitional spaces.
This project required bespoke open shelving, office nook and extra seating at the existing kitchen island.
This relaxed, I never want to leave home because its so fabulous vibe continues out onto the balcony where the homeowners can relax or entertain with the breathtaking Bondi Valley and Ocean view.
The joinery is seamless and minimal in design to balance out the Palm Springs fabulousness.
All joinery was designed by KCreative Interiors and custom made at Swadlings Timber and Hardware
Timber Finish: American Oak
 Fo.Ca | Studio d'architettura

Blu, bianco e legno. Sono questi gli elementi che definiscono questo monolocale. Pochi e semplici elementi che arricchiscono e caratterizzano gli spazi.
La cucina, bianca come le pareti, è sormontata da pensili in legno che sembrano proseguire e continuare la controsoffittatura che caratterizza tutta la fascia composta da cucina e letto.
 QUALIRENOVATION by Qualiconcept

Avant/Après : une cuisine semi-ouverte
On commence la visite par la cuisine, largement décloisonnée sur le séjour. Pour limiter néanmoins son impact sur la pièce de vie, nous avons réalisé une semi-cloison équipée d'un vitrage atelier.
La cuisine noire et le plan de travail en chêne massif lamellé collé proviennent de chez Leroy Merlin.
1