
Search results for "Kitchen" in Home Design Ideas

 Thirdson Construction Pty Ltd
Greg Harm - Tangible Media
Photo of a small world-inspired single-wall kitchen/diner in Brisbane with a submerged sink, open cabinets, distressed cabinets, concrete worktops, stainless steel appliances, medium hardwood flooring and multiple islands.
Photo of a small world-inspired single-wall kitchen/diner in Brisbane with a submerged sink, open cabinets, distressed cabinets, concrete worktops, stainless steel appliances, medium hardwood flooring and multiple islands.

 David McGowan Photography
Inspiration for a small world-inspired u-shaped kitchen in Sydney with a built-in sink, flat-panel cabinets, medium wood cabinets, a breakfast bar, grey floors and grey worktops.

 Modern Rustic
The outside kitchen was constructed using black galaxy granite tops and compact laminate cupboards (which can withstand complete exposure to the outside elements). A bespoke stainless steel splashback completed the seamless look. An oversized stainless sink, extending tap, bbq, commercial gas oven and glass/dish washing machine and bar/food fridge completed the design.
mike newell status images

 Kitchen Concepts
Tropical Kitchen
This is an example of a small world-inspired u-shaped kitchen pantry in Darwin with a single-bowl sink, white cabinets, engineered stone countertops, red splashback, stainless steel appliances and no island.
This is an example of a small world-inspired u-shaped kitchen pantry in Darwin with a single-bowl sink, white cabinets, engineered stone countertops, red splashback, stainless steel appliances and no island.
 New Zealand Certified Builders Association

Easy-care oiled beech plywood contributes to the home’s natural beauty.
This is an example of a small world-inspired kitchen/dining room in Other with multi-coloured walls, a wood burning stove, a timber clad ceiling and wood walls.
This is an example of a small world-inspired kitchen/dining room in Other with multi-coloured walls, a wood burning stove, a timber clad ceiling and wood walls.
 Studio 84 Interiors

This interior design is truly something special! By incorporating the love of our clients for outdoor living and their expertise as landscape designers, we have crafted something truly breathtaking. Every centimetre of this incredible outdoor living incorporates the beauty of nature into its architecture - from the peaceful pond filled with dazzling fish to the charming hammock they can sit back and watch the birds. The space can be used in all seasons, as the jacuzzi is warm and protected from the wind. And of course, they can also host guests while utilizing their unique barbecue kitchen.
 Offcut Berlin

Small world-inspired single-wall open plan kitchen in Berlin with a built-in sink, flat-panel cabinets, medium wood cabinets, white splashback, ceramic splashback, stainless steel appliances and no island.
 Blackburne Jackson


Alterations and additions to a very modest beach side bungalow in order to create a modest family home that provides connected flexible spaces that merge internal living zones to the landscape beyond.
image by Studio Next
 Blackburne Jackson
Alterations and additions to a very modest beach side bungalow in order to create a modest family home that provides connected flexible spaces that merge internal living zones to the landscape beyond.
image by Studio Next
 KCreative Interiors

Palm Springs Vibe with transitional spaces.
This project required bespoke open shelving, office nook and extra seating at the existing kitchen island.
This relaxed, I never want to leave home because its so fabulous vibe continues out onto the balcony where the homeowners can relax or entertain with the breathtaking Bondi Valley and Ocean view.
The joinery is seamless and minimal in design to balance out the Palm Springs fabulousness.
All joinery was designed by KCreative Interiors and custom made at Swadlings Timber and Hardware
Timber Finish: American Oak
 Fo.Ca | Studio d'architettura
Vista verso la cucina

Small world-inspired single-wall open plan kitchen in Milan with a submerged sink, flat-panel cabinets, light wood cabinets, quartz worktops, grey splashback, black appliances, light hardwood flooring, no island, grey worktops and a wood ceiling.
Small world-inspired single-wall open plan kitchen in Milan with a submerged sink, flat-panel cabinets, light wood cabinets, quartz worktops, grey splashback, black appliances, light hardwood flooring, no island, grey worktops and a wood ceiling.
 Fo.Ca | Studio d'architettura
Vista verso la cucina

Photo of a small world-inspired single-wall open plan kitchen in Milan with a submerged sink, flat-panel cabinets, light wood cabinets, quartz worktops, grey splashback, black appliances, light hardwood flooring, no island, grey worktops and a wood ceiling.
Photo of a small world-inspired single-wall open plan kitchen in Milan with a submerged sink, flat-panel cabinets, light wood cabinets, quartz worktops, grey splashback, black appliances, light hardwood flooring, no island, grey worktops and a wood ceiling.

 Francisco LOPEZ | FEEL INTERIEUR
Cuisine et ilot central en béton cellulaire avec un
revêtement en béton ciré.
Portes de placard en teck.
Applique et suspensions : Filet de pêcheur détourné avec bois flotté.
Sol : Béton ciré.
 Ace Your Space
Philippa Richard
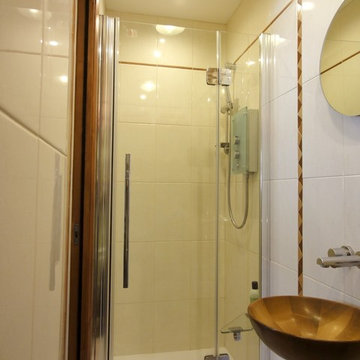
This is an example of a small world-inspired shower room bathroom in London with a wall-mounted sink, an alcove shower, a one-piece toilet, beige tiles, ceramic tiles, beige walls and ceramic flooring.
This is an example of a small world-inspired shower room bathroom in London with a wall-mounted sink, an alcove shower, a one-piece toilet, beige tiles, ceramic tiles, beige walls and ceramic flooring.

 Thirdson Construction Pty Ltd
Greg Harm - Tangible Media

Inspiration for a small world-inspired bungalow house exterior in Brisbane with wood cladding and a flat roof.
Inspiration for a small world-inspired bungalow house exterior in Brisbane with wood cladding and a flat roof.
 Cdeco64

Design ideas for a small world-inspired open plan living room in Bordeaux with a reading nook, red walls, concrete flooring, no fireplace, no tv and grey floors.
 Polygona
"Quando non ho più il rosso, metto il blu"
Pablo Picasso diceva questa frase esattamente al contrario, in quanto rosso e blu sono colori vincenti, che nonostante non siano complementari funzionano, e anche molto bene. Per darvi un idea della loro forza, nel mercato dell’arte i quadri con colori rossi e blu sono molto più venduti di altri colori.
Ma perchè vi parliamo di ciò?

Il progetto che vi raccontiamo oggi è un Restyling terminato da qualche mese che ha visto come soggetto una Casa Vacanze. Il committente ci ha contattati in quanto necessitava aiuto nel dare carattere ed anima alla loro casa. Effettivamente l’ambiente nonostante fosse stato arredato con pezzi di Design anche molto interessanti, risultava molto piatto, con questa forte presenza del RAL Rosso Rubino utilizzato sia per alcuni elementi della cucina, che per battiscopa e porte interne.
Dopo aver fatto un rilievo dell’intera abitazione tranne la zona bagno,aiutandoci con moodboard, CAD2D e modello 3D abbiamo mostrato al cliente il risultato finale, ovviamente step by step e valutando diverse soluzioni. Dopo averci affidato la direzione lavori abbiamo organizzato tutti i vari lavori da eseguire con le nostre maestranze di fiducia, risparmiando al cliente stress inutile.
Non è stato lasciato nulla al caso, ogni dettaglio ed accessorio è stato scelto per dare forma all’ambiente: dal colore delle pareti, al rosso della parentesi di Flos, al tappeto in fibra di bamboo (che putroppo dalle foto non è visibile), al colore dei cuscini e dei comodini, fino alla carta da parati. Per non farci mancare niente abbiamo disegnato e realizzato su misura la libreria sopra la testiera del letto che ha anche funzione contenitiva oltre che estetica.
Particolare attenzione è stata dedicata alle tende, in quanto siamo stati tra i primi ad aver usato un tessuto realizzato da Inkiosto Bianco come tenda a pannello; ovviamente in linea con tutto il resto.
Il nostro lavoro non consiste solo nel creare ambienti nuovi o rivoluzionari totalmente tramite ristrutturazioni importanti, a volte ci capita anche di entrare nelle vostre cose solo per dargli quel tocco di carattere che ve la farà sentire cucita addosso come un vestito su misura.
 INDI Arquitectura

Inspiration for a small world-inspired single-wall open plan kitchen in Other with a single-bowl sink, stainless steel cabinets, marble worktops, brown splashback, wood splashback, stainless steel appliances, light hardwood flooring, no island, grey floors and black worktops.
 Harleen McLean

Ricardo is passionate about sustainable forestry. He specialises in renewable energy using natural systems in nature and we have created an environment that reflects this within his home. In this project we chose paintings that express fluidity and fengshui to embrace the wind and water elements of nature. To purify the air, we created a moss wall and the lush grass carpet generates the comforting sense of forest bathing. The splashback evokes the peaceful experience of walking in the forest amongst a sea of bluebells generating a sense of spring and new beginings. The bathroom is inspired by the vast, lush Amazon Rainforest and it's natural biodiversity. With the artwork here, we created an alluring tranquil space, incorporating natural raw materials and spiritual artefacts, brining a sense of calm and rejuvenation.
1