
Search results for "Kitchen" in Home Design Ideas

 Johnny Grey Studios.
Our brief was to create a calm, modern country kitchen that avoided cliches - and to intrinsically link to the garden. A weekend escape for a busy family who come down to escape the city, to enjoy their art collection, garden and cook together. The design springs from my neuroscience research and is based on appealing to our hard wired needs, our fundamental instincts - sociability, easy movement, art, comfort, hearth, smells, readiness for visitors, view of outdoors and a place to eat.
The key design innovation was the use of soft geometry, not so much in the planning but in the three dimensionality of the furniture which grows out of the floor in an organic way. The soft geometry is in the profile of the pieces, not in their footprint. The users can stroke the furniture, lie against it and feel its softness, all of which helps the visitors to kitchen linger and chat.
The fireplace is located in the middle between the cooking zone and the garden. There is plenty of room to draw up a chair and just sit around. The fold-out doors let the landscape into the space in a generous way, especially on summer days when the weather makes the indoors and outdoors come together. The sight lines from the main cooking and preparation island offer views of the garden throughout the seasons, as well as people coming into the room and those seating at the table - so it becomes a command position or what we call the sweet spot. This often results in there being a family competition to do the cooking.
The woods are Canadian Maple, Australian rosewood and Eucalyptus. All appliances are Gaggenau and Fisher and Paykel.

 The Designory
The Barefoot Bay Cottage is the first-holiday house to be designed and built for boutique accommodation business, Barefoot Escapes (www.barefootescapes.com.au). Working with many of The Designory’s favourite brands, it has been designed with an overriding luxe Australian coastal style synonymous with Sydney based team. The newly renovated three bedroom cottage is a north facing home which has been designed to capture the sun and the cooling summer breeze. Inside, the home is light-filled, open plan and imbues instant calm with a luxe palette of coastal and hinterland tones. The contemporary styling includes layering of earthy, tribal and natural textures throughout providing a sense of cohesiveness and instant tranquillity allowing guests to prioritise rest and rejuvenation.
Images captured by Jessie Prince

 Sustainable Kitchens
Blending the warmth and natural elements of Scandinavian design with Japanese minimalism.
With true craftsmanship, the wooden doors paired with a bespoke oak handle showcases simple, functional design, contrasting against the bold dark green crittal doors and raw concrete Caesarstone worktop.
The large double larder brings ample storage, essential for keeping the open-plan kitchen elegant and serene.

 Popham Interiors
Inspiration for a medium sized world-inspired u-shaped kitchen in Sunshine Coast with a submerged sink, shaker cabinets, white cabinets, granite worktops, white splashback, ceramic splashback, stainless steel appliances, medium hardwood flooring, an island, multicoloured worktops and brown floors.

Design ideas for a small world-inspired single-wall wet bar in Other with concrete flooring, flat-panel cabinets, white cabinets, white splashback, white floors, a built-in sink and wood splashback.
 The Designory

The Barefoot Bay Cottage is the first-holiday house to be designed and built for boutique accommodation business, Barefoot Escapes (www.barefootescapes.com.au). Working with many of The Designory’s favourite brands, it has been designed with an overriding luxe Australian coastal style synonymous with Sydney based team. The newly renovated three bedroom cottage is a north facing home which has been designed to capture the sun and the cooling summer breeze. Inside, the home is light-filled, open plan and imbues instant calm with a luxe palette of coastal and hinterland tones. The contemporary styling includes layering of earthy, tribal and natural textures throughout providing a sense of cohesiveness and instant tranquillity allowing guests to prioritise rest and rejuvenation.
Images captured by Jessie Prince
 MGL Building & Landscape
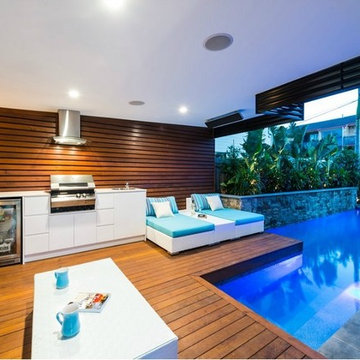
Design ideas for a medium sized world-inspired back patio in Brisbane with an outdoor kitchen, decking and a roof extension.
 C & C Kitchens

Broadoak painted shaker kitchen in Chalk with black granite worktops and exposed bookcase.
Medium sized world-inspired u-shaped kitchen/diner in London with shaker cabinets, white cabinets and a breakfast bar.
Medium sized world-inspired u-shaped kitchen/diner in London with shaker cabinets, white cabinets and a breakfast bar.

 Provoke Design
Re-modelling an existing layout from an old country look to a new modern take on country style. This budget kitchen was in need of a makeover and light and bright was a key factor in the re-design.

 Jordi Folch
Jordi Folch © Houzz 2017
Photo of a medium sized world-inspired kitchen in Barcelona with flat-panel cabinets, white cabinets, wood worktops, an island and brown worktops.
Photo of a medium sized world-inspired kitchen in Barcelona with flat-panel cabinets, white cabinets, wood worktops, an island and brown worktops.

 Modern Rustic
The outside kitchen was constructed using black galaxy granite tops and compact laminate cupboards (which can withstand complete exposure to the outside elements). A bespoke stainless steel splashback completed the seamless look. An oversized stainless sink, extending tap, bbq, commercial gas oven and glass/dish washing machine and bar/food fridge completed the design.
mike newell status images

 Improva
Discover the captivating charm of a sage green kitchen adorned with slender shaker cabinets and enriched by the natural warmth of timber floating shelves. The contemporary allure is elevated by bold black tapware, achieving a flawless harmony between modern sophistication and rustic appeal. Infused with timeless elegance and meticulous design, this kitchen is a showcase of enduring style.
 User

UserKitchen in the Belgrave 333 from the Alpha Collection by JG King Homes
This is an example of a medium sized world-inspired galley open plan kitchen in Melbourne with a submerged sink, engineered stone countertops, white splashback, ceramic splashback, stainless steel appliances, ceramic flooring, an island, beige floors and yellow worktops.
This is an example of a medium sized world-inspired galley open plan kitchen in Melbourne with a submerged sink, engineered stone countertops, white splashback, ceramic splashback, stainless steel appliances, ceramic flooring, an island, beige floors and yellow worktops.
 MAD Studio Limited

Open kitchen to a 550 SQFT oriental style apartment in Hong Kong
Design ideas for a small world-inspired single-wall open plan kitchen in Hong Kong with a submerged sink, flat-panel cabinets, dark wood cabinets, marble worktops, yellow splashback, ceramic splashback, stainless steel appliances, ceramic flooring, a breakfast bar, yellow floors and white worktops.
Design ideas for a small world-inspired single-wall open plan kitchen in Hong Kong with a submerged sink, flat-panel cabinets, dark wood cabinets, marble worktops, yellow splashback, ceramic splashback, stainless steel appliances, ceramic flooring, a breakfast bar, yellow floors and white worktops.
 Improva
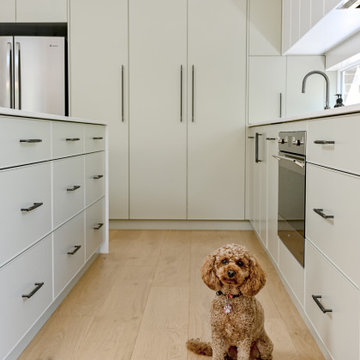
Experience the allure of a sage green kitchen featuring slim shaker cabinetry, complemented by warm timber floating shelves. The sleek design is enhanced with striking black tapware, creating a perfect balance between modern sophistication and rustic charm. This kitchen exudes timeless elegance and thoughtful design.
 Improva

Experience the allure of a sage green kitchen featuring slim shaker cabinetry, complemented by warm timber floating shelves. The sleek design is enhanced with striking black tapware, creating a perfect balance between modern sophistication and rustic charm. This kitchen exudes timeless elegance and thoughtful design.
 Improva

Experience the allure of a sage green kitchen featuring slim shaker cabinetry, complemented by warm timber floating shelves. The sleek design is enhanced with striking black tapware, creating a perfect balance between modern sophistication and rustic charm. This kitchen exudes timeless elegance and thoughtful design.
 Glamourous Interiors
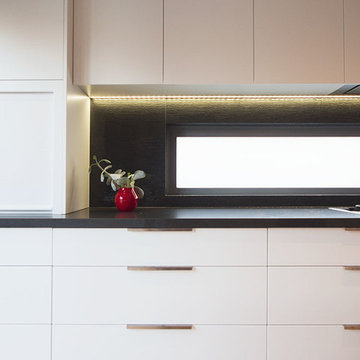
Japanese-inspired Kitchen featuring stone and timber
Photo of a large world-inspired kitchen in Melbourne.
Photo of a large world-inspired kitchen in Melbourne.
 INNOVATIVE KITCHENS

Japandi inspired Kitchen with dark stained American Oak veneer doors, Zenolite inserts and Dekton Benchtops
Medium sized world-inspired l-shaped kitchen pantry in Adelaide with a built-in sink, dark wood cabinets, composite countertops, multi-coloured splashback, glass sheet splashback, integrated appliances, concrete flooring, an island, grey floors and black worktops.
Medium sized world-inspired l-shaped kitchen pantry in Adelaide with a built-in sink, dark wood cabinets, composite countertops, multi-coloured splashback, glass sheet splashback, integrated appliances, concrete flooring, an island, grey floors and black worktops.
 Forty Four Construction Ltd
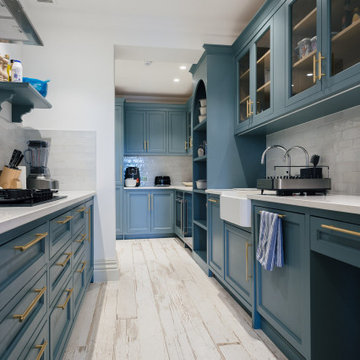
The lighting is thoughtfully designed, with recessed lights providing ample illumination for meal preparation and cooking. The overall design of the kitchen strikes a perfect balance between functionality and style, making it a welcoming and efficient space for both everyday use and entertaining guests.
1