
Search results for "Kitchen" in Home Design Ideas
 Johnny Grey Studios.


Our brief was to create a calm, modern country kitchen that avoided cliches - and to intrinsically link to the garden. A weekend escape for a busy family who come down to escape the city, to enjoy their art collection, garden and cook together. The design springs from my neuroscience research and is based on appealing to our hard wired needs, our fundamental instincts - sociability, easy movement, art, comfort, hearth, smells, readiness for visitors, view of outdoors and a place to eat.
The key design innovation was the use of soft geometry, not so much in the planning but in the three dimensionality of the furniture which grows out of the floor in an organic way. The soft geometry is in the profile of the pieces, not in their footprint. The users can stroke the furniture, lie against it and feel its softness, all of which helps the visitors to kitchen linger and chat.
The fireplace is located in the middle between the cooking zone and the garden. There is plenty of room to draw up a chair and just sit around. The fold-out doors let the landscape into the space in a generous way, especially on summer days when the weather makes the indoors and outdoors come together. The sight lines from the main cooking and preparation island offer views of the garden throughout the seasons, as well as people coming into the room and those seating at the table - so it becomes a command position or what we call the sweet spot. This often results in there being a family competition to do the cooking.
The woods are Canadian Maple, Australian rosewood and Eucalyptus. All appliances are Gaggenau and Fisher and Paykel.
 Johnny Grey Studios.

Our brief was to create a calm, modern country kitchen that avoided cliches - and to intrinsically link to the garden. A weekend escape for a busy family who come down to escape the city, to enjoy their art collection, garden and cook together. The design springs from my neuroscience research and is based on appealing to our hard wired needs, our fundamental instincts - sociability, easy movement, art, comfort, hearth, smells, readiness for visitors, view of outdoors and a place to eat.
The key design innovation was the use of soft geometry, not so much in the planning but in the three dimensionality of the furniture which grows out of the floor in an organic way. The soft geometry is in the profile of the pieces, not in their footprint. The users can stroke the furniture, lie against it and feel its softness, all of which helps the visitors to kitchen linger and chat.
The fireplace is located in the middle between the cooking zone and the garden. There is plenty of room to draw up a chair and just sit around. The fold-out doors let the landscape into the space in a generous way, especially on summer days when the weather makes the indoors and outdoors come together. The sight lines from the main cooking and preparation island offer views of the garden throughout the seasons, as well as people coming into the room and those seating at the table - so it becomes a command position or what we call the sweet spot. This often results in there being a family competition to do the cooking.
The woods are Canadian Maple, Australian rosewood and Eucalyptus. All appliances are Gaggenau and Fisher and Paykel.
 Cotterell & Co
photo credit: Pierre Guillemin
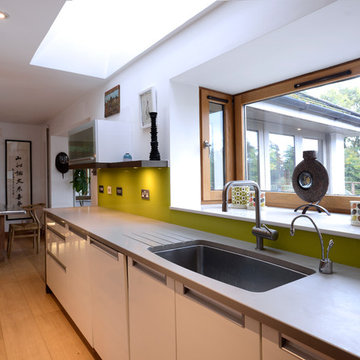
This is an example of a world-inspired kitchen in Glasgow.
This is an example of a world-inspired kitchen in Glasgow.
 Covenant Kitchens & Baths, Inc.
jim fiora


Inspiration for a medium sized world-inspired u-shaped kitchen/diner in Other with a submerged sink, flat-panel cabinets, light wood cabinets, granite worktops, multi-coloured splashback, mosaic tiled splashback, stainless steel appliances, porcelain flooring and a breakfast bar.
Inspiration for a medium sized world-inspired u-shaped kitchen/diner in Other with a submerged sink, flat-panel cabinets, light wood cabinets, granite worktops, multi-coloured splashback, mosaic tiled splashback, stainless steel appliances, porcelain flooring and a breakfast bar.

 Nook Architects
Yago Partal

Photo of a medium sized world-inspired single-wall kitchen/diner in Barcelona with a submerged sink, medium wood cabinets, black splashback, ceramic splashback, black appliances, ceramic flooring, no island, multi-coloured floors and flat-panel cabinets.
Photo of a medium sized world-inspired single-wall kitchen/diner in Barcelona with a submerged sink, medium wood cabinets, black splashback, ceramic splashback, black appliances, ceramic flooring, no island, multi-coloured floors and flat-panel cabinets.
 Webb & Brown-Neaves

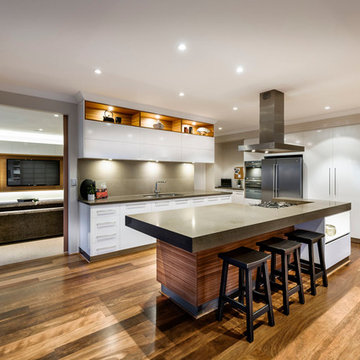
Design ideas for a large world-inspired open plan kitchen in Perth with a submerged sink, flat-panel cabinets, white cabinets, grey splashback and an island.
 Covenant Kitchens & Baths, Inc.
jim fiora
This is an example of a medium sized world-inspired u-shaped kitchen/diner in Other with flat-panel cabinets, light wood cabinets, granite worktops, stainless steel appliances, a submerged sink, multi-coloured splashback, mosaic tiled splashback, porcelain flooring and a breakfast bar.
This is an example of a medium sized world-inspired u-shaped kitchen/diner in Other with flat-panel cabinets, light wood cabinets, granite worktops, stainless steel appliances, a submerged sink, multi-coloured splashback, mosaic tiled splashback, porcelain flooring and a breakfast bar.
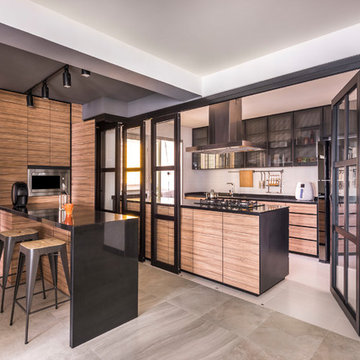

 bàlay Vandyke

Photos by Louise Roche, of Villa Styling.

Concrete formed bench top, teak floor & ceiling, Leicht Axolotyl finish to kitchen doors, butlers sink
World-inspired kitchen in Cairns with a belfast sink, flat-panel cabinets, black cabinets, medium hardwood flooring, an island and brown floors.
World-inspired kitchen in Cairns with a belfast sink, flat-panel cabinets, black cabinets, medium hardwood flooring, an island and brown floors.
 Sustainable Kitchens


Blending the warmth and natural elements of Scandinavian design with Japanese minimalism.

With true craftsmanship, the wooden doors paired with a bespoke oak handle showcases simple, functional design, contrasting against the bold dark green crittal doors and raw concrete Caesarstone worktop.

The large double larder brings ample storage, essential for keeping the open-plan kitchen elegant and serene.
 Sustainable Kitchens
Blending the warmth and natural elements of Scandinavian design with Japanese minimalism.
With true craftsmanship, the wooden doors paired with a bespoke oak handle showcases simple, functional design, contrasting against the bold dark green crittal doors and raw concrete Caesarstone worktop.
The large double larder brings ample storage, essential for keeping the open-plan kitchen elegant and serene.
 Nathan Verri Pty Ltd
Design ideas for a world-inspired grey and brown l-shaped kitchen/diner in Cairns with flat-panel cabinets, brown cabinets, concrete worktops, window splashback, medium hardwood flooring, an island, brown floors and grey worktops.
 Sustainable Kitchens
Blending the warmth and natural elements of Scandinavian design with Japanese minimalism.
With true craftsmanship, the wooden doors paired with a bespoke oak handle showcases simple, functional design, contrasting against the bold dark green crittal doors and raw concrete Caesarstone worktop.
The large double larder brings ample storage, essential for keeping the open-plan kitchen elegant and serene.
 Sustainable Kitchens
Blending the warmth and natural elements of Scandinavian design with Japanese minimalism.
With true craftsmanship, the wooden doors paired with a bespoke oak handle showcases simple, functional design, contrasting against the bold dark green crittal doors and raw concrete Caesarstone worktop.
The large double larder brings ample storage, essential for keeping the open-plan kitchen elegant and serene.
 Sustainable Kitchens
Blending the warmth and natural elements of Scandinavian design with Japanese minimalism.

With true craftsmanship, the wooden doors paired with a bespoke oak handle showcases simple, functional design, contrasting against the bold dark green crittal doors and raw concrete Caesarstone worktop.
The large double larder brings ample storage, essential for keeping the open-plan kitchen elegant and serene.
 Sustainable Kitchens
Blending the warmth and natural elements of Scandinavian design with Japanese minimalism.
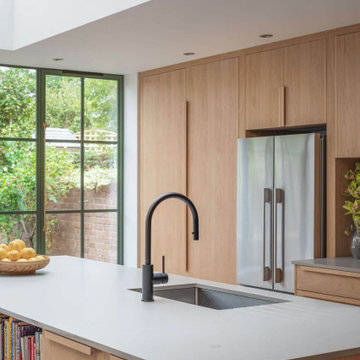
With true craftsmanship, the wooden doors paired with a bespoke oak handle showcases simple, functional design, contrasting against the bold dark green crittal doors and raw concrete Caesarstone worktop.
The large double larder brings ample storage, essential for keeping the open-plan kitchen elegant and serene.
 Sustainable Kitchens
Blending the warmth and natural elements of Scandinavian design with Japanese minimalism.

With true craftsmanship, the wooden doors paired with a bespoke oak handle showcases simple, functional design, contrasting against the bold dark green crittal doors and raw concrete Caesarstone worktop.
The large double larder brings ample storage, essential for keeping the open-plan kitchen elegant and serene.
 Sustainable Kitchens
Blending the warmth and natural elements of Scandinavian design with Japanese minimalism.

With true craftsmanship, the wooden doors paired with a bespoke oak handle showcases simple, functional design, contrasting against the bold dark green crittal doors and raw concrete Caesarstone worktop.
The large double larder brings ample storage, essential for keeping the open-plan kitchen elegant and serene.
1