
Search results for "Kitchen" in Home Design Ideas

 Chris Snook
Photo of a medium sized world-inspired single-wall kitchen in London with flat-panel cabinets, grey cabinets, an island, beige floors and black worktops.

 The Designory
The Barefoot Bay Cottage is the first-holiday house to be designed and built for boutique accommodation business, Barefoot Escapes (www.barefootescapes.com.au). Working with many of The Designory’s favourite brands, it has been designed with an overriding luxe Australian coastal style synonymous with Sydney based team. The newly renovated three bedroom cottage is a north facing home which has been designed to capture the sun and the cooling summer breeze. Inside, the home is light-filled, open plan and imbues instant calm with a luxe palette of coastal and hinterland tones. The contemporary styling includes layering of earthy, tribal and natural textures throughout providing a sense of cohesiveness and instant tranquillity allowing guests to prioritise rest and rejuvenation.
Images captured by Jessie Prince

 Design Duo
Design ideas for a medium sized world-inspired back patio in Hertfordshire with a bar area.
 Modern Rustic

The outside kitchen was constructed using black galaxy granite tops and compact laminate cupboards (which can withstand complete exposure to the outside elements). A bespoke stainless steel splashback completed the seamless look. An oversized stainless sink, extending tap, bbq, commercial gas oven and glass/dish washing machine and bar/food fridge completed the design.
mike newell status images
 Kerwood Design

A classic in-frame kitchen with botticino work-tops.
A square in-frame kitchen in the classic style with a beaded Shaker door. Features Botticino worktops, Rangemaster and Quooker boiling water tap. Handpainted Farrow & Ball finish in ‘light blue’.

 Studio 84 Interiors
This interior design is truly something special! By incorporating the love of our clients for outdoor living and their expertise as landscape designers, we have crafted something truly breathtaking. Every centimetre of this incredible outdoor living incorporates the beauty of nature into its architecture - from the peaceful pond filled with dazzling fish to the charming hammock they can sit back and watch the birds. The space can be used in all seasons, as the jacuzzi is warm and protected from the wind. And of course, they can also host guests while utilizing their unique barbecue kitchen.

 KOELNMOEBEL
Bei dieser Küche galt es den Küchenbereich von der Diele und dem Wohnungseingang zu entkoppeln, ohne die Räume voneinander zu trennen.
Die Küchenmöbel wurden farblich passend zu den antiken Zementfliesen lackiert. Die Fronten sind seitlich schräg geschnitten, unten und oben jedoch gerade, so dass ein interessantes Fugenbild entsteht. Im Hochschrank steckt rechts ein 200kg tragender, voll heraus ziehbarer Schrank, der locker das Alltagsgeschirr in sich birgt.
Die robuste Arbeitsplatte ist aus solidem Edelstahlblech gekantet, das Becken nahtlos eingeschweißt. Auf der hinteren Aufkantung steht bündig eine hochglänzende Holzrückwand mit eingelassenen Steckdosen. Der praktische Schwallrand an der Arbeitsplattenvorderkante verhindert, dass Vergossenes auf den Boden tropft.
Der dreiteilige Hängeschrank ist mit goldschimmernden Zitronenholz furniert und transparent lackiert. Die Regalform und die Glastüren betonen die Offenheit und Großzügigkeit des Raumes.
Die beidseitig - ebenfalls Zitronenholz furnierte - nutzbare Theke vereint viele Funktionen: links ragt tief die Spülmaschine in ihren Körper, mittig teilen sich Küchen- und Thekenschrank die Tiefe und rechts füllen 80cm lange Schubladen die ansonsten schlecht nutzbare Ecke der Küche aus. Dabei manifestiert sie auf Grund der Materialwahl und ihrer Höhe den Übergang von der Küche zum Wohnbereich.

 Tyrrells Architects
A new breakfast bar with a splash of red and a wooden column.
Medium sized world-inspired u-shaped kitchen/diner in Brisbane with a double-bowl sink, flat-panel cabinets, grey cabinets, composite countertops, white splashback, ceramic splashback, stainless steel appliances, ceramic flooring and an island.
Medium sized world-inspired u-shaped kitchen/diner in Brisbane with a double-bowl sink, flat-panel cabinets, grey cabinets, composite countertops, white splashback, ceramic splashback, stainless steel appliances, ceramic flooring and an island.

 Ebstone
Mark Chivers
Medium sized world-inspired galley enclosed kitchen in London with beige cabinets, quartz worktops, a submerged sink, white splashback, white worktops and shaker cabinets.
Medium sized world-inspired galley enclosed kitchen in London with beige cabinets, quartz worktops, a submerged sink, white splashback, white worktops and shaker cabinets.
 Texture Landscapes: a division of Texture Group
Lumo Photography

Medium sized world-inspired back patio in Christchurch with an outdoor kitchen, concrete slabs and a pergola.
Medium sized world-inspired back patio in Christchurch with an outdoor kitchen, concrete slabs and a pergola.
 User
UserAngus McRitchie

Design ideas for a medium sized world-inspired courtyard patio in Montreal with an outdoor kitchen, natural stone paving and a gazebo.
Design ideas for a medium sized world-inspired courtyard patio in Montreal with an outdoor kitchen, natural stone paving and a gazebo.
 Meon Building Contractors Ltd
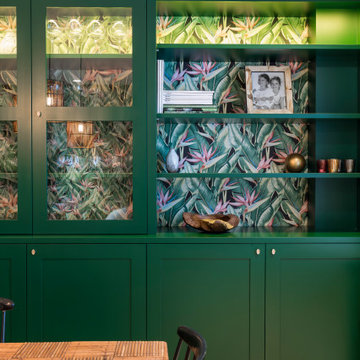
Photo of a medium sized world-inspired kitchen/dining room in London with green walls, medium hardwood flooring, brown floors and wallpapered walls.
 User
UserAngus McRitchie
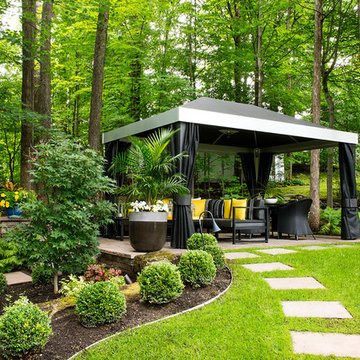
Design ideas for a medium sized world-inspired courtyard patio in Montreal with an outdoor kitchen, natural stone paving and a gazebo.
Design ideas for a medium sized world-inspired courtyard patio in Montreal with an outdoor kitchen, natural stone paving and a gazebo.
 User
UserAngus McRitchie

Design ideas for a medium sized world-inspired courtyard patio in Montreal with an outdoor kitchen, natural stone paving and a gazebo.
Design ideas for a medium sized world-inspired courtyard patio in Montreal with an outdoor kitchen, natural stone paving and a gazebo.
 Meon Building Contractors Ltd
Design ideas for a medium sized world-inspired kitchen/dining room in London with green walls, medium hardwood flooring, brown floors and wallpapered walls.



 Studio 22a Architects
Inspiration for a small world-inspired back formal partial sun garden for summer in London with a pond and natural stone paving.
 Intrinsic Landscapes
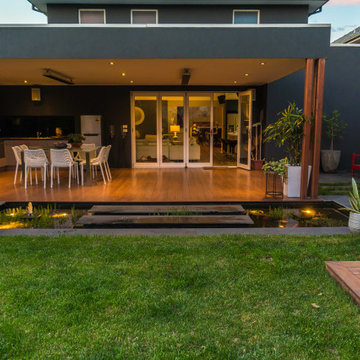
This oriental-themed landscape invokes a feeling of tranquillity and serenity, whether the occasion is simply relaxation or friendly entertainment. Immediately connected to the outdoor kitchen area is a beautiful bluestone koi pool with water plants, fish and steppers, which leads to the spotted gum decking area and corten steel firepit. Under-lighting of the floating benches surrounding the decking creates a stunning seating area.
The most visually striking feature piece of the landscape is without doubt the enormous Buddha, installed against stone cladding, rendered walls and timber screening. Incredibly impressive! Enhancing the oriental theme is an abundance of lush vegetation surrounding the entire area – clumping bamboo, a massive bird of paradise, trees, under-planting and a luscious lawn. Strategically placed garden lighting makes for a spectacular outdoor entertainment area for these lucky clients in Maribyrnong.
 Chalmers and Co Design

The master bed has exposed timber trusses making the room light and airy. The terrazzo bath with chandelier over is the focal point of the room. The full height door to the bathroom in lime green, has circular glass cut outs which contrasts with the off form concrete walls.
 Studio 84 Interiors

This interior design is truly something special! By incorporating the love of our clients for outdoor living and their expertise as landscape designers, we have crafted something truly breathtaking. Every centimetre of this incredible outdoor living incorporates the beauty of nature into its architecture - from the peaceful pond filled with dazzling fish to the charming hammock they can sit back and watch the birds. The space can be used in all seasons, as the jacuzzi is warm and protected from the wind. And of course, they can also host guests while utilizing their unique barbecue kitchen.
1