
Search results for "Kitchen" in Home Design Ideas
 Modern Rustic

The outside kitchen was constructed using black galaxy granite tops and compact laminate cupboards (which can withstand complete exposure to the outside elements). A bespoke stainless steel splashback completed the seamless look. An oversized stainless sink, extending tap, bbq, commercial gas oven and glass/dish washing machine and bar/food fridge completed the design.
mike newell status images
 Studio 84 Interiors

This interior design is truly something special! By incorporating the love of our clients for outdoor living and their expertise as landscape designers, we have crafted something truly breathtaking. Every centimetre of this incredible outdoor living incorporates the beauty of nature into its architecture - from the peaceful pond filled with dazzling fish to the charming hammock they can sit back and watch the birds. The space can be used in all seasons, as the jacuzzi is warm and protected from the wind. And of course, they can also host guests while utilizing their unique barbecue kitchen.
 KOELNMOEBEL

Bei dieser Küche galt es den Küchenbereich von der Diele und dem Wohnungseingang zu entkoppeln, ohne die Räume voneinander zu trennen.
Die Küchenmöbel wurden farblich passend zu den antiken Zementfliesen lackiert. Die Fronten sind seitlich schräg geschnitten, unten und oben jedoch gerade, so dass ein interessantes Fugenbild entsteht. Im Hochschrank steckt rechts ein 200kg tragender, voll heraus ziehbarer Schrank, der locker das Alltagsgeschirr in sich birgt.
Die robuste Arbeitsplatte ist aus solidem Edelstahlblech gekantet, das Becken nahtlos eingeschweißt. Auf der hinteren Aufkantung steht bündig eine hochglänzende Holzrückwand mit eingelassenen Steckdosen. Der praktische Schwallrand an der Arbeitsplattenvorderkante verhindert, dass Vergossenes auf den Boden tropft.
Der dreiteilige Hängeschrank ist mit goldschimmernden Zitronenholz furniert und transparent lackiert. Die Regalform und die Glastüren betonen die Offenheit und Großzügigkeit des Raumes.
Die beidseitig - ebenfalls Zitronenholz furnierte - nutzbare Theke vereint viele Funktionen: links ragt tief die Spülmaschine in ihren Körper, mittig teilen sich Küchen- und Thekenschrank die Tiefe und rechts füllen 80cm lange Schubladen die ansonsten schlecht nutzbare Ecke der Küche aus. Dabei manifestiert sie auf Grund der Materialwahl und ihrer Höhe den Übergang von der Küche zum Wohnbereich.
 SARAN INTERIORS
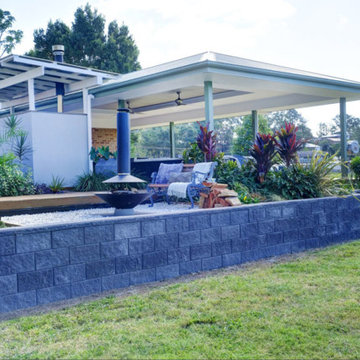

Design ideas for a large world-inspired back veranda in Other with an outdoor kitchen, concrete slabs and a roof extension.
 SARAN INTERIORS

Design ideas for a large world-inspired back veranda in Other with an outdoor kitchen, concrete slabs and a roof extension.
 SARAN INTERIORS
Inspiration for a large world-inspired back veranda in Other with an outdoor kitchen, concrete slabs and a roof extension.
 Colineal Arquitectura
Vivienda inspirada en ambiente tropical. Con suelos y decorados con porcelánicos estampados con motivos florales y madera.

Design ideas for a large world-inspired grey and teal l-shaped kitchen/diner in Alicante-Costa Blanca with an integrated sink, open cabinets, turquoise cabinets, marble worktops, white splashback, ceramic splashback, stainless steel appliances, ceramic flooring, no island, brown floors and white worktops.
Design ideas for a large world-inspired grey and teal l-shaped kitchen/diner in Alicante-Costa Blanca with an integrated sink, open cabinets, turquoise cabinets, marble worktops, white splashback, ceramic splashback, stainless steel appliances, ceramic flooring, no island, brown floors and white worktops.
 Rénovation ML

Inspiration for a large world-inspired l-shaped kitchen/diner in Paris with a single-bowl sink, black cabinets, laminate countertops, black splashback, black appliances, vinyl flooring and black worktops.
 SARAN INTERIORS
Inspiration for a large world-inspired back veranda in Other with an outdoor kitchen, concrete slabs and a roof extension.
 SARAN INTERIORS
Inspiration for a large world-inspired back veranda in Other with an outdoor kitchen, concrete slabs and a roof extension.
 SARAN INTERIORS
This is an example of a large world-inspired back veranda in Other with an outdoor kitchen, concrete slabs and a roof extension.
 SARAN INTERIORS
Inspiration for a large world-inspired back veranda in Other with an outdoor kitchen, concrete slabs and a roof extension.


Large world-inspired master bedroom in Surrey with grey walls, painted wood flooring and white floors.

 Studio 22a Architects
Inspiration for a small world-inspired back formal partial sun garden for summer in London with a pond and natural stone paving.

 International Tiles and Bathrooms
Like wallpaper, the Tropicana design can match up and repeat to fill a full wall, a single column as a feature or fill a shower area completely. For the adventurous interior designer, there is no limit.
An Italian made, ceramic wall tile with a matt finish. Ideal for bathrooms, kitchens, showers and wet rooms.
 Blackburne Jackson

Alterations and additions to a very modest beach side bungalow in order to create a modest family home that provides connected flexible spaces that merge internal living zones to the landscape beyond.
image by Studio Next
 Harleen McLean

 Ricardo is passionate about sustainable forestry. He specialises in renewable energy using natural systems in nature and we have created an environment that reflects this within his home. In this project we chose paintings that express fluidity and fengshui to embrace the wind and water elements of nature. To purify the air, we created a moss wall and the lush grass carpet generates the comforting sense of forest bathing. The splashback evokes the peaceful experience of walking in the forest amongst a sea of bluebells generating a sense of spring and new beginings. The bathroom is inspired by the vast, lush Amazon Rainforest and it's natural biodiversity. With the artwork here, we created an alluring tranquil space, incorporating natural raw materials and spiritual artefacts, brining a sense of calm and rejuvenation.
 Baahouse + Baastudio Pty Ltd

Inspiration for a small world-inspired garden shed and building in Brisbane.
 Les Cuisines de Barbara

Inspiration for a small world-inspired single-wall open plan kitchen in Paris with a single-bowl sink, flat-panel cabinets, wood worktops, green splashback and light hardwood flooring.
1