
Search results for "Kitchen" in Home Design Ideas
 The Designory

The Barefoot Bay Cottage is the first-holiday house to be designed and built for boutique accommodation business, Barefoot Escapes (www.barefootescapes.com.au). Working with many of The Designory’s favourite brands, it has been designed with an overriding luxe Australian coastal style synonymous with Sydney based team. The newly renovated three bedroom cottage is a north facing home which has been designed to capture the sun and the cooling summer breeze. Inside, the home is light-filled, open plan and imbues instant calm with a luxe palette of coastal and hinterland tones. The contemporary styling includes layering of earthy, tribal and natural textures throughout providing a sense of cohesiveness and instant tranquillity allowing guests to prioritise rest and rejuvenation.
Images captured by Jessie Prince
 SARAN INTERIORS
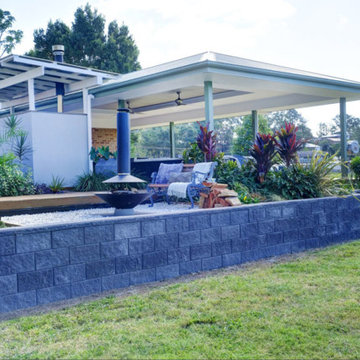
Design ideas for a large world-inspired back veranda in Other with an outdoor kitchen, concrete slabs and a roof extension.
 SARAN INTERIORS

Design ideas for a large world-inspired back veranda in Other with an outdoor kitchen, concrete slabs and a roof extension.
 Ebstone
Mark Chivers

Medium sized world-inspired galley enclosed kitchen in London with beige cabinets, quartz worktops, a submerged sink, white splashback, white worktops and shaker cabinets.
Medium sized world-inspired galley enclosed kitchen in London with beige cabinets, quartz worktops, a submerged sink, white splashback, white worktops and shaker cabinets.

 Meon Building Contractors Ltd
This is an example of a medium sized world-inspired l-shaped kitchen/diner in London with a submerged sink, glass-front cabinets, green cabinets, metallic splashback, black appliances, no island and yellow worktops.

 Colineal Arquitectura
Vivienda inspirada en ambiente tropical. Con suelos y decorados con porcelánicos estampados con motivos florales y madera.
Design ideas for a large world-inspired grey and teal l-shaped kitchen/diner in Alicante-Costa Blanca with an integrated sink, open cabinets, turquoise cabinets, marble worktops, white splashback, ceramic splashback, stainless steel appliances, ceramic flooring, no island, brown floors and white worktops.
Design ideas for a large world-inspired grey and teal l-shaped kitchen/diner in Alicante-Costa Blanca with an integrated sink, open cabinets, turquoise cabinets, marble worktops, white splashback, ceramic splashback, stainless steel appliances, ceramic flooring, no island, brown floors and white worktops.
 SARAN INTERIORS
This is an example of a large world-inspired back veranda in Other with an outdoor kitchen, concrete slabs and a roof extension.
 SARAN INTERIORS
Inspiration for a large world-inspired back veranda in Other with an outdoor kitchen, concrete slabs and a roof extension.
 International Tiles and Bathrooms

Like wallpaper, the Tropicana design can match up and repeat to fill a full wall, a single column as a feature or fill a shower area completely. For the adventurous interior designer, there is no limit.
An Italian made, ceramic wall tile with a matt finish. Ideal for bathrooms, kitchens, showers and wet rooms.
 KCreative Interiors

Palm Springs Vibe with transitional spaces.
This project required bespoke open shelving, office nook and extra seating at the existing kitchen island.
This relaxed, I never want to leave home because its so fabulous vibe continues out onto the balcony where the homeowners can relax or entertain with the breathtaking Bondi Valley and Ocean view.
The joinery is seamless and minimal in design to balance out the Palm Springs fabulousness.
All joinery was designed by KCreative Interiors and custom made at Swadlings Timber and Hardware
Timber Finish: American Oak
 Studio Archer Limited

Inspiration for a medium sized world-inspired ensuite bathroom in London with a walk-in shower, a wall mounted toilet, ceramic tiles, green walls, grey floors, grey worktops, a single sink, a floating vanity unit and wallpapered walls.
 Renson
The healthy house on the hill
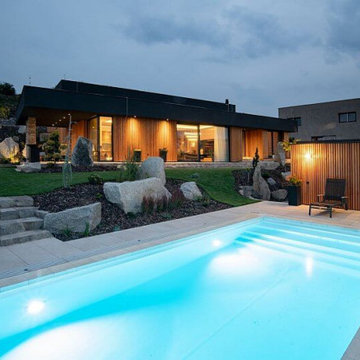
A wooden, nearly zero-energy, passive house build on a hill, in accordance with the Feng Shui principles, that’s not something you see every day. Yet, the Czech Republic-based company Lucern Drevostavby creates such houses on a daily basis. It’s their mission to create healthy, environment-friendly houses where people actually feel good.
Passive house with ventilation system
Since it is not comfortable to live in a well-insulated, passive house without ventilation system, Lucern Drevostavby contacted our Czech client, Beam CR s.r.o.. They advised and installed a Renson ventilation system. The owner of the house really liked the idea of a heat-recovery system. So, Beam installed our Renson Endura Delta D+ system.
A Renson D+ system is a so-called balanced ventilation system with heat recovery. Instead of just extracting the polluted air (mainly of the kitchen, bathroom and toilet), the heat passes through a heat exchanger where 89% of the warmth of the extracted air is recovered.
D+, more than a D ventilation system
The Renson D+ system is more than a D system (hence the ‘plus’-sign). It is a smart ventilation system. The system contains detectors, which monitor the air quality 24/7. If polluted air is detected, the system will automatically remove it.
Unburden yourself with a smart ventilation system
The smart ventilation system unburdens the owners of the house. They can sleep on both ears, while the system does its job. When there are more people in the house, there will be more ventilation and the other way around: when everybody’s out, the system runs at its lowest level, which makes the system very energy-efficient. So, our smart ventilation systems ventilate, but only when you need it.
The owner stays in charge
However, the owner of the house remains in charge. Thanks to the smartphone app, the owner is at all times informed about the indoor air quality. Not only can he monitor the air, he can also increase the ventilation level, for instance, when there are a lot of people in the house.
The couple who lives in the house is happy with the result: “The indoor air quality is great. We can see what is filtered away and we can measure all the parameters, such as CO2 and VOCs. It’s just perfect”. The house offers the perfect balance between a healthy and comfortable living space and an energy-efficient, environment-friendly building.
 Cuckooland
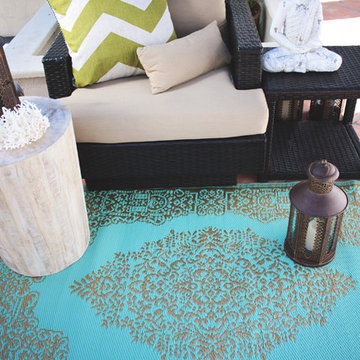
This stylish outdoor rug in Istanbul design is the perfect way to give your garden a fresh new look this summer. Made from recycled materials, these designer rugs can be used as indoor rugs, garden rugs and they also roll up in an Eco friendly carry bag to be taken and used as beach mat or picnic rug. These fabulous rugs also have a reversible colour on the front and back.
Available in 2 sizes:
Standard: 180cm (6ft) x 120cm (4ft).
Large: 240cm (8ft) x 150cm (5ft).
Features and Benefits:
Reversible front and back.
Made from handwoven polypropylene.
Rolls up for easy storage.
Includes carry bag with handle.
Easy maintenance, simply wipe clean.
Colour: Blue and Bronze.
Made in India.
These handwoven polypropylene outdoor rugs are available in various stylish designs. They are perfect for your outdoor living space, whether just to add a touch of colour, to use under your garden furniture, or to use as a picnic rug.
 Harleen McLean

Ricardo is passionate about sustainable forestry. He specialises in renewable energy using natural systems in nature and we have created an environment that reflects this within his home. In this project we chose paintings that express fluidity and fengshui to embrace the wind and water elements of nature. To purify the air, we created a moss wall and the lush grass carpet generates the comforting sense of forest bathing. The splashback evokes the peaceful experience of walking in the forest amongst a sea of bluebells generating a sense of spring and new beginings. The bathroom is inspired by the vast, lush Amazon Rainforest and it's natural biodiversity. With the artwork here, we created an alluring tranquil space, incorporating natural raw materials and spiritual artefacts, brining a sense of calm and rejuvenation.
 Dion Seminara Architecture

The conceptual background behind this project was to preserve the existing home with a compartmentalised layout which does not relate to modern daytime but works for bedroom and study spaces. The objective was to also create a separate pavilion for the open plan living, dining and kitchen space which could take full advantage of the exceptional good aspect on this side of the original home, as well as the landscaped external environment.
 Studio Archer Limited

Design ideas for a medium sized world-inspired cloakroom in London with a wall mounted toilet, ceramic tiles, green walls, grey floors, grey worktops, a floating vanity unit and wallpapered walls.
 Studio Archer Limited

This is an example of a medium sized world-inspired ensuite bathroom in London with a walk-in shower, a wall mounted toilet, ceramic tiles, green walls, grey floors, grey worktops, a single sink, a floating vanity unit and wallpapered walls.
 Tempus Design Studio Pty Ltd
B n A Photography, Mackay
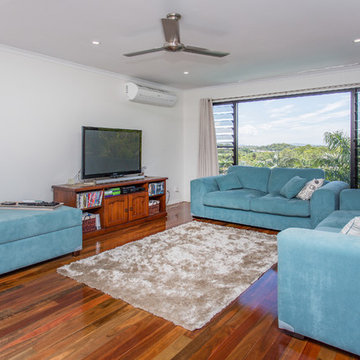
Medium sized world-inspired open plan living room in Other with dark hardwood flooring and grey walls.
Medium sized world-inspired open plan living room in Other with dark hardwood flooring and grey walls.
 Tempus Design Studio Pty Ltd
B n A Photography, Mackay

This is an example of a medium sized world-inspired open plan living room in Other with dark hardwood flooring and grey walls.
This is an example of a medium sized world-inspired open plan living room in Other with dark hardwood flooring and grey walls.
1