
Search results for "Kitchen" in Home Design Ideas
 Johnny Grey Studios.

Our brief was to create a calm, modern country kitchen that avoided cliches - and to intrinsically link to the garden. A weekend escape for a busy family who come down to escape the city, to enjoy their art collection, garden and cook together. The design springs from my neuroscience research and is based on appealing to our hard wired needs, our fundamental instincts - sociability, easy movement, art, comfort, hearth, smells, readiness for visitors, view of outdoors and a place to eat.
The key design innovation was the use of soft geometry, not so much in the planning but in the three dimensionality of the furniture which grows out of the floor in an organic way. The soft geometry is in the profile of the pieces, not in their footprint. The users can stroke the furniture, lie against it and feel its softness, all of which helps the visitors to kitchen linger and chat.
The fireplace is located in the middle between the cooking zone and the garden. There is plenty of room to draw up a chair and just sit around. The fold-out doors let the landscape into the space in a generous way, especially on summer days when the weather makes the indoors and outdoors come together. The sight lines from the main cooking and preparation island offer views of the garden throughout the seasons, as well as people coming into the room and those seating at the table - so it becomes a command position or what we call the sweet spot. This often results in there being a family competition to do the cooking.
The woods are Canadian Maple, Australian rosewood and Eucalyptus. All appliances are Gaggenau and Fisher and Paykel.
 Johnny Grey Studios.

Our brief was to create a calm, modern country kitchen that avoided cliches - and to intrinsically link to the garden. A weekend escape for a busy family who come down to escape the city, to enjoy their art collection, garden and cook together. The design springs from my neuroscience research and is based on appealing to our hard wired needs, our fundamental instincts - sociability, easy movement, art, comfort, hearth, smells, readiness for visitors, view of outdoors and a place to eat.
The key design innovation was the use of soft geometry, not so much in the planning but in the three dimensionality of the furniture which grows out of the floor in an organic way. The soft geometry is in the profile of the pieces, not in their footprint. The users can stroke the furniture, lie against it and feel its softness, all of which helps the visitors to kitchen linger and chat.
The fireplace is located in the middle between the cooking zone and the garden. There is plenty of room to draw up a chair and just sit around. The fold-out doors let the landscape into the space in a generous way, especially on summer days when the weather makes the indoors and outdoors come together. The sight lines from the main cooking and preparation island offer views of the garden throughout the seasons, as well as people coming into the room and those seating at the table - so it becomes a command position or what we call the sweet spot. This often results in there being a family competition to do the cooking.
The woods are Canadian Maple, Australian rosewood and Eucalyptus. All appliances are Gaggenau and Fisher and Paykel.
 Chris Snook

Photo of a medium sized world-inspired single-wall kitchen in London with flat-panel cabinets, grey cabinets, an island, beige floors and black worktops.
 PECARD ARCHITECTE SAS François PECARD

Photo of a medium sized world-inspired galley kitchen/diner in Other with flat-panel cabinets, white cabinets, concrete flooring and an island.
 Jonathan Dade Photo Video
Jonathan Dade

Photo of a medium sized world-inspired side terrace in Melbourne with an outdoor kitchen and a pergola.
Photo of a medium sized world-inspired side terrace in Melbourne with an outdoor kitchen and a pergola.
 Covenant Kitchens & Baths, Inc.
jim fiora

Inspiration for a medium sized world-inspired u-shaped kitchen/diner in Other with a submerged sink, flat-panel cabinets, light wood cabinets, granite worktops, multi-coloured splashback, mosaic tiled splashback, stainless steel appliances, porcelain flooring and a breakfast bar.
Inspiration for a medium sized world-inspired u-shaped kitchen/diner in Other with a submerged sink, flat-panel cabinets, light wood cabinets, granite worktops, multi-coloured splashback, mosaic tiled splashback, stainless steel appliances, porcelain flooring and a breakfast bar.
 next125

Ein Ambiente voller Kultiviertheit und Individualität und viel Platz zum Verstauen: das ist die Küche mit Fronten in expressivem Indischrot, subtil erfrischt mit einem Akzent in Nebelblau. Dafür, dass man sich in der Küche wohlfühlt fühlt, sorgt die großzügige, offene Planung, die die Grenzen zum Wohnbereich verschwimmen lässt. Dreh- und Angelpunkt der Küche ist die kubische Insel mit integrierter Bar, die die Architektur des Raumes definiert und sich gleichzeitig optisch zurücknimmt.
An atmosphere full of sophistication and individuality and lots of storage space: that‘s the kitchen with fronts in expressive Indian red subtly refreshed by a hint of misty blue. The spacious, open planning which blur the boundaries between the kitchen and the living space make you feel good. The cubic island with integrated bar that defines the architecture of the room and at the same time is visually unobtrusive forms the centre of the kitchen.
 Nook Architects
Yago Partal

Photo of a medium sized world-inspired single-wall kitchen/diner in Barcelona with a submerged sink, medium wood cabinets, black splashback, ceramic splashback, black appliances, ceramic flooring, no island, multi-coloured floors and flat-panel cabinets.
Photo of a medium sized world-inspired single-wall kitchen/diner in Barcelona with a submerged sink, medium wood cabinets, black splashback, ceramic splashback, black appliances, ceramic flooring, no island, multi-coloured floors and flat-panel cabinets.

 Richmond Kitchens
To achieve this snazzy Kitchen look, different elements and materials have carefully been combined to create harmony and contrast, following an exciting colour palette where the leading colours are: brown, grey and white.
Photo by Paula Trovalusci

 Webb & Brown-Neaves
Design ideas for a large world-inspired open plan kitchen in Perth with a submerged sink, flat-panel cabinets, white cabinets, grey splashback and an island.

 Sustainable Kitchens

Blending the warmth and natural elements of Scandinavian design with Japanese minimalism.
With true craftsmanship, the wooden doors paired with a bespoke oak handle showcases simple, functional design, contrasting against the bold dark green crittal doors and raw concrete Caesarstone worktop.
The large double larder brings ample storage, essential for keeping the open-plan kitchen elegant and serene.

 The Designory
The Barefoot Bay Cottage is the first-holiday house to be designed and built for boutique accommodation business, Barefoot Escapes (www.barefootescapes.com.au). Working with many of The Designory’s favourite brands, it has been designed with an overriding luxe Australian coastal style synonymous with Sydney based team. The newly renovated three bedroom cottage is a north facing home which has been designed to capture the sun and the cooling summer breeze. Inside, the home is light-filled, open plan and imbues instant calm with a luxe palette of coastal and hinterland tones. The contemporary styling includes layering of earthy, tribal and natural textures throughout providing a sense of cohesiveness and instant tranquillity allowing guests to prioritise rest and rejuvenation.
Images captured by Jessie Prince
 Sustainable Kitchens
Blending the warmth and natural elements of Scandinavian design with Japanese minimalism.
With true craftsmanship, the wooden doors paired with a bespoke oak handle showcases simple, functional design, contrasting against the bold dark green crittal doors and raw concrete Caesarstone worktop.
The large double larder brings ample storage, essential for keeping the open-plan kitchen elegant and serene.
 Covenant Kitchens & Baths, Inc.
jim fiora

This is an example of a medium sized world-inspired u-shaped kitchen/diner in Other with flat-panel cabinets, light wood cabinets, granite worktops, stainless steel appliances, a submerged sink, multi-coloured splashback, mosaic tiled splashback, porcelain flooring and a breakfast bar.
This is an example of a medium sized world-inspired u-shaped kitchen/diner in Other with flat-panel cabinets, light wood cabinets, granite worktops, stainless steel appliances, a submerged sink, multi-coloured splashback, mosaic tiled splashback, porcelain flooring and a breakfast bar.
 Covenant Kitchens & Baths, Inc.
jim fiora

This is an example of a medium sized world-inspired u-shaped kitchen/diner in Other with flat-panel cabinets, light wood cabinets, granite worktops, stainless steel appliances, a submerged sink, multi-coloured splashback, mosaic tiled splashback, porcelain flooring and a breakfast bar.
This is an example of a medium sized world-inspired u-shaped kitchen/diner in Other with flat-panel cabinets, light wood cabinets, granite worktops, stainless steel appliances, a submerged sink, multi-coloured splashback, mosaic tiled splashback, porcelain flooring and a breakfast bar.
 Covenant Kitchens & Baths, Inc.
jim fiora
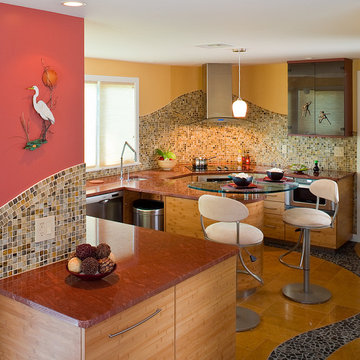
Medium sized world-inspired u-shaped kitchen/diner in Other with flat-panel cabinets, light wood cabinets, granite worktops, stainless steel appliances, a submerged sink, multi-coloured splashback, mosaic tiled splashback, porcelain flooring, a breakfast bar and brown floors.
Medium sized world-inspired u-shaped kitchen/diner in Other with flat-panel cabinets, light wood cabinets, granite worktops, stainless steel appliances, a submerged sink, multi-coloured splashback, mosaic tiled splashback, porcelain flooring, a breakfast bar and brown floors.
 Covenant Kitchens & Baths, Inc.
jim fiora

This is an example of a medium sized world-inspired u-shaped kitchen/diner in Other with flat-panel cabinets, light wood cabinets, granite worktops, stainless steel appliances, a submerged sink, multi-coloured splashback, mosaic tiled splashback, porcelain flooring and a breakfast bar.
This is an example of a medium sized world-inspired u-shaped kitchen/diner in Other with flat-panel cabinets, light wood cabinets, granite worktops, stainless steel appliances, a submerged sink, multi-coloured splashback, mosaic tiled splashback, porcelain flooring and a breakfast bar.
 Covenant Kitchens & Baths, Inc.
jim fiora

Medium sized world-inspired u-shaped kitchen/diner in Other with flat-panel cabinets, light wood cabinets, granite worktops, stainless steel appliances, a submerged sink, multi-coloured splashback, mosaic tiled splashback, porcelain flooring and a breakfast bar.
Medium sized world-inspired u-shaped kitchen/diner in Other with flat-panel cabinets, light wood cabinets, granite worktops, stainless steel appliances, a submerged sink, multi-coloured splashback, mosaic tiled splashback, porcelain flooring and a breakfast bar.
 Covenant Kitchens & Baths, Inc.
jim fiora

Medium sized world-inspired u-shaped kitchen/diner in Other with flat-panel cabinets, light wood cabinets, granite worktops, stainless steel appliances, a submerged sink, multi-coloured splashback, mosaic tiled splashback, porcelain flooring and a breakfast bar.
Medium sized world-inspired u-shaped kitchen/diner in Other with flat-panel cabinets, light wood cabinets, granite worktops, stainless steel appliances, a submerged sink, multi-coloured splashback, mosaic tiled splashback, porcelain flooring and a breakfast bar.
 Lucy G Printed Image Splashbacks
Description : Printed 'image on glass' splashbacks create a visual masterpiece and WOW factor in your kitchen or bathroom.

My customer approached me as she really wanted my original Tui Portrait image but her splashback was differing heights and the original artwork wouldn't work compositionally. So I revisited the original photoshoot of the Tui birds and made up this artwork that fits perfectly with the heights and dimensions. This would be one of my favourite kitchen and splashback designs so far - the natural timber works so well with the flax and Tui image and gives the kitchen such a wonderful serene atmosphere.
The chosen image is direct printed the glass and the printed glass splashback is fixed with concealed fixings to the wall.
Glass is the perfect choice for a splashback - it's extremely tough, durable, scratch resistant, fireproof, easy to clean and hygienic .
Lucy G is a Auckland based landscape and fine art photographer and has hundreds images to choose from or you can get a custom design for your particular kitchen or bathroom.
Lucy can work with both NZ, Australian and International customers no problem !
Please email to enquire lucygdesign@xtra.co.nz or view her full website at www.lucygsplashbacks.co.nz
Lucy G Photography
1