
Search results for "Kitchen" in Home Design Ideas
 SASI Studio
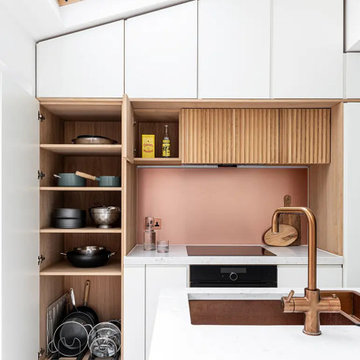
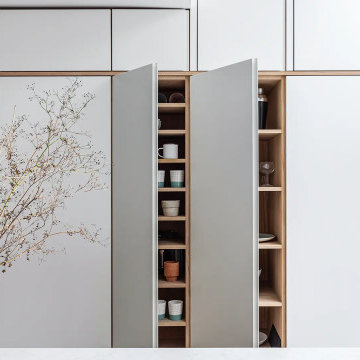
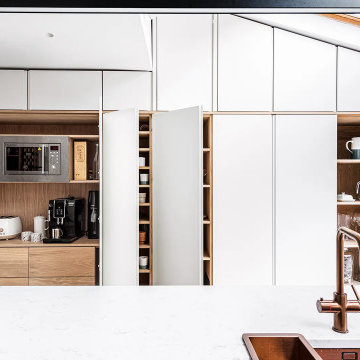
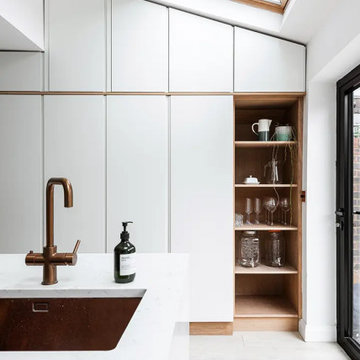
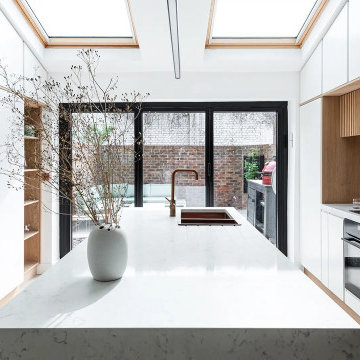
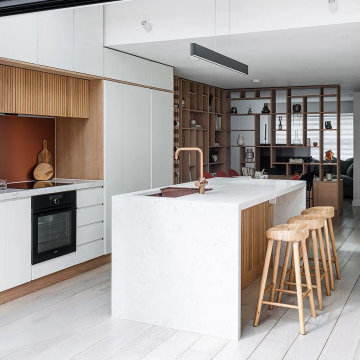
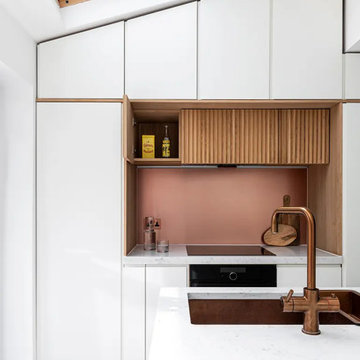
House DJ is a contemporary kitchen extension in South London, designed by SASI Studio with bespoke timber joinery, a sculptural stone island and expansive glazing that connects the interior to the garden. The project brings together natural wood, clean architectural lines and refined detailing to create a warm, functional and modern family living space.
 SASI Studio
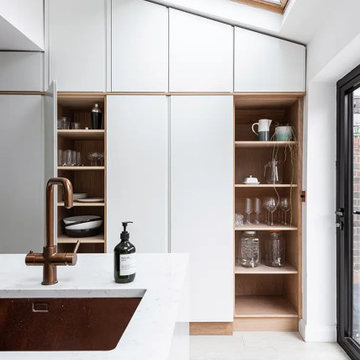
House DJ is a contemporary kitchen extension in South London, designed by SASI Studio with bespoke timber joinery, a sculptural stone island and expansive glazing that connects the interior to the garden. The project brings together natural wood, clean architectural lines and refined detailing to create a warm, functional and modern family living space.
 SASI Studio
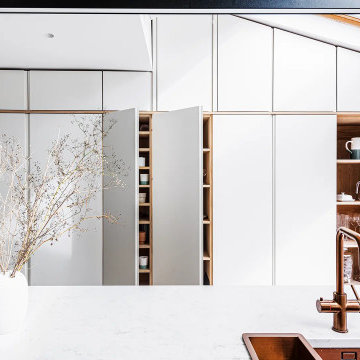
House DJ is a contemporary kitchen extension in South London, designed by SASI Studio with bespoke timber joinery, a sculptural stone island and expansive glazing that connects the interior to the garden. The project brings together natural wood, clean architectural lines and refined detailing to create a warm, functional and modern family living space.
 SASI Studio
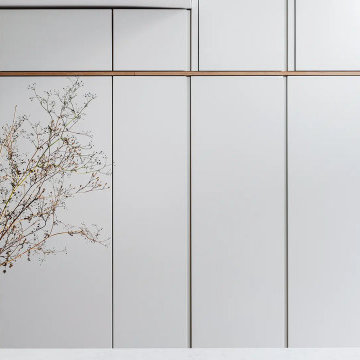
House DJ is a contemporary kitchen extension in South London, designed by SASI Studio with bespoke timber joinery, a sculptural stone island and expansive glazing that connects the interior to the garden. The project brings together natural wood, clean architectural lines and refined detailing to create a warm, functional and modern family living space.
 SASI Studio
House DJ is a contemporary kitchen extension in South London, designed by SASI Studio with bespoke timber joinery, a sculptural stone island and expansive glazing that connects the interior to the garden. The project brings together natural wood, clean architectural lines and refined detailing to create a warm, functional and modern family living space.
 SASI Studio
House DJ is a contemporary kitchen extension in South London, designed by SASI Studio with bespoke timber joinery, a sculptural stone island and expansive glazing that connects the interior to the garden. The project brings together natural wood, clean architectural lines and refined detailing to create a warm, functional and modern family living space.
 SASI Studio
House DJ is a contemporary kitchen extension in South London, designed by SASI Studio with bespoke timber joinery, a sculptural stone island and expansive glazing that connects the interior to the garden. The project brings together natural wood, clean architectural lines and refined detailing to create a warm, functional and modern family living space.
 SASI Studio
House DJ is a contemporary kitchen extension in South London, designed by SASI Studio with bespoke timber joinery, a sculptural stone island and expansive glazing that connects the interior to the garden. The project brings together natural wood, clean architectural lines and refined detailing to create a warm, functional and modern family living space.
 SASI Studio
House DJ is a contemporary kitchen extension in South London, designed by SASI Studio with bespoke timber joinery, a sculptural stone island and expansive glazing that connects the interior to the garden. The project brings together natural wood, clean architectural lines and refined detailing to create a warm, functional and modern family living space.
 SASI Studio
House DJ is a contemporary kitchen extension in South London, designed by SASI Studio with bespoke timber joinery, a sculptural stone island and expansive glazing that connects the interior to the garden. The project brings together natural wood, clean architectural lines and refined detailing to create a warm, functional and modern family living space.
 Baahouse + Baastudio Pty Ltd
Designed by Baahouse + Baastudio, this 80sqm+20sqm 2 Bedroom granny flat, small house was built by Saunders Building Company Brisbane.
It is located in the beautiful hilly area of Samford Valley located 21km from Brisbane City / Queensland / Australia.
The house was designed for a hip/elderly couple who wanted to live on the same property as their kids but wanted their own little retreat that they could live in and enjoy their retirement years.
The brief for the project was to design a small, tropical, modern house that utilises the steep site but also gives the owner a fantastic home where they can ejoy their lifestyle.

Having large open decks was a key element for the design. Because of the sub tropical climate the decks become another indoor - outdoor room that the owners can enjoy. The large front deck flows into the main living area and with the sliding doors open the 2 spaces merge together to create a large enjoyable space that connects inside and outside together.
The design is called the Lincoln design 2B which is one of the designs from Baahouse + Baastudio. It consists of 2 bedrooms, ensuite, shared wc, large study, laundry and the main kitchen - living / lounge area. So with the use of all internal spaces and no wasted corridors the 80sqm house feels like a 100sqm house. The large high raking ceiling and position of high window the interior spaces feel large for the size of the house.
The existing house on site had vertical textured cladding boards so the clients wanted to use the same cladding but to make the house a dark colour so it disappeared into the leafy surrounding and so the form of the structure was a statement.
With the use of Hardwood outriggers, handrails and vertical timber battens the house has become a stunning tropical form of modern architecture that will over time blend into the surroundings but hold its own style for years to come.
One of the feature materials if the use of fiberglass transparent cladding on the deck area. The fiberglass is semi transparent which creates a lovely sense of light inside and from the outside gives the house a water like appearance glow. At night time the house becomes like a Japenense lantern which glows in the dark.
The inside finishes consist of Spotted Gum Hardwood timber flooring which is the same material as the outside decking. The spotted gum flooring wraps up the kitchen island bench. The Feature kitchen bench is raw concrete caesarstone that compliments the colours of the dark grey laminate and the natural colours of the timber flooring. With the use of timber veneer in the kitchen and tv unit the blend of materials work together to create an inviting space.
With all of the open able window and large sliding doors the house captures all of the breezes which floor through the house along with the light and natural material Baahouse + Baastudio have created truly a new style of Granny flats/Small houses that sets them apart from what’s on the market. With all of the open able window and large sliding doors the house captures all of the breezes which floor through the house along with the light and natural material Baahouse + Baastudio have created truly a new style of Granny flats/Small houses that sets them apart from what’s on the market.
Main Design features are:
-Large eave overhangs
-expressed hardwood studs
-kitchen designed custom designed to suit your requirements
-separate powder room and ensuite
-large high raked ceilings
-privacy to rooms and neighbours
-storage spaces
-functional laundry area
-Natural lighting and airflow
-Interior detail

 Design Duo
Design ideas for a medium sized world-inspired back patio in Hertfordshire with a bar area.
 Oksana Vladi photography
Oksana Krichman

Inspiration for a medium sized world-inspired formal open plan living room in Other with white walls, medium hardwood flooring, no fireplace, no tv and feature lighting.
Inspiration for a medium sized world-inspired formal open plan living room in Other with white walls, medium hardwood flooring, no fireplace, no tv and feature lighting.
 RUSTICASA
© Rusticasa

This is an example of a small world-inspired single-wall kitchen/diner in Other with medium hardwood flooring, a built-in sink, flat-panel cabinets, stainless steel cabinets, wood worktops, metallic splashback, stainless steel appliances, an island and brown floors.
This is an example of a small world-inspired single-wall kitchen/diner in Other with medium hardwood flooring, a built-in sink, flat-panel cabinets, stainless steel cabinets, wood worktops, metallic splashback, stainless steel appliances, an island and brown floors.
 User
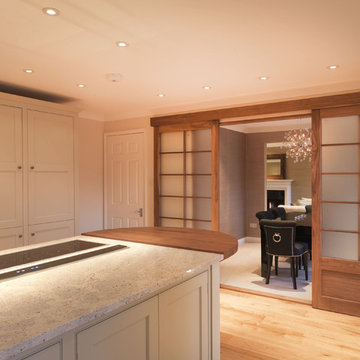
UserThis lovely Hampshire home was extended to incorporate a larger kitchen and family room. The central kitchen island allows our client to enjoy her hobbies of baking and cooking, and the curved demi-lune seating area allows friends to sit and chat.
We designed the space so the client could have a relaxed family area where friends and family could congregate, with a separate formal sitting room as a peaceful haven of tranquility for quiet evenings by the fire.
 Thirdson Construction Pty Ltd
Greg Harm - Tangible Media

Photo of a small world-inspired single-wall kitchen/diner in Brisbane with a submerged sink, open cabinets, distressed cabinets, concrete worktops, stainless steel appliances, medium hardwood flooring and multiple islands.
Photo of a small world-inspired single-wall kitchen/diner in Brisbane with a submerged sink, open cabinets, distressed cabinets, concrete worktops, stainless steel appliances, medium hardwood flooring and multiple islands.
 User

UserThis is an example of a small world-inspired kitchen/diner in Devon with brown cabinets, an island and brown worktops.

 UK4 Urban Kitchen
Design ideas for a large world-inspired galley enclosed kitchen in Hamburg with a built-in sink, flat-panel cabinets, grey cabinets, black appliances, dark hardwood flooring, a breakfast bar and brown floors.

 Andrés Morales Arquitectos
Photo of a medium sized world-inspired back terrace in Other with a pergola and a bbq area.
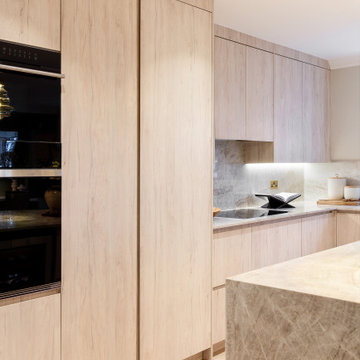
 Cor Domi
Handleless cabinets, porcelain worktops and under-mounted LED's create a harmonious feel throughout the kitchen.
This is an example of a large world-inspired l-shaped open plan kitchen in London with a built-in sink, flat-panel cabinets, light wood cabinets, engineered stone countertops, grey splashback, black appliances, light hardwood flooring, an island, grey worktops and feature lighting.
This is an example of a large world-inspired l-shaped open plan kitchen in London with a built-in sink, flat-panel cabinets, light wood cabinets, engineered stone countertops, grey splashback, black appliances, light hardwood flooring, an island, grey worktops and feature lighting.
4