
Search results for "Kitchen" in Home Design Ideas

 Paul Craig Photography
Paul Craig ©Paul Craig 2014 All Rights Reserved. Interior Design - Trunk Creative
Photo of a small urban u-shaped kitchen in London with a double-bowl sink, flat-panel cabinets, stainless steel cabinets, concrete worktops, white splashback, metro tiled splashback, stainless steel appliances and no island.
Photo of a small urban u-shaped kitchen in London with a double-bowl sink, flat-panel cabinets, stainless steel cabinets, concrete worktops, white splashback, metro tiled splashback, stainless steel appliances and no island.

 ALL & NXTHING
Emma Thompson
Design ideas for a medium sized industrial single-wall kitchen in London with flat-panel cabinets, blue cabinets, wood worktops, concrete flooring, an island, grey floors and beige worktops.
Design ideas for a medium sized industrial single-wall kitchen in London with flat-panel cabinets, blue cabinets, wood worktops, concrete flooring, an island, grey floors and beige worktops.
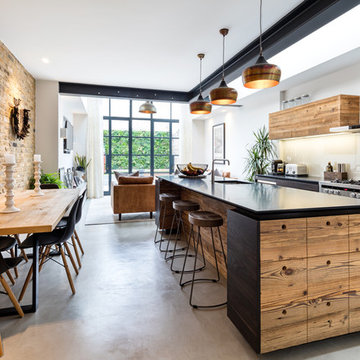
 Purplebricks
Inspiration for a medium sized industrial kitchen/diner in West Midlands with a submerged sink, flat-panel cabinets, dark wood cabinets, glass sheet splashback, stainless steel appliances, concrete flooring, an island and grey floors.

 Minoli - Porcelain & Ceramic Tiles
Floor: Wood effect porcelain tile, herringbone layout - Minoli Tree-Age Grey 10/70
Inspiration for a medium sized industrial galley kitchen in London with a submerged sink, flat-panel cabinets, grey splashback, white cabinets, black appliances, a breakfast bar, grey floors and porcelain flooring.
Inspiration for a medium sized industrial galley kitchen in London with a submerged sink, flat-panel cabinets, grey splashback, white cabinets, black appliances, a breakfast bar, grey floors and porcelain flooring.

 Sustainable Kitchens
Sustainable Kitchens - Industrial Kitchen with American Diner Feel. A black Ilve Roma Twin Range cooker set within St Giles Blue Farrow & Ball painted flat panel cabinets with routed pulls. Open shelving on vintage Duckett design brackets with metro tiles and dark grout go beautifully with the bianco venato worktop. The open ducting create a fresh industrial vibe. The checkered floor gives the kitchen a playful feel.

 Compass and Rose
Alexis Hamilton
Photo of a medium sized urban single-wall enclosed kitchen in London with wood worktops, white splashback, metro tiled splashback and no island.
Photo of a medium sized urban single-wall enclosed kitchen in London with wood worktops, white splashback, metro tiled splashback and no island.
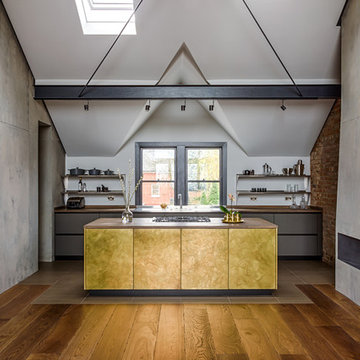
 Sola Kitchens
Lind & Cummings Design Photography
Photo of a medium sized urban galley open plan kitchen in London with flat-panel cabinets, wood worktops, dark hardwood flooring, an island, grey cabinets and brown floors.
Photo of a medium sized urban galley open plan kitchen in London with flat-panel cabinets, wood worktops, dark hardwood flooring, an island, grey cabinets and brown floors.

 The Main Company
Photo Credits: Sean Knott
Inspiration for a medium sized industrial l-shaped kitchen/diner in Other with beaded cabinets, grey cabinets, wood worktops, grey splashback, metal splashback, coloured appliances, dark hardwood flooring, no island, brown floors and brown worktops.
Inspiration for a medium sized industrial l-shaped kitchen/diner in Other with beaded cabinets, grey cabinets, wood worktops, grey splashback, metal splashback, coloured appliances, dark hardwood flooring, no island, brown floors and brown worktops.

 Hobsons Choice
bulthaup b1 kitchen with island and corner barter arrangement. Exposed brickwork add colour and texture to the space ensuring the white kitchen doesn't appear too stark.
Darren Chung
 Sola Kitchens
Lind & Cummings Design Photography
Medium sized urban living room in London with dark hardwood flooring, a ribbon fireplace, a metal fireplace surround and brown floors.
Medium sized urban living room in London with dark hardwood flooring, a ribbon fireplace, a metal fireplace surround and brown floors.

Design ideas for a large industrial galley kitchen/diner in London with an integrated sink, flat-panel cabinets, medium wood cabinets, concrete worktops, brick splashback, stainless steel appliances, concrete flooring, an island and grey floors.

 Rendall & Wright
Rachael Smith
Small urban l-shaped kitchen/diner in London with a submerged sink, flat-panel cabinets, medium wood cabinets, granite worktops, white splashback, glass sheet splashback, stainless steel appliances, porcelain flooring and an island.
Small urban l-shaped kitchen/diner in London with a submerged sink, flat-panel cabinets, medium wood cabinets, granite worktops, white splashback, glass sheet splashback, stainless steel appliances, porcelain flooring and an island.

 Yellow Gate Design
An industrial/modern style kitchen, dining space extension built onto existing cottage.
This is an example of a medium sized industrial l-shaped kitchen/diner in Other with a belfast sink, flat-panel cabinets, grey cabinets, laminate countertops, multi-coloured splashback, terracotta splashback, stainless steel appliances, laminate floors and an island.
This is an example of a medium sized industrial l-shaped kitchen/diner in Other with a belfast sink, flat-panel cabinets, grey cabinets, laminate countertops, multi-coloured splashback, terracotta splashback, stainless steel appliances, laminate floors and an island.

 The Kitchen Place
This is an example of a medium sized urban l-shaped enclosed kitchen in Melbourne with a submerged sink, flat-panel cabinets, marble worktops, stainless steel appliances, concrete flooring, an island and metallic splashback.
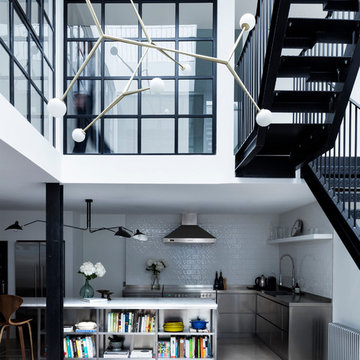
 Paper House Project
This former garment factory in Bethnal Green had previously been used as a commercial office before being converted into a large open plan live/work unit nearly ten years ago. The challenge: how to retain an open plan arrangement whilst creating defined spaces and adding a second bedroom.
By opening up the enclosed stairwell and incorporating the vertical circulation into the central atrium, we were able to add space, light and volume to the main living areas. Glazing is used throughout to bring natural light deeper into the floor plan, with obscured glass panels creating privacy for the fully refurbished bathrooms and bedrooms. The glazed atrium visually connects both floors whilst separating public and private spaces.
The industrial aesthetic of the original building has been preserved with a bespoke stainless steel kitchen, open metal staircase and exposed steel columns, complemented by the new metal-framed atrium glazing, and poured concrete resin floor.
Photographer: Rory Gardiner

 Cillian Johnston
Inspiration for a medium sized industrial single-wall kitchen in Dublin with flat-panel cabinets, white cabinets, concrete worktops, white splashback, concrete flooring, an island, grey floors and stainless steel appliances.

Photo of a large industrial l-shaped kitchen in Other with flat-panel cabinets, stainless steel appliances, an island, brown floors and white worktops.
 Zoevox
Zoevox

This is an example of a large industrial l-shaped kitchen/diner in Paris with flat-panel cabinets, black cabinets, red splashback and stainless steel appliances.
This is an example of a large industrial l-shaped kitchen/diner in Paris with flat-panel cabinets, black cabinets, red splashback and stainless steel appliances.
 Rendall & Wright
Rachael Smith
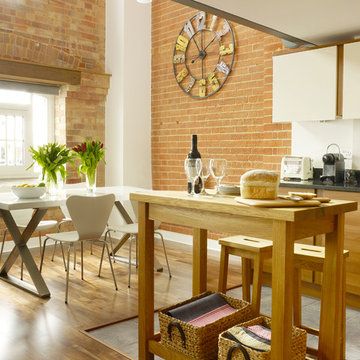
Photo of a small urban l-shaped kitchen/diner in London with a submerged sink, flat-panel cabinets, medium wood cabinets, granite worktops, white splashback, stainless steel appliances, porcelain flooring and an island.
Photo of a small urban l-shaped kitchen/diner in London with a submerged sink, flat-panel cabinets, medium wood cabinets, granite worktops, white splashback, stainless steel appliances, porcelain flooring and an island.
 Barlow & Barlow Design

Inspiration for a small industrial galley kitchen in London with flat-panel cabinets, stainless steel cabinets, white splashback, metro tiled splashback, black appliances and a breakfast bar.
1