
Search results for "Kitchen" in Home Design Ideas
 Linear London | Kitchens, Bathrooms & Tiles

Bespoke kitchen fitted in a Henderson Road residence. The open plan design is completed with an L-shaped island with breakfast bar and stone countertops. This functional and sleek design is perfect for the family and when entertaining.
InHouse Photography
 Amberth

A bright and charming basement kitchen creates a coherent scheme with each colour complementing the next. A white Corian work top wraps around grey silk finished lacquered cupboard doors and draws. The look is complete with hexagonal terracotta floor tiles that bounce off the original brick work above the oven adding a traditional element.
 hcdb.uk.com
James Smith

Photo of a medium sized contemporary u-shaped enclosed kitchen in London with a double-bowl sink, flat-panel cabinets, laminate countertops, white splashback, ceramic splashback, ceramic flooring, no island and integrated appliances.
Photo of a medium sized contemporary u-shaped enclosed kitchen in London with a double-bowl sink, flat-panel cabinets, laminate countertops, white splashback, ceramic splashback, ceramic flooring, no island and integrated appliances.
 User

UserThis contemporary open planned kitchen/ dining room, is very open and spacious, making it a very social-able space. The neutral tones helps to create warmth within such as large space. The choice of also having a solid wood dining table and chairs, brings a more traditional element to the design,
 Thomas Davies Kitchens
Anita Fraser

Inspiration for a large contemporary single-wall kitchen/diner in London with a submerged sink, flat-panel cabinets, blue cabinets, quartz worktops, white splashback, glass sheet splashback, black appliances, medium hardwood flooring and an island.
Inspiration for a large contemporary single-wall kitchen/diner in London with a submerged sink, flat-panel cabinets, blue cabinets, quartz worktops, white splashback, glass sheet splashback, black appliances, medium hardwood flooring and an island.
 Premier Kitchens

As the residence’s original kitchen was becoming dilapidated, the homeowners decided to knock it down and place it in a different part of the house prior to designing and building the gorgeous kitchen pictured. The homeowners love to entertain, so they requested the kitchen be the centrepiece of the entertaining area at the rear of the house.
Large sliding doors were installed to allow the space to extend seamlessly out to the patio, garden, barbecue and pool at the rear of the home, forming one large entertaining area. Given the space’s importance within the home, it had to be aesthetically pleasing. With this in mind, gorgeous Ross Gardam pendants were selected to add an element of luxe to the space.
Byron Blackbutt veneer, polyurethane in Domino and gorgeous quartz were chosen as the space’s main materials to add warmth to what is predominantly a very modern home.
 Koivu Ltd

A view from outside the room. This gives you an idea of the size of the kitchen - it is a small area but used very efficiently to fit all you would need in a kitchen.
Altan Omer (photography@altamomer.com)
 Clifton SMR
Graham Gaunt

This is an example of a large contemporary l-shaped kitchen in London with a submerged sink, flat-panel cabinets, grey cabinets, stainless steel appliances, an island, grey floors and black worktops.
This is an example of a large contemporary l-shaped kitchen in London with a submerged sink, flat-panel cabinets, grey cabinets, stainless steel appliances, an island, grey floors and black worktops.
 Synergy Building Design
AEP

This is an example of a medium sized contemporary single-wall open plan kitchen in Brisbane with white cabinets, marble worktops, stainless steel appliances, an island, flat-panel cabinets, a submerged sink, window splashback and medium hardwood flooring.
This is an example of a medium sized contemporary single-wall open plan kitchen in Brisbane with white cabinets, marble worktops, stainless steel appliances, an island, flat-panel cabinets, a submerged sink, window splashback and medium hardwood flooring.
 Flippa Interiors Ltd

An over-sized light pendant brings a focal point to the cooking area.
Inspiration for a large contemporary u-shaped open plan kitchen in Oxfordshire with an island, flat-panel cabinets, grey cabinets, wood worktops, white splashback, metro tiled splashback, stainless steel appliances, medium hardwood flooring, beige floors and beige worktops.
Inspiration for a large contemporary u-shaped open plan kitchen in Oxfordshire with an island, flat-panel cabinets, grey cabinets, wood worktops, white splashback, metro tiled splashback, stainless steel appliances, medium hardwood flooring, beige floors and beige worktops.
 Amberth

A subtle industrial feel has been achieved in this kitchen with a stainless steel worktop that seamlessly incorporates a gas hobs. Draws are made from Parapan acrylic in a light grey high gloss finish, keeping the entire look, fresh and bright. We supplied bespoke built-in shelving in a walnut veneer finish, providing a great contrast to the bright walls and cleverly highlighting the original arch.
David Giles
 In2 Pty Ltd
Dean Schmedig Photographer

Design ideas for a large contemporary grey and black galley kitchen/diner in Melbourne with a submerged sink, flat-panel cabinets, grey cabinets, marble worktops, black splashback, stone slab splashback, porcelain flooring, an island, stainless steel appliances and black worktops.
Design ideas for a large contemporary grey and black galley kitchen/diner in Melbourne with a submerged sink, flat-panel cabinets, grey cabinets, marble worktops, black splashback, stone slab splashback, porcelain flooring, an island, stainless steel appliances and black worktops.
 Kitchen Update Interior Design

Two Electrolux ovens for the Chef of the home Photography by [V] style + imagery
This is an example of a medium sized contemporary u-shaped open plan kitchen in Melbourne with composite countertops, glass sheet splashback, white cabinets, ceramic flooring, an island, an integrated sink, raised-panel cabinets and stainless steel appliances.
This is an example of a medium sized contemporary u-shaped open plan kitchen in Melbourne with composite countertops, glass sheet splashback, white cabinets, ceramic flooring, an island, an integrated sink, raised-panel cabinets and stainless steel appliances.

Photo of a large contemporary galley open plan kitchen in London with an integrated sink, flat-panel cabinets, light wood cabinets, quartz worktops, limestone flooring, multiple islands and integrated appliances.
 The Kitchen Company Ltd

This kitchen was designed to be open plan, the natural lighting brings out the colours in this kitchen.
This is an example of a large contemporary kitchen/diner in London with flat-panel cabinets, light hardwood flooring, beige floors, white cabinets and stainless steel appliances.
This is an example of a large contemporary kitchen/diner in London with flat-panel cabinets, light hardwood flooring, beige floors, white cabinets and stainless steel appliances.
 neillerner

The island incorporates a wine storage unit, microwave and a combination of shallow and full-depth units, with an overhang at the end to serve as a breakfast bar

 Roundhouse
Roundhouse Urbo handless bespoke matt lacquer kitchen in Farrow & Ball Downpipe. Worksurface and splashback in Corian, Glacier White and on the island in stainless steel. Siemens appliances and Barazza flush / built-in gas hob. Westins ceiling extractor, Franke tap pull out nozzle in stainless steel and Quooker Boiling Water Tap. Evoline Power port pop up socket.
 Koivu Ltd
All the units along the two walls (L shape) are in white with Birch plywood trim. To provide some contrast, the island is in blue. The hob is inset in the island, so when you are cooking, you can chat to anyone sitting on the stools or in the dining area.
Photographer: Altan Omer

 CATO creative
Large contemporary galley open plan kitchen in London with a built-in sink, flat-panel cabinets, white cabinets, composite countertops, white splashback, glass sheet splashback, stainless steel appliances, medium hardwood flooring and an island.
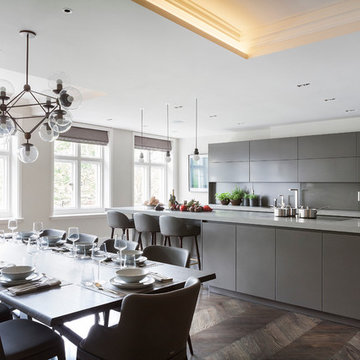
 Eggersmann Design
www.eggersmanndesign.com/knightsbridge1
Photo of a large contemporary kitchen/dining room in London with dark hardwood flooring.
Photo of a large contemporary kitchen/dining room in London with dark hardwood flooring.
1