
Medium Sized, Large and Small Contemporary Home Design Photos
 Samantha Watkins McRae
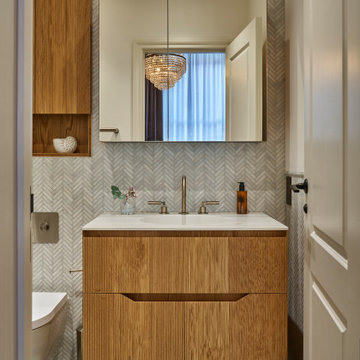
Inspiration for a small contemporary ensuite bathroom in London with medium wood cabinets, a wall mounted toilet, grey tiles, marble tiles, white walls, marble flooring, quartz worktops, multi-coloured floors, white worktops, feature lighting, a single sink, flat-panel cabinets, an integrated sink and a floating vanity unit.

 Studio Fabbri
The calm and neutral family bathroom with wall hung vanity and walk-in shower enclosure.
This is an example of a large contemporary bathroom in London with flat-panel cabinets, light wood cabinets, a wall mounted toilet, beige tiles, terracotta tiles, beige walls, terrazzo flooring, a vessel sink, engineered stone worktops, multi-coloured floors, an open shower, a wall niche, a single sink, a floating vanity unit, a built-in shower and white worktops.
This is an example of a large contemporary bathroom in London with flat-panel cabinets, light wood cabinets, a wall mounted toilet, beige tiles, terracotta tiles, beige walls, terrazzo flooring, a vessel sink, engineered stone worktops, multi-coloured floors, an open shower, a wall niche, a single sink, a floating vanity unit, a built-in shower and white worktops.
 Design Interiors Ltd
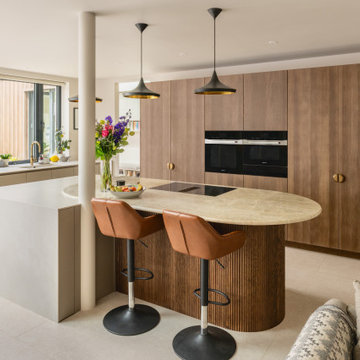
Having previously designed for these clients, we were delighted to work with them again as they undertook an extensive renovation and extension to create a more open, functional family home.
The brief was to design a contemporary kitchen, utility and boot room that would seamlessly connect with the new living spaces while providing practical storage solutions for everyday family life.
At the heart of the kitchen is a bespoke island featuring rich timber detailing and a beautifully textured stone worktop. A structural column, essential to the extension, was thoughtfully incorporated into the island design, transforming a practical requirement into an elegant architectural feature.
A warm palette of taupe cabinetry, natural wood veneers and soft stone surfaces creates a calm and sophisticated aesthetic throughout. Clean lines, integrated storage and carefully considered materials ensure the space feels both inviting and effortlessly functional.
The adjoining utility and boot room continue the same refined design language, incorporating extensive storage, integrated appliances and bespoke seating to support modern family living. To create continuity throughout the open-plan space, we also supplied a glazed display cabinet within the lounge area, providing an elegant place to showcase decorative pieces while complementing the kitchen's material palette.
The result is a beautifully balanced home that combines contemporary design, practical functionality and timeless materials.
 Free Birds Interior Design Studio
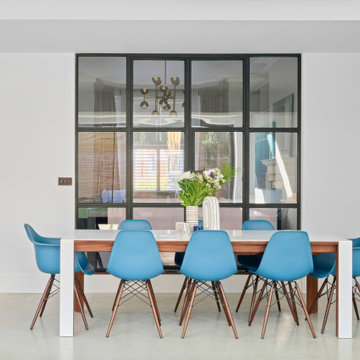
Inspiration for a large contemporary dining room in London with concrete flooring and grey floors.
 Corinth Contractors Ltd

Rear extension and hard landscaping with Chevron floor installed plus bespoke glazing
Medium sized contemporary grey and white l-shaped open plan kitchen in London with a submerged sink, flat-panel cabinets, beige cabinets, quartz worktops, multi-coloured splashback, engineered quartz splashback, black appliances, light hardwood flooring, an island, beige floors and multicoloured worktops.
Medium sized contemporary grey and white l-shaped open plan kitchen in London with a submerged sink, flat-panel cabinets, beige cabinets, quartz worktops, multi-coloured splashback, engineered quartz splashback, black appliances, light hardwood flooring, an island, beige floors and multicoloured worktops.
 River House Building Company
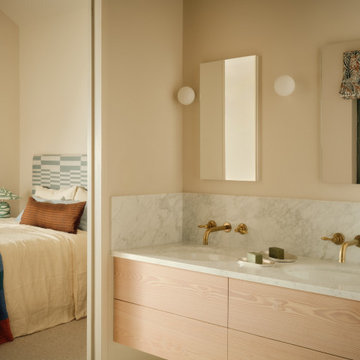
Ensuite guest bathroom with geometric coloured tiles and blue microcement floor and walls. Wall hung toilet and concealed shower. shower niche.
This is an example of a small contemporary ensuite wet room bathroom in Other with flat-panel cabinets, light wood cabinets, a built-in bath, a wall mounted toilet, white tiles, marble tiles, beige walls, marble flooring, an integrated sink, marble worktops, white floors, an open shower, white worktops, feature lighting, a single sink, a built in vanity unit and a vaulted ceiling.
This is an example of a small contemporary ensuite wet room bathroom in Other with flat-panel cabinets, light wood cabinets, a built-in bath, a wall mounted toilet, white tiles, marble tiles, beige walls, marble flooring, an integrated sink, marble worktops, white floors, an open shower, white worktops, feature lighting, a single sink, a built in vanity unit and a vaulted ceiling.
 Studio 95 Interiors
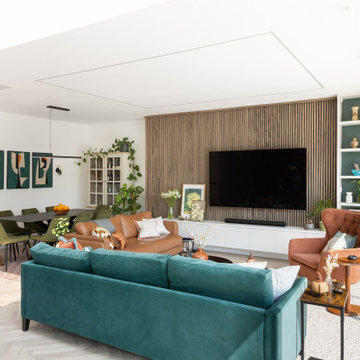
Central to the project is a spacious new kitchen, dining, and living area created as part of a generous rear and side extension. dining and living area was envisioned as the vibrant heart of the home, offering a generous, light-filled environment that opens onto the south-facing garden. A refined palette of jewel tones-teal, tan, and orange-was introduced through furnishings and lighting, injecting warmth and personality into the space. Rich walnut slatted timber defines the media wall, providing a tactile contrast to the smooth green and cream built-in joinery.
 Artisan Arena Ltd
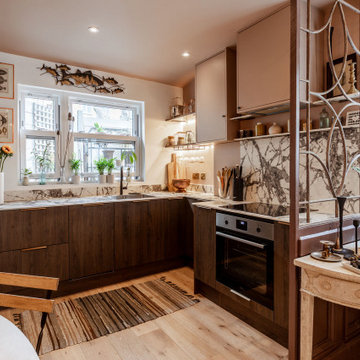
Small contemporary l-shaped kitchen/diner in London with flat-panel cabinets, dark wood cabinets, grey splashback, stone slab splashback, stainless steel appliances, light hardwood flooring, no island, beige floors and grey worktops.

 Simpson & Voyle
This kitchen showcases a harmonious blend of contemporary design and classic architecture. The room is well-lit, with natural light streaming in from a large window on the left. The ceiling features intricate crown molding, indicative of the building's Grade 2 listing and historical significance. Three elegant pendant lights with a brass finish and frosted glass shades hang above the central island, which is topped with a pristine white countertop. The island also incorporates a built-in sink and a cooktop, offering functionality within its streamlined form.
Two modern bar stools with curved silhouettes and dark wooden legs are positioned at the island, providing casual seating. The kitchen cabinetry is minimalistic, with handleless doors painted in a muted off-white tone that complements the overall neutral palette. A splashback of white marble adds a touch of luxury and ties in with the countertop. The flooring is laid in a herringbone pattern, adding texture and a classic touch to the space. A small selection of books and a vase with eucalyptus branches introduce a personal and lived-in feel to the otherwise minimalist kitchen.
 STUDIOGÖTZ
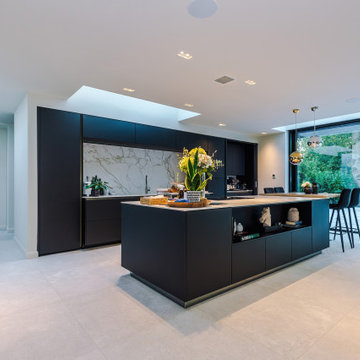
The kitchen is anchored by a central island and illuminated from above by rooflights, creating a calm, light-filled heart to the home within the larger open-plan arrangement.
 Diane Berry Kitchens
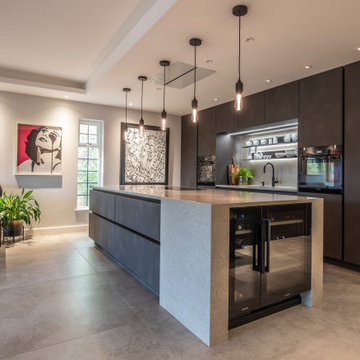
Luxury High end kitchen designed and installed by the Diane Berry Kitchens team based in Prestwich Manchester. Using exclusive materials from Rempp a bespoke manufacturer of one off German kitchen furniture. Subtle detailing and attention to detail make this installation one to study as its style and simplicity are timeless, The Acupanel brings a warmth and drama to the whole room and stunning glass units by Catellan Italia an amazing drinks cabinets facing the wine fridges
 Studio Kaimi

Small contemporary bathroom in London with blue cabinets, a wall mounted toilet, multi-coloured tiles, porcelain tiles, white walls, mosaic tile flooring, quartz worktops, white worktops, a single sink, a floating vanity unit, an alcove bath, an alcove shower, white floors and a hinged door.
 Cherry Architects Limited

Photo of a medium sized contemporary single-wall kitchen/diner in London with a built-in sink, flat-panel cabinets, dark wood cabinets, grey splashback, an island, grey floors, grey worktops and exposed beams.
 April Hamilton Interiors LLP
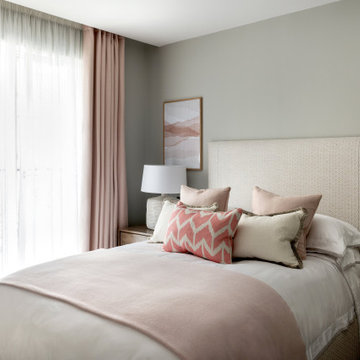
A stylish girls bedroom interior design
Design ideas for a medium sized contemporary kids' bedroom in London with grey walls, carpet and wallpapered walls.
Design ideas for a medium sized contemporary kids' bedroom in London with grey walls, carpet and wallpapered walls.

 Black and Milk | Interior Design | London
See https://blackandmilk.co.uk/interior-design-portfolio/ for more details.



 Cor Domi
A classic bathroom vanity unit with an under-mounted LED light and fluted drawer fronts to add some texture.
Photo of a medium sized contemporary family bathroom in London with louvered cabinets, blue cabinets, ceramic tiles, a built-in sink, engineered stone worktops, an open shower, white worktops, a single sink, a built in vanity unit and an alcove shower.
Photo of a medium sized contemporary family bathroom in London with louvered cabinets, blue cabinets, ceramic tiles, a built-in sink, engineered stone worktops, an open shower, white worktops, a single sink, a built in vanity unit and an alcove shower.
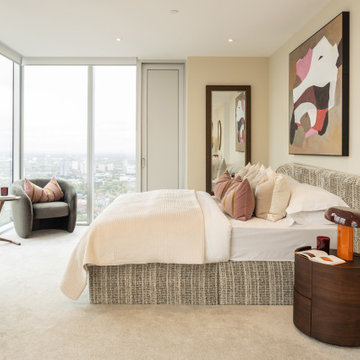
 Mandeville Home Ltd
Bespoke headboard and contemporary furniture.
Small contemporary bedroom in Hertfordshire.
Small contemporary bedroom in Hertfordshire.

 Interior Design Concepts ltd
Large open plan kitchen and dining space with real American Walnut elements
Medium sized contemporary galley home bar in London with a submerged sink, flat-panel cabinets, grey cabinets, wood worktops, grey floors and brown worktops.
Medium sized contemporary galley home bar in London with a submerged sink, flat-panel cabinets, grey cabinets, wood worktops, grey floors and brown worktops.
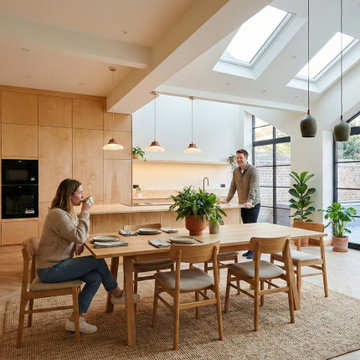
 Wellstudio Architecture
Open plan kitchen dining space filled with natural light, plywood minimalist kitchen, oak parquet flooring, industrial pendant lights, terracotta pots, Durat worktop, Crittall imitation aluminium windows, underfloor heating, composite grey decking and oak skirting
1