
Search results for "Kitchen" in Home Design Ideas
 Fries Küchen GmbH

This is an example of a large urban kitchen in Frankfurt with an integrated sink, flat-panel cabinets, dark wood cabinets, granite worktops, mirror splashback, an island, grey worktops and black appliances.
 Concrete House

Photo of a medium sized industrial single-wall kitchen in Adelaide with a double-bowl sink, flat-panel cabinets, dark wood cabinets, concrete worktops, metallic splashback, metal splashback, medium hardwood flooring and an island.
 Vaughan Building Projects
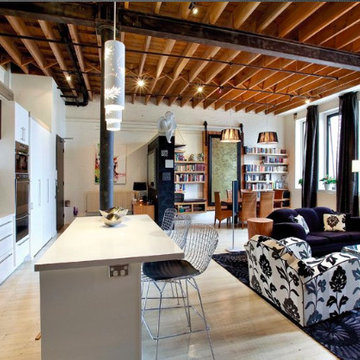
Medium sized urban single-wall open plan kitchen in Melbourne with flat-panel cabinets, white cabinets, granite worktops, black splashback, glass sheet splashback, light hardwood flooring and an island.
 ABAG
ABAGFotógrafo: Adrià Goula

Small urban u-shaped kitchen/diner in Barcelona with flat-panel cabinets, light wood cabinets, wood worktops, beige splashback, coloured appliances, medium hardwood flooring, a breakfast bar, mosaic tiled splashback and brown floors.
Small urban u-shaped kitchen/diner in Barcelona with flat-panel cabinets, light wood cabinets, wood worktops, beige splashback, coloured appliances, medium hardwood flooring, a breakfast bar, mosaic tiled splashback and brown floors.
 Let's Talk Kitchens & Interiors

This contemporary alfresco kitchen is small in footprint but it is big on features including a woodfired oven, built in Electrolux barbecue, a hidden undermount rangehood, sink, Fisher & Paykel dishdrawer dishwasher and a 30 Litre pull-out bin. Featuring cabinetry 2-pack painted in Colorbond 'Wallaby' and natural granite tops in leather finished 'Zimbabwe Black', paired with the raw finished concrete this alfresco oozes relaxed style. The homeowners love entertaining their friends and family in this space. Photography By: Tim Turner
 Simone van der Plas Encompass Ideas
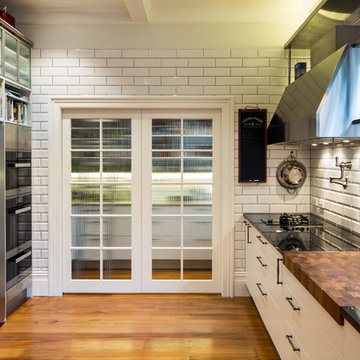
A new kitchen inspired by NYC delicatessen with a light industrial influence. Photo by Paul McCredie
This is an example of a large urban l-shaped kitchen/diner in Wellington with a submerged sink, glass-front cabinets, white cabinets, granite worktops, white splashback, ceramic splashback, stainless steel appliances, medium hardwood flooring and an island.
This is an example of a large urban l-shaped kitchen/diner in Wellington with a submerged sink, glass-front cabinets, white cabinets, granite worktops, white splashback, ceramic splashback, stainless steel appliances, medium hardwood flooring and an island.
 Prisca Pellerin Architecture & Intérieur
© Hugo Hébrard photographe d'architecture - www.hugohebrard.com

RDC - Cuisine.
Plan-bar ouvert sur le salon grâce à la transparence du châssis parisien : un lieu idéal pour le petit-déjeuner !
 Sustainable Kitchens

Sustainable Kitchens - Industrial Kitchen with American Diner Feel - St Giles Blue, Farrow & Ball painted flat panel cabinets with routed pulls surround a black Ilve Roma Twin Range cooker. White shelving on white metro tiles with dark grout complement the bianco venato granite worktops and attached breakfast bar. The checkered floor gives the kitchen a playful feel. Industrial style pendant lights, vintage style accessories and the Dualit toaster and oversized Newgate clock add to the industrial diner theme.
 Fotointeriores
David MUSER

Small industrial galley kitchen/diner in Barcelona with light hardwood flooring and a breakfast bar.
Small industrial galley kitchen/diner in Barcelona with light hardwood flooring and a breakfast bar.
 Tom Howley

This industrial inspired kitchen is painted in Tom Howley bespoke paint colour Nightshade with Yukon silestone worksurfaces. The client wanted to achieve an open plan family space to entertain that would benefit from their beautiful garden space.
 Dan Kitchens Australia

Industrial style kitchen with custom stainless steel rangehood, Neolith Iron Moss doors (island) and raised bar bench.
This is an example of a large urban single-wall open plan kitchen in Sydney with a submerged sink, flat-panel cabinets, beige cabinets, composite countertops, brown splashback, glass sheet splashback, black appliances, concrete flooring and an island.
This is an example of a large urban single-wall open plan kitchen in Sydney with a submerged sink, flat-panel cabinets, beige cabinets, composite countertops, brown splashback, glass sheet splashback, black appliances, concrete flooring and an island.
 Adornas Kitchens & Interiors
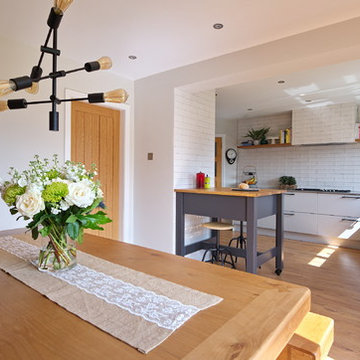
This striking space blends modern, classic and industrial touches to create an eclectic and homely feel.
The cabinets are a mixture of flat and panelled doors in grey tones, whilst the mobile island is in contrasting graphite and oak. There is a lot of flexible storage in the space with a multitude of drawers replacing wall cabinets, and all areas are clearly separated in to zones- including a dedicated space for storing all food, fresh, frozen and ambient.
The home owner was not afraid to take risks, and the overall look is contemporary but timeless with a touch of fun thrown in!

 Gruppo Tre Architetti
Vista della zona giorno.
Il rivestimento a pavimento effetto parquet riprende le nuances del mattone a vista, mentre trave e cucina in acciaio completano la visione di un ambiente industriale.
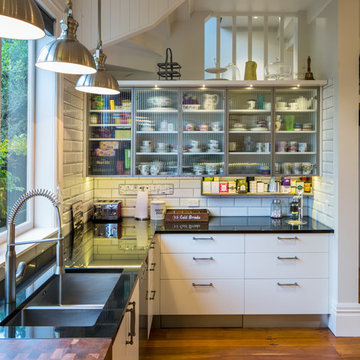 Simone van der Plas Encompass Ideas
A new kitchen inspired by NYC delicatessen with a light industrial influence. Photo by Paul McCredie
Design ideas for a large urban l-shaped kitchen/diner in Wellington with a submerged sink, glass-front cabinets, white cabinets, granite worktops, white splashback, ceramic splashback, stainless steel appliances, medium hardwood flooring and an island.
Design ideas for a large urban l-shaped kitchen/diner in Wellington with a submerged sink, glass-front cabinets, white cabinets, granite worktops, white splashback, ceramic splashback, stainless steel appliances, medium hardwood flooring and an island.
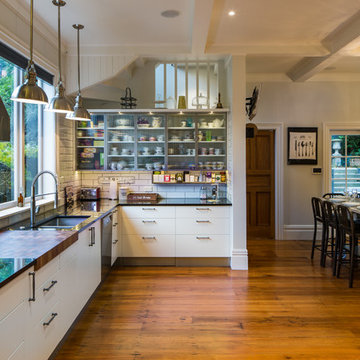 Simone van der Plas Encompass Ideas
A new kitchen inspired by NYC delicatessen with a light industrial influence. Photo by Paul McCredie
Photo of a large urban l-shaped kitchen/diner in Wellington with a submerged sink, glass-front cabinets, white cabinets, granite worktops, white splashback, ceramic splashback, stainless steel appliances, medium hardwood flooring and an island.
Photo of a large urban l-shaped kitchen/diner in Wellington with a submerged sink, glass-front cabinets, white cabinets, granite worktops, white splashback, ceramic splashback, stainless steel appliances, medium hardwood flooring and an island.
 Tom Howley
This industrial inspired kitchen is painted in Tom Howley bespoke paint colour Nightshade with Yukon silestone worksurfaces. The client wanted to achieve an open plan family space to entertain that would benefit from their beautiful garden space.
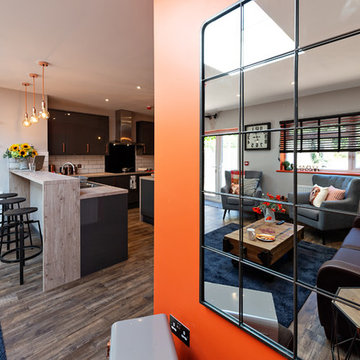
 Flippa Interiors Ltd
A large vintage styled mirror has been used on the orange wall (F&B Charlotte's Lock) to bounce light around the kitchen and create an interesting view. Mirrors are a useful tool in any interior design scheme allowing light and vistas to open up and creating the illusion of space.

 miniki
miniki is the first kitchen system that transforms into an elevated sideboard after use. There is nothing there to betray the actual function of this piece of furniture. So the surprise is even greater when a fully functional kitchen is revealed after it’s opened. When miniki was designed, priority was given not only to an elegant form but above all to functionality and absolute practicality for everyday use. All the requirements of a kitchen are organized into the smallest of spaces. And space is often at a premium.
Different modules are available to match all individual requirements. These modules can be combined to suit all tastes and so provide the perfect kitchen for all purposes. There are kitchens for all requirements – from the mini-kitchen with just one sink and some storage room for small offices to kitchenettes with, for instance, a fridge and two cooking zones, or a fully equipped eat-in kitchen with the full range of functions. This makes miniki a flexible, versatile, multi-purpose kitchen system. Simple to assemble and with its numerous combination options, the modules can be adapted swiftly and easily to any kind of setting.
miniki facts
module miniki
: 3 modules – mk 1, mk 2, mk 3
: module dimensions 120 x 60 x 60 cm / 60 x 60 x 60 cm (H x W x D)
: birch plywood with HPL laminate and sealed edges
: 15 colors
: mk 1 from 4,090 EUR (net plus devices)
: mk 3 from 1,260 EUR (net)
For further information see http://miniki.eu/en/home.html

 User
UserLet’s live together! The kitchen’s key feature is the central counter - with Sahara Gris Okite worktop and steel hood - the real fulcrum of the room’s social life. Around it: storage units, open-fronted units and vintage glass-door cabinets represent the emblem of industrial design. - See more at: http://www.scavolini.us/kitchens/Diesel_Social_Kitchen
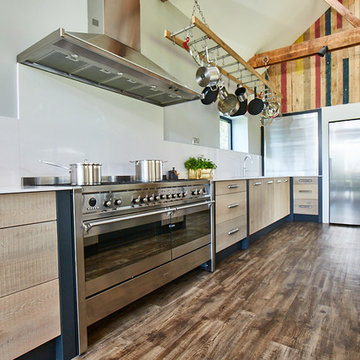
 The Main Company
Photo Credits: Sean Knott
Design ideas for a large urban l-shaped open plan kitchen in Other with a submerged sink, flat-panel cabinets, light wood cabinets, granite worktops, white splashback, glass sheet splashback, stainless steel appliances, medium hardwood flooring, an island, brown floors and white worktops.
Design ideas for a large urban l-shaped open plan kitchen in Other with a submerged sink, flat-panel cabinets, light wood cabinets, granite worktops, white splashback, glass sheet splashback, stainless steel appliances, medium hardwood flooring, an island, brown floors and white worktops.
6