
Search results for "Kitchen" in Home Design Ideas

 Fresh Photo House
Small industrial l-shaped open plan kitchen in London with a built-in sink, flat-panel cabinets, white cabinets, concrete worktops, white splashback, ceramic splashback, stainless steel appliances, dark hardwood flooring and no island.

 LIFE SIZE Architecture
Howard Baker Architectural + Interiors Photography
Medium sized urban l-shaped kitchen in Sussex with a double-bowl sink, raised-panel cabinets, white cabinets, black splashback, metro tiled splashback, stainless steel appliances, an island, black floors, black worktops and dark hardwood flooring.
Medium sized urban l-shaped kitchen in Sussex with a double-bowl sink, raised-panel cabinets, white cabinets, black splashback, metro tiled splashback, stainless steel appliances, an island, black floors, black worktops and dark hardwood flooring.
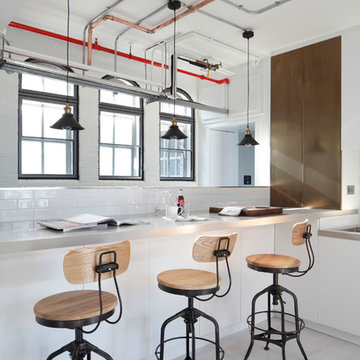
 Oliver Burns Studio
James Balston
Large urban open plan kitchen in London with painted wood flooring, no island, flat-panel cabinets, white cabinets, white splashback and metro tiled splashback.
Large urban open plan kitchen in London with painted wood flooring, no island, flat-panel cabinets, white cabinets, white splashback and metro tiled splashback.

 Gutsmann Küchen
Design ideas for a small industrial u-shaped kitchen/diner in Dresden with a built-in sink, flat-panel cabinets, brown cabinets, wood worktops, blue splashback, brick splashback, dark hardwood flooring, a breakfast bar, brown floors and black appliances.

 CREO design&consulting
Photo of a large industrial kitchen/diner in Other with engineered stone countertops, stainless steel appliances, porcelain flooring, an island, grey floors, black worktops, flat-panel cabinets and distressed cabinets.
 Maire Fitzpatrick

This contemporary handle less Black kitchen is complemented with a Bespoke Log Cabin style Island unit in Sycamore. Contrasted with a Solid Teak breakfast bar.
The main worktop is Dekton
 Sustainable Kitchens

View of an L-shaped kitchen with a central island in a side return extension in a Victoria house which has a sloping glazed roof. The shaker style cabinets with beaded frames are painted in Little Greene Obsidian Green. The handles a brass d-bar style. The worktop on the perimeter units is Iroko wood and the island worktop is honed, pencil veined Carrara marble. A single bowel sink sits in the island with a polished brass tap with a rinse spout. Vintage Holophane pendant lights sit above the island. The black painted sash windows are surrounded by non-bevelled white metro tiles with a dark grey grout. A Wolf gas hob sits above double Neff ovens with a black, Falcon extractor hood over the hob. The flooring is hexagon shaped, cement encaustic tiles. Black Anglepoise wall lights give directional lighting.
Charlie O'Beirne - Lukonic Photography
 The Kitchen Place

This compact walk-in pantry is perfect for storing the microwave and bar fridge. We love the use of a blackboard wall for you shopping list and recipe ideas. There's even a spot for the dust buster!
 Schweigen Home Appliances

This light and airy loft conversion in an old chocolate factory in Fitzroy, Melbourne (Australia) utilised one of 3 created voids to add light and air to the internal space. These images highlight the Schweigen steel and black glass range hood, selected for its quality canopy finish and powerful external motor extraction power. The project was the winner of the 2016 Australian Interior Design Residential Award. Architects: Eat Architects. Photography: Derek Swalwell
 Camilla Banks Interior Design

Black Shaker Kitchen with Granite Worktops
Chris Yacoubian
Photo of a small industrial l-shaped kitchen in Cornwall with a belfast sink, black cabinets, granite worktops, cement tile splashback and open cabinets.
Photo of a small industrial l-shaped kitchen in Cornwall with a belfast sink, black cabinets, granite worktops, cement tile splashback and open cabinets.
 Aura Construction

Inspiration for a medium sized urban kitchen/diner in London with grey cabinets, medium hardwood flooring and no island.
 Mark Lewis Interior Design

Medium sized industrial single-wall kitchen/diner in London with granite worktops, white splashback, stainless steel appliances, no island, black worktops, a belfast sink, distressed cabinets and dark hardwood flooring.

 Liadesign
Liadesign
Small urban grey and white single-wall open plan kitchen in Milan with a single-bowl sink, flat-panel cabinets, black cabinets, wood worktops, white splashback, metro tiled splashback, black appliances, light hardwood flooring, no island, a drop ceiling and feature lighting.
Small urban grey and white single-wall open plan kitchen in Milan with a single-bowl sink, flat-panel cabinets, black cabinets, wood worktops, white splashback, metro tiled splashback, black appliances, light hardwood flooring, no island, a drop ceiling and feature lighting.
 The Sibarist Property & Homes
Pedro de Agustín

Inspiration for a large urban galley kitchen/diner in Madrid with open cabinets, wood worktops, a breakfast bar, stainless steel appliances and ceramic flooring.
Inspiration for a large urban galley kitchen/diner in Madrid with open cabinets, wood worktops, a breakfast bar, stainless steel appliances and ceramic flooring.
 Increation

Photo of a large urban open plan kitchen in London with a submerged sink, flat-panel cabinets and medium hardwood flooring.
 Mia Mortensen Photography

Medium sized industrial galley kitchen in Wiltshire with flat-panel cabinets, black cabinets, white splashback, metro tiled splashback, black appliances and an island.
 Mr & Mrs Smith

Inspiration for a medium sized urban single-wall open plan kitchen in London with glass-front cabinets, concrete worktops, grey splashback, stainless steel appliances, light hardwood flooring, an island and beige floors.
 ALL & NXTHING

We tried to recycle as much as we could.
The floorboards were from an old mill in yorkshire, rough sawn and then waxed white.
Most of the furniture is from a range of Vintage shops around Hackney and flea markets.
The island is wrapped in the old floorboards as well as the kitchen shelves.
 Eilmann Architekt

Photo of a medium sized industrial single-wall enclosed kitchen in Leipzig with flat-panel cabinets, white cabinets, beige splashback, glass sheet splashback, stainless steel appliances and no island.
 Trewin Design Architects
Stephen Brownhill

Design ideas for a large urban single-wall kitchen in Cornwall with a submerged sink, flat-panel cabinets, distressed cabinets, copper worktops, black splashback, integrated appliances, dark hardwood flooring, a breakfast bar and brown floors.
Design ideas for a large urban single-wall kitchen in Cornwall with a submerged sink, flat-panel cabinets, distressed cabinets, copper worktops, black splashback, integrated appliances, dark hardwood flooring, a breakfast bar and brown floors.
2