
Search results for "Kitchen" in Home Design Ideas

 Blackburne Jackson
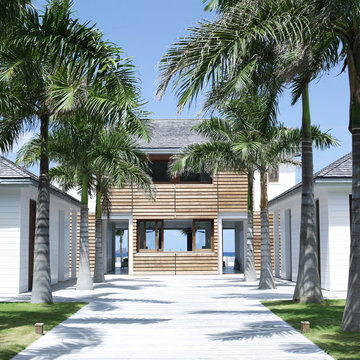
Alterations and additions to a very modest beach side bungalow in order to create a modest family home that provides connected flexible spaces that merge internal living zones to the landscape beyond.
image by Studio Next
 Blackburne Jackson
Alterations and additions to a very modest beach side bungalow in order to create a modest family home that provides connected flexible spaces that merge internal living zones to the landscape beyond.
image by Studio Next
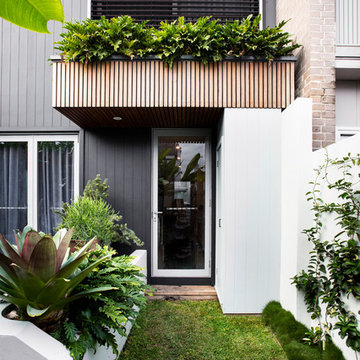
 sticks and stones Landscape Design

This is an example of a small world-inspired back full sun garden in Sydney with a retaining wall and decking.

 KCreative Interiors
Palm Springs Vibe with transitional spaces.
This project required bespoke open shelving, office nook and extra seating at the existing kitchen island.
This relaxed, I never want to leave home because its so fabulous vibe continues out onto the balcony where the homeowners can relax or entertain with the breathtaking Bondi Valley and Ocean view.
The joinery is seamless and minimal in design to balance out the Palm Springs fabulousness.
All joinery was designed by KCreative Interiors and custom made at Swadlings Timber and Hardware
Timber Finish: American Oak

Inspiration for an expansive world-inspired formal living room with white walls, concrete flooring, no fireplace and no tv.
 Lagom architectes
Maude Artarit

Inspiration for a small world-inspired master bedroom in Paris with green walls, light hardwood flooring, no fireplace and beige floors.
Inspiration for a small world-inspired master bedroom in Paris with green walls, light hardwood flooring, no fireplace and beige floors.
 The Japanese Garden


 This zen garden is located on a central courtyard that connects the kitchen of the house, with the living - dining area and main access hall.
As you can see it is glazed on several sides, each view after concluded the work is slightly different. This time, only put a lamp in Japanese style to give the night lighting environment.
This is a sample of a Zen garden that carries an implicit minimalist in design. The conditions in the house are basically clear and minimalist tones, it is for that reason that it was decided to this design.
Few elements, well distributed, with a mix of different textures, from coarse gravel and dark gray color, contrasting with the white gravel and raked; allows us to balance the wabi sabi and the scene.
 User
UserDivine Bathroom Kitchen Laundry

Inspiration for a small world-inspired single-wall laundry cupboard in Brisbane with a submerged sink, flat-panel cabinets, grey cabinets, engineered stone countertops, grey walls, porcelain flooring, an integrated washer and dryer, white floors and grey worktops.
Inspiration for a small world-inspired single-wall laundry cupboard in Brisbane with a submerged sink, flat-panel cabinets, grey cabinets, engineered stone countertops, grey walls, porcelain flooring, an integrated washer and dryer, white floors and grey worktops.
 The Japanese Garden
 This zen garden is located on a central courtyard that connects the kitchen of the house, with the living - dining area and main access hall.
As you can see it is glazed on several sides, each view after concluded the work is slightly different. This time, only put a lamp in Japanese style to give the night lighting environment.
This is a sample of a Zen garden that carries an implicit minimalist in design. The conditions in the house are basically clear and minimalist tones, it is for that reason that it was decided to this design.
Few elements, well distributed, with a mix of different textures, from coarse gravel and dark gray color, contrasting with the white gravel and raked; allows us to balance the wabi sabi and the scene.
 KCreative Interiors

Palm Springs Vibe with transitional spaces.
This project required bespoke open shelving, office nook and extra seating at the existing kitchen island.
This relaxed, I never want to leave home because its so fabulous vibe continues out onto the balcony where the homeowners can relax or entertain with the breathtaking Bondi Valley and Ocean view.
The joinery is seamless and minimal in design to balance out the Palm Springs fabulousness.
All joinery was designed by KCreative Interiors and custom made at Swadlings Timber and Hardware
Timber Finish: American Oak
 The Japanese Garden
 This zen garden is located on a central courtyard that connects the kitchen of the house, with the living - dining area and main access hall.
As you can see it is glazed on several sides, each view after concluded the work is slightly different. This time, only put a lamp in Japanese style to give the night lighting environment.
This is a sample of a Zen garden that carries an implicit minimalist in design. The conditions in the house are basically clear and minimalist tones, it is for that reason that it was decided to this design.
Few elements, well distributed, with a mix of different textures, from coarse gravel and dark gray color, contrasting with the white gravel and raked; allows us to balance the wabi sabi and the scene.
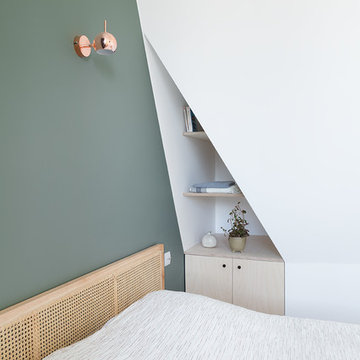 Lagom architectes
Maude Artarit
Photo of a small world-inspired master bedroom in Paris with green walls, light hardwood flooring and beige floors.
Photo of a small world-inspired master bedroom in Paris with green walls, light hardwood flooring and beige floors.
 Lagom architectes
Maude Artarit
Design ideas for a small world-inspired mezzanine living room in Paris with white walls, light hardwood flooring and no fireplace.
Design ideas for a small world-inspired mezzanine living room in Paris with white walls, light hardwood flooring and no fireplace.
 Lagom architectes
Maude Artarit
Inspiration for a small world-inspired ensuite bathroom in Paris with glass-front cabinets, beige cabinets, black and white tiles, a wall-mounted sink, wooden worktops and a hinged door.
Inspiration for a small world-inspired ensuite bathroom in Paris with glass-front cabinets, beige cabinets, black and white tiles, a wall-mounted sink, wooden worktops and a hinged door.
 Vivid Snaps Photography
Daniel Chia
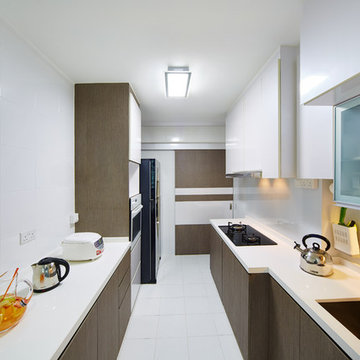
Inspiration for a small world-inspired galley kitchen in Singapore with no island.
Inspiration for a small world-inspired galley kitchen in Singapore with no island.
 The Japanese Garden

 This zen garden is located on a central courtyard that connects the kitchen of the house, with the living - dining area and main access hall.
As you can see it is glazed on several sides, each view after concluded the work is slightly different. This time, only put a lamp in Japanese style to give the night lighting environment.
This is a sample of a Zen garden that carries an implicit minimalist in design. The conditions in the house are basically clear and minimalist tones, it is for that reason that it was decided to this design.
Few elements, well distributed, with a mix of different textures, from coarse gravel and dark gray color, contrasting with the white gravel and raked; allows us to balance the wabi sabi and the scene.
 User
UserDivine Bathroom Kitchen Laundry

Inspiration for a small world-inspired l-shaped laundry cupboard in Brisbane with a submerged sink, flat-panel cabinets, white cabinets, engineered stone countertops, grey walls, porcelain flooring, an integrated washer and dryer, white floors and grey worktops.
Inspiration for a small world-inspired l-shaped laundry cupboard in Brisbane with a submerged sink, flat-panel cabinets, white cabinets, engineered stone countertops, grey walls, porcelain flooring, an integrated washer and dryer, white floors and grey worktops.
 Lagom architectes
Maude Artarit

Photo of a small world-inspired ensuite bathroom in Paris with glass-front cabinets, beige cabinets, black and white tiles, a wall-mounted sink, wooden worktops and a hinged door.
Photo of a small world-inspired ensuite bathroom in Paris with glass-front cabinets, beige cabinets, black and white tiles, a wall-mounted sink, wooden worktops and a hinged door.
5